

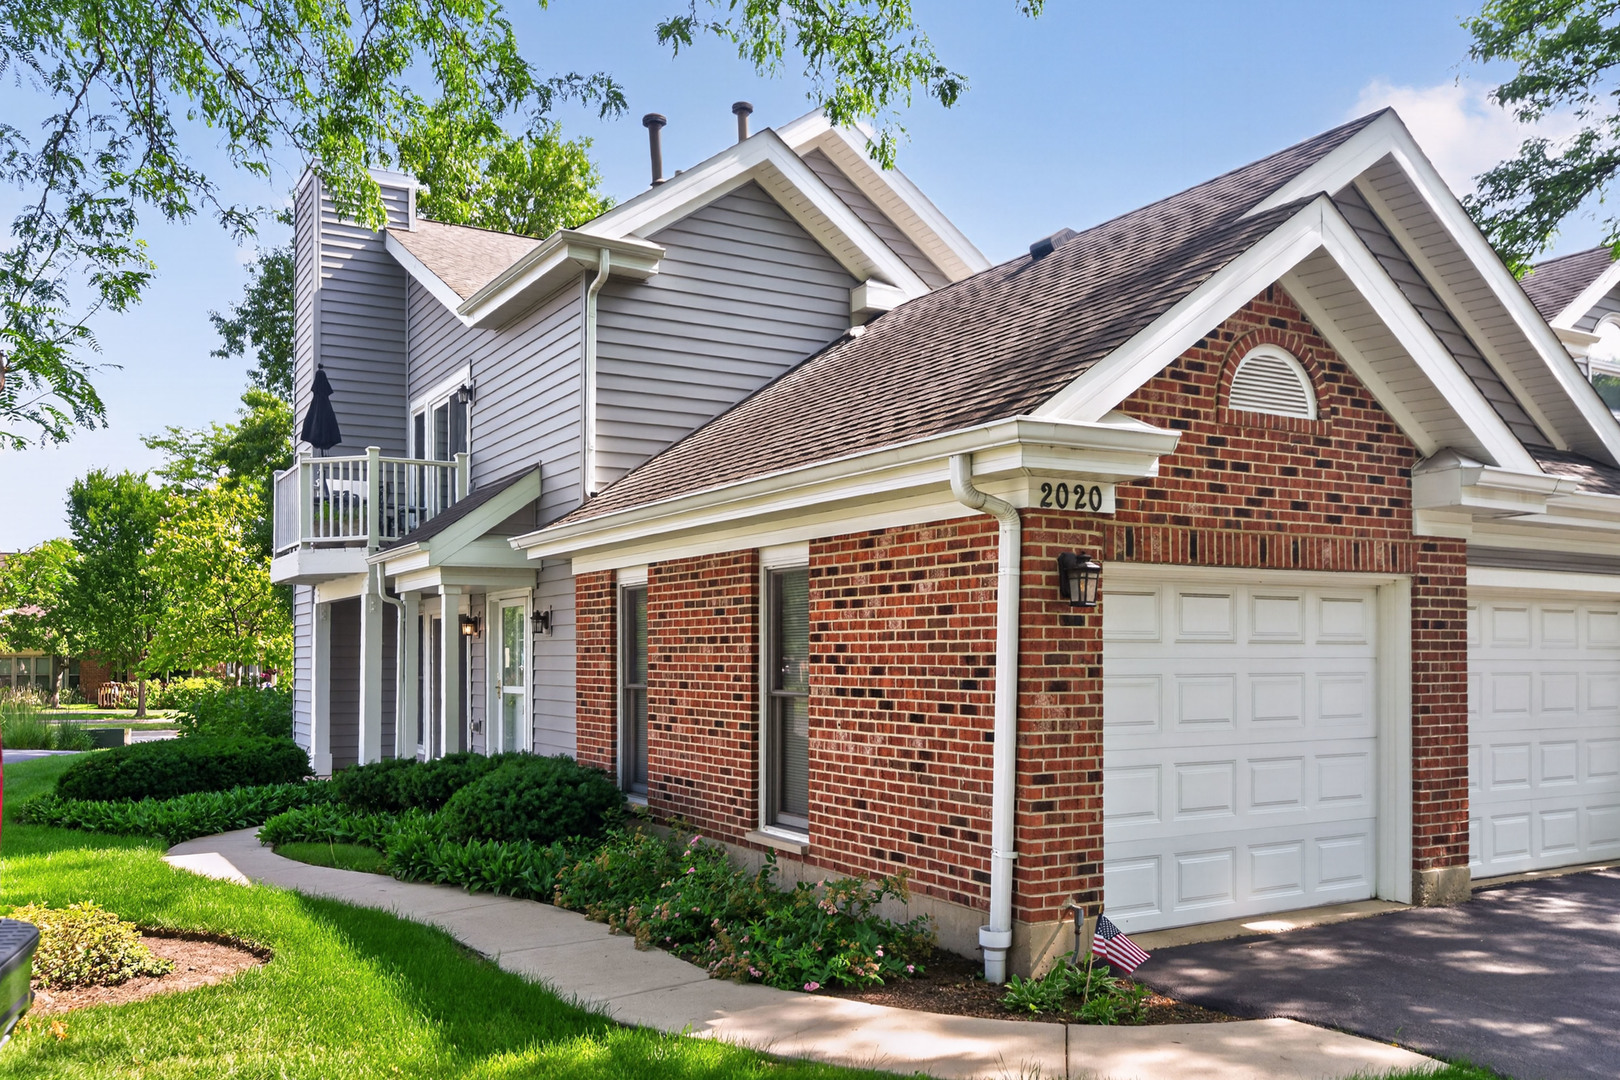
2020 N Stillwater Road 2020, Arlington Heights, IL 60004
Lake Arlington Towne · Cook County
Key Facts
Description
Enjoy easy living and a fantastic location in this desirable end-unit ranch townhome with access to beautiful Lake Arlington! Featuring 2 bedrooms, 1 full bathroom, approximately 1,000 square feet of living space, and an attached 1-car garage, this home offers a wonderful opportunity for buyers to make it their own while building instant equity. The spacious single-level floor plan is filled with natural light thanks to the sought-after end-unit location. Enjoy all that Lake Arlington has to offer, including walking and biking paths, fishing, boating, scenic views, and recreational amenities just moments from your door. Conveniently located near shopping, dining, parks, and major transportation routes, this home is perfect for first-time buyers, downsizers, or investors seeking value in a highly desirable community. Don't miss this opportunity to enjoy the Lake Arlington lifestyle!
Property Information
Property Type
Residential
Sub-Type
Condominium
Year Built
1988
Stories
1
Living Area
1,000 sq ft
Lot Dimensions
COMMON
Garage Spaces
1
Parking Spaces
1
Ownership
Condo
Days on Market
11
MLS® Listing#
12685725
Property Features
Appliances
Cooling
Heating
Fireplace
Basement
Parking
Laundry
Construction
Sewer
Rooms
- Bedroom 212X10Main
- Bedroom 3
- Bedroom 4
- Dining Room12X9Main
- Family Room
- Kitchen11X9Main
- Laundry10X6Main
- Living Room12X10Main
- Master Bedroom13X12Main
Schools
- Elementary:
- Anne Sullivan Elementary School
- Middle:
- Macarthur Middle School
- High:
- Wheeling High School
- District:
- Wheeling High School
Financial Details
HOA
$407 / Monthly
Annual Taxes
$3,235
Tax year 2023
Parcel Number
03164110081001
Directions
PALATINE RD TO SCHOENBECK N TO TOWNE W TO COLDSPRINS S TO STILLWATER
Affordability Calculator
$60,800
Estimated monthly payment
$1,618/mo
Principal $243,200 · Est. interest $339,286 over 30 yrs
Location
- 2020 N Stillwater Road 2020, Arlington Heights, IL 60004
Points of Interest in Arlington Heights, IL
Showing the Arlington Heights area map.
Nearby Schools
Anne Sullivan School
Elementary · 0.2 mi away
Prospect Heights School District 23
School · 0.2 mi away
MacArthur Middle School
Secondary · 0.2 mi away
Betsy Ross Elementary School
Elementary · 0.2 mi away
John Hersey High School
Secondary · 0.8 mi away
JFH Academy
School · 0.9 mi away
Dwight D Eisenhower Elementary School
Elementary · 1.1 mi away
Ivy Hill Elementary School
Elementary · 1.2 mi away
St Alphonsus Church
School · 1.4 mi away
Booth Tarkington Elementary School
Elementary · 1.4 mi away
J W Riley Elementary School
Elementary · 1.5 mi away
Twain Elementary School
Elementary · 1.5 mi away
St Viator High School
Secondary · 1.5 mi away
Thomas Middle School
Secondary · 1.6 mi away
Chicago Futabakai Japanese School
School · 1.8 mi away
Jack London Middle School
Secondary · 1.8 mi away
Olive-Mary Stitt School
Elementary · 1.8 mi away
Community Consolidated School District 21
School · 1.8 mi away
Goddard School
School · 1.8 mi away
The Reading Center Inc.
School · 1.9 mi away
Commute Calculator
Nearby Homes


Similar Homes Nearby




Similar Home Values
Comparable nearby listings and their asking prices.
| Address | Price | Beds | Baths | Sq Ft |
|---|---|---|---|---|
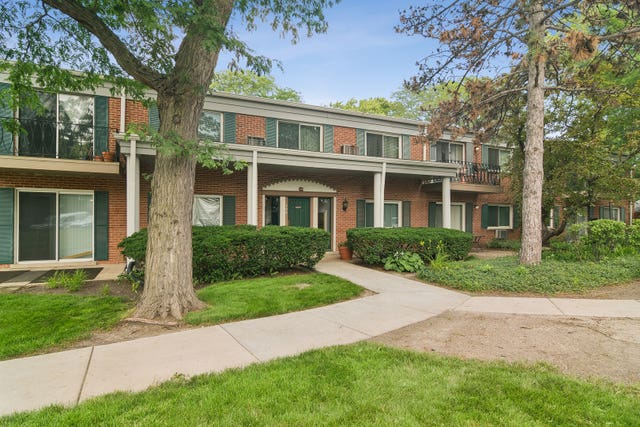
| 706 E Algonquin Road K204, Arlington Heights, IL | $212,900 | 2 | 2 | — |
| 1415 E Central Road 203A, Arlington Heights, IL | $215,000 | 1 | 1 | 1,000 |
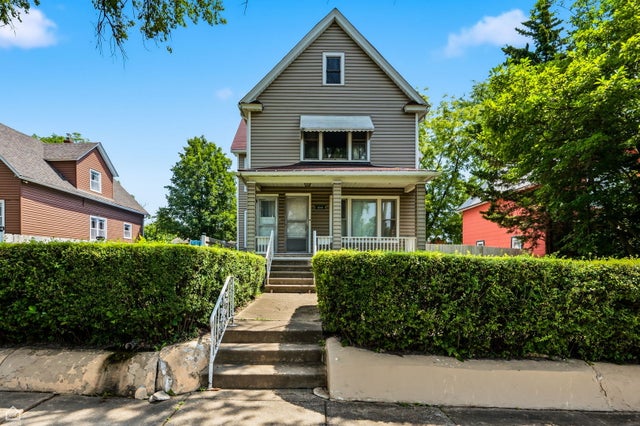
| 26 E Normandy Drive, Chicago Heights, IL | $215,000 | 3 | 1 | 947 |
| 1245 Vincennes Avenue, Chicago Heights, IL | $218,000 | 4 | 2 | — |
| 1323 Park Avenue, Chicago Heights, IL | $219,900 | 4 | 2 | 1,517 |
| 3313 Fairview Avenue, South Chicago Heights, IL | $222,000 | 3 | 1 | 870 |
Moving Cost Estimate
EXIT Agents in Arlington Heights


Listing Courtesy: Coldwell Banker Realty - 6303771771
Last Updated: 2026-07-05