

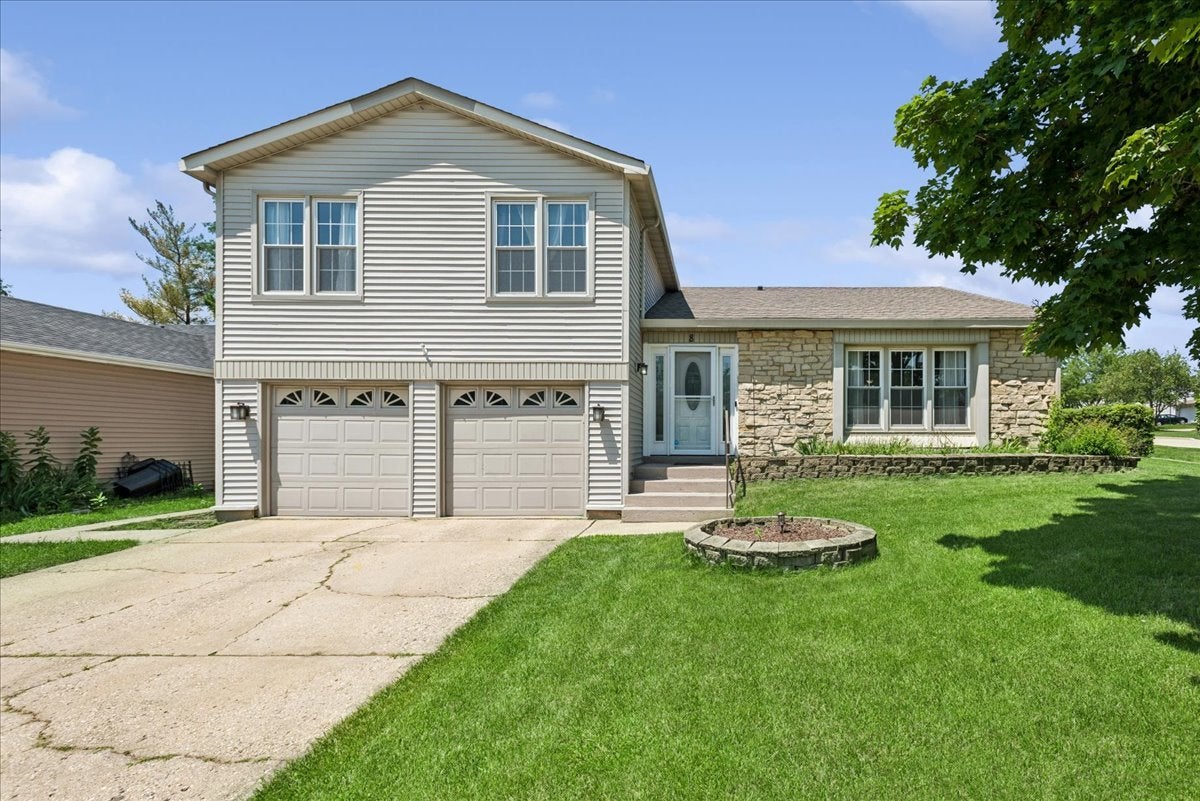
8 Auburn Drive, Glendale Heights, IL 60139
DuPage County
Key Facts
Description
Welcome home to this spacious Gatewood model featuring 4 bedrooms, 2.5 bathrooms, and an abundance of living space designed for both everyday comfort and entertaining. From the moment you step through the front door into the welcoming, open foyer, you'll feel right at home. The main level offers expansive living room, family room and dining room that leads into a bright kitchen, and a sunny breakfast area. The bright, updated kitchen showcases gleaming white cabinetry, sleek black appliances, and ample counter space for meal preparation and gatherings. The inviting family room is filled with natural light from a skylight and features a cozy wood-burning fireplace, recessed lighting for the perfect ambiance. Upstairs, you'll find all four spacious bedrooms, offering plenty of room for everyone. The inviting primary suite serves as a peaceful retreat, complete with a beautifully updated private bathroom and a large walk-in closet with abundant storage. Just off the garage, the lower-level family room provides even more flexible living space and is complemented by a laundry room with a utility sink. Step outside to enjoy the fully fenced backyard, complete with a patio and screened gazebo-ideal for relaxing or entertaining family and friends. Freshly professionally painted with brand-new carpeting throughout, this move-in-ready home is ready for its next owners to enjoy!
Property Information
Property Type
Residential
Sub-Type
Single Family Residence
Year Built
1977
Living Area
2,486 sq ft
Lot Dimensions
71 X 115X91X115
Garage Spaces
2
Parking Spaces
2
Ownership
Fee Simple
Days on Market
2
MLS® Listing#
12694591
Property Features
- Cooling:
- Central Air
- Heating:
- Natural Gas
- Basement:
- None
- Parking:
- Concrete, Garage Door Opener, Attached, Garage
- Construction:
- Vinyl Siding, Stone
- Foundation:
- Concrete Perimeter
- Other Structures:
- Gazebo
- Sewer:
- Public Sewer
- Water Source:
- Public
Rooms
- 9X8Main
- Bedroom 212X10Second
- Bedroom 312X10Second
- Bedroom 412X11Second
- Dining Room15X11Main
- Family Room17X17Main
- Kitchen17X9Main
- Laundry9X8Lower
- Living Room18X14Main
- Master Bedroom15X12Second
Schools
- Elementary:
- Americana Intermediate School
- Middle:
- Glenside Middle School
- High:
- Glenbard North High School
- District:
- Glenbard North High School
HOA & Tax
- Annual Tax:
- $10,869 (2024)
- Parcel #:
- 0228210011
Directions
Bloomingdale Rd. to Stevenson, west to President, North to Auburn, West to house
Affordability Calculator
$90,000
Estimated monthly payment
$2,395/mo
Principal $360,000 · Est. interest $502,232 over 30 yrs
Neighborhood Market Statistics
How this home compares to active listings in Glendale Heights, IL
- $344,025
- Median Listing Price
- 35
- Median Days on Market
- 1,738
- Median Sq Ft
- $211
- Median Price / Sq Ft
- 360
- Active Listings
- This home’s price is 31% above the area median.
- Its price per sq ft is 14% below the area median.
Market statistics compiled from active EXIT Realty® and MLS listings in Glendale Heights, IL.
Location
- 8 Auburn Drive, Glendale Heights, IL 60139
Nearby Schools
Pheasant Ridge Primary School
Elementary · 0.3 mi away
Americana Intermediate School
School · 0.6 mi away
Česká škola a Školka při Ums
School · 0.6 mi away
Black Hawk School
Elementary · 0.8 mi away
Queen Bee School District 16
School · 0.9 mi away
Glenside Middle School
Secondary · 0.9 mi away
Marquardt Middle School
Secondary · 1.4 mi away
Marquardt School District 15
Secondary · 1.4 mi away
Stratford Middle School
Secondary · 1.4 mi away
Reskin Elementary School
Elementary · 1.4 mi away
Glen Hill Primary School
Elementary · 1.4 mi away
Winnebago Elementary School
Elementary · 1.5 mi away
St. Matthew Parish School
School · 1.7 mi away
Proviso West High School Class of 1969
Secondary · 1.8 mi away
Western Trails Elementary School
Elementary · 1.9 mi away
Jay Stream Middle School
Secondary · 2.0 mi away
Marklund Day School
School · 2.1 mi away
Westfield Middle School
Secondary · 2.1 mi away
Bloomingdale School District 13
School · 2.2 mi away
Dujardin Elementary School
Elementary · 2.2 mi away
Commute Calculator
Nearby Homes




Similar Homes Nearby


Moving Cost Estimate
EXIT Agents in Glendale Heights


Listing Courtesy: Baird & Warner - 8473921855
Last Updated: 2026-07-16