

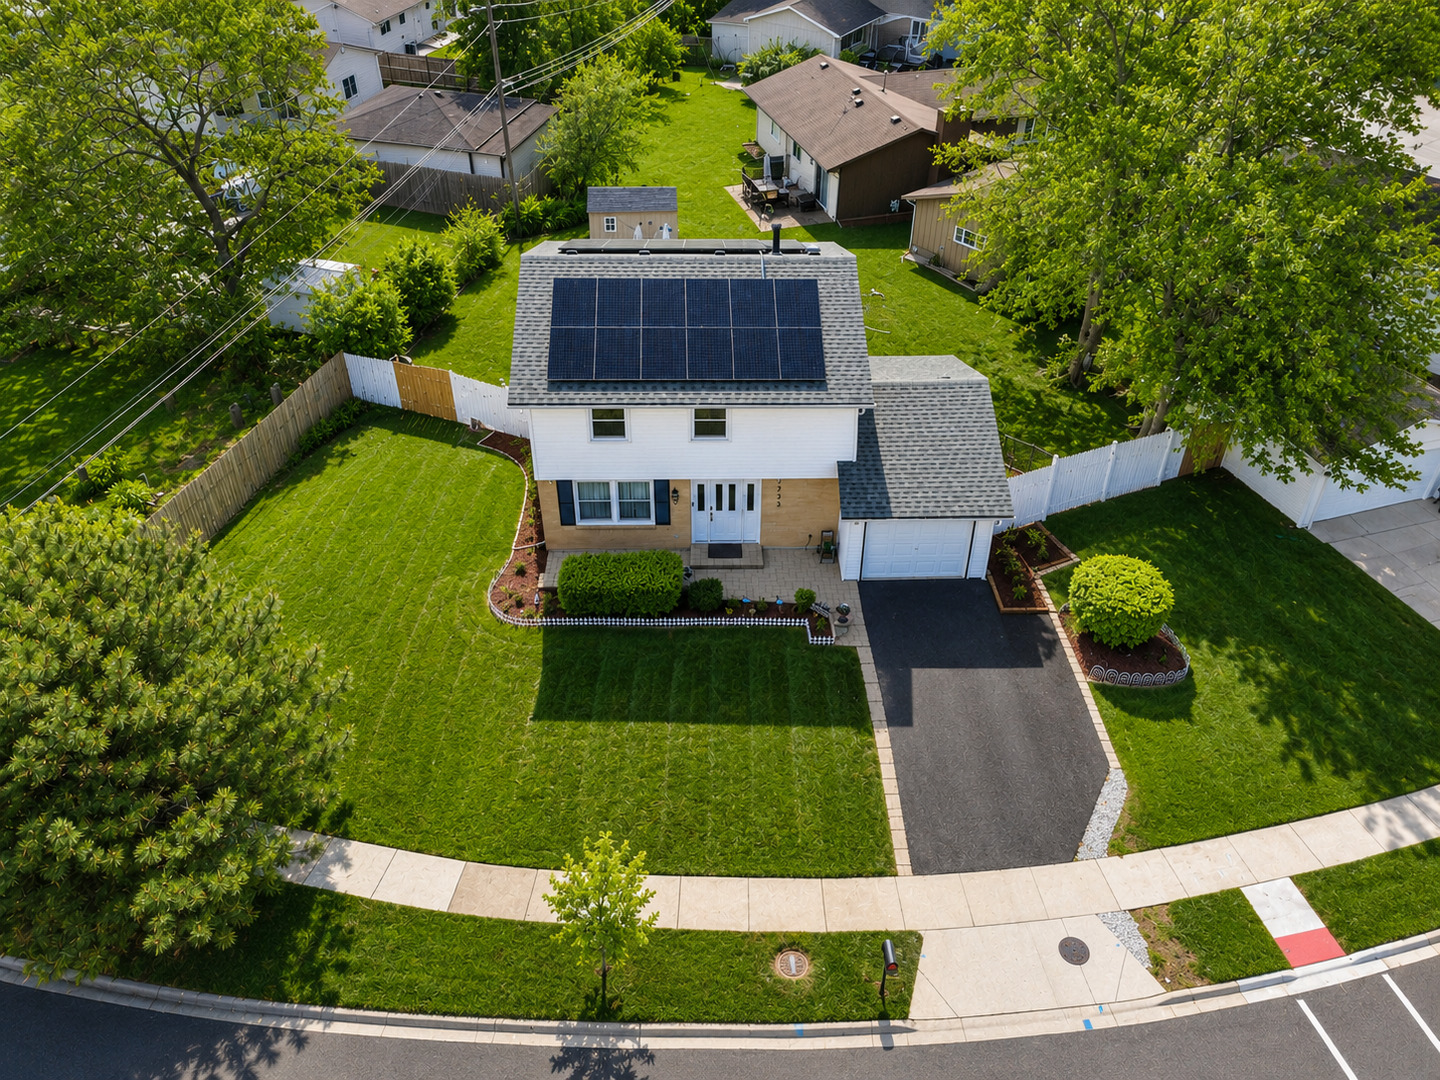
1738 Newport Street, Glendale Heights, IL 60139
Pheasant Ridge · DuPage County
Key Facts
Description
Beautiful 3-story home in a quiet neighborhood on a private tree-lined lot. Freshly painted throughout with a new driveway, extra kitchen cabinetry, upgraded appliances, and updated bathrooms. Features granite countertops, stainless steel appliances, hardwood floors, recessed lighting, spacious bedrooms, and a bright living/dining area. Large backyard with a nice deck. Move-in ready and a must see!
Property Information
Property Type
Residential
Sub-Type
Single Family Residence
Style
Traditional
Year Built
1974
Living Area
1,652 sq ft
Lot Size
0.22 acres
Lot Dimensions
9550
Garage Spaces
2
Parking Spaces
2
Ownership
Fee Simple
Days on Market
26
MLS® Listing#
12664608
Property Features
- Appliances:
- Range, Dishwasher, Refrigerator, Washer, Dryer, Stainless Steel Appliance(s), Range Hood
- Cooling:
- Central Air
- Heating:
- Natural Gas
- Basement:
- None
- Parking:
- Asphalt, Garage Door Opener, Attached, Garage
- Patio:
- Patio, Porch
- Construction:
- Aluminum Siding, Vinyl Siding, Brick
- Foundation:
- Concrete Perimeter
- Roof:
- Asphalt
- Community:
- Park, Street Lights
- Sewer:
- Public Sewer
Rooms
- Bedroom 211X10Second
- Bedroom 308X07Second
- Bedroom 4
- Dining Room12X10Main
- Family Room16X13Main
- Kitchen10X10Main
- Laundry07X06Main
- Living Room16X12Main
- Master Bedroom19X13Second
Financial Details
Annual Taxes
$8,052
Tax year 2024
Parcel Number
0227311084
Directions
Bloomingdale Rd to Placid Ave
Affordability Calculator
$78,800
Estimated monthly payment
$2,097/mo
Principal $315,200 · Est. interest $439,732 over 30 yrs
Neighborhood Market Statistics
How this home compares to active listings in Glendale Heights, IL
- $344,025
- Median Listing Price
- 35
- Median Days on Market
- 1,738
- Median Sq Ft
- $211
- Median Price / Sq Ft
- 360
- Active Listings
- This home’s price is 15% above the area median.
- Its price per sq ft is 13% above the area median.
Market statistics compiled from active EXIT Realty® and MLS listings in Glendale Heights, IL.
Location
- 1738 Newport Street, Glendale Heights, IL 60139
Points of Interest in Glendale Heights, IL
Showing the Glendale Heights area map.
Nearby Schools
Pheasant Ridge Primary School
Elementary · 0.2 mi away
Americana Intermediate School
School · 0.3 mi away
Queen Bee School District 16
School · 0.6 mi away
Glenside Middle School
Secondary · 0.6 mi away
Česká škola a Školka při Ums
School · 0.6 mi away
Black Hawk School
Elementary · 0.9 mi away
Reskin Elementary School
Elementary · 1.0 mi away
Glen Hill Primary School
Elementary · 1.1 mi away
Marquardt Middle School
Secondary · 1.2 mi away
Marquardt School District 15
Secondary · 1.2 mi away
St. Matthew Parish School
School · 1.4 mi away
Winnebago Elementary School
Elementary · 1.6 mi away
Stratford Middle School
Secondary · 1.7 mi away
Glen Oaks Therapeutic Day School
School · 2.1 mi away
Proviso West High School Class of 1969
Secondary · 2.2 mi away
Western Trails Elementary School
Elementary · 2.2 mi away
Jay Stream Middle School
Secondary · 2.2 mi away
Marklund Day School
School · 2.2 mi away
Churchill School
Elementary · 2.3 mi away
Bloomingdale School District 13
School · 2.3 mi away
Commute Calculator
Nearby Homes

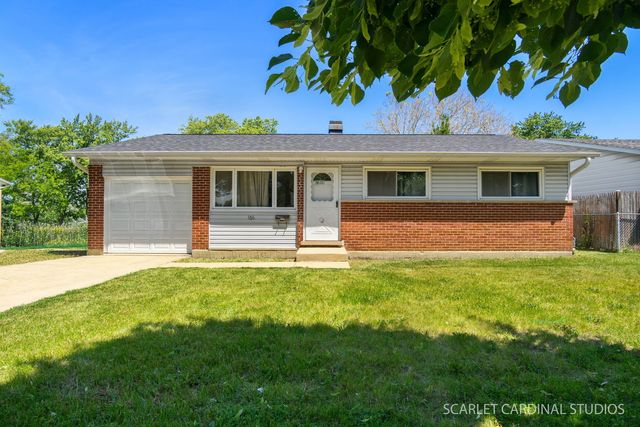
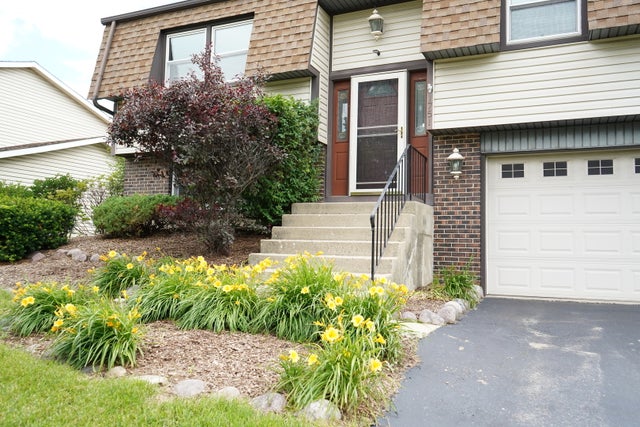
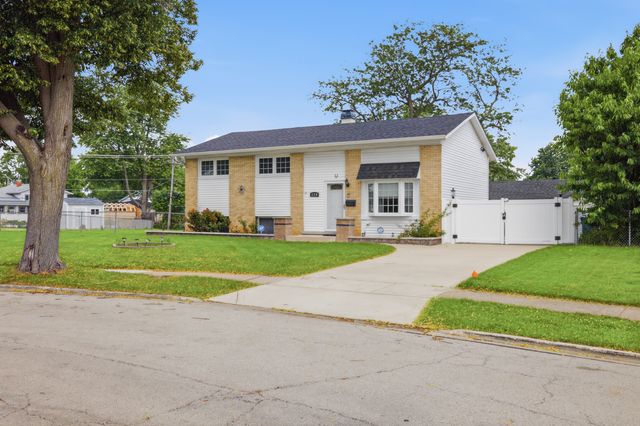
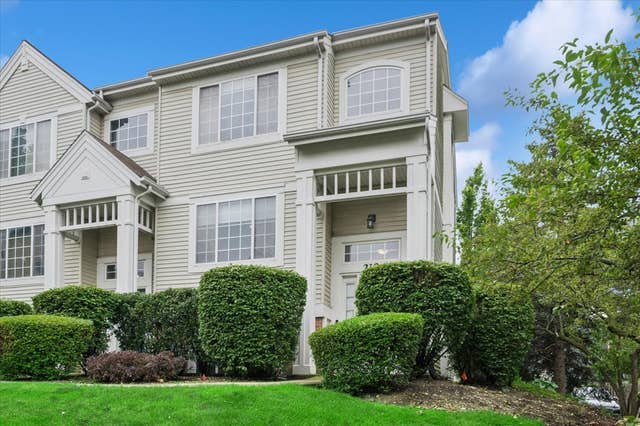

Similar Homes Nearby


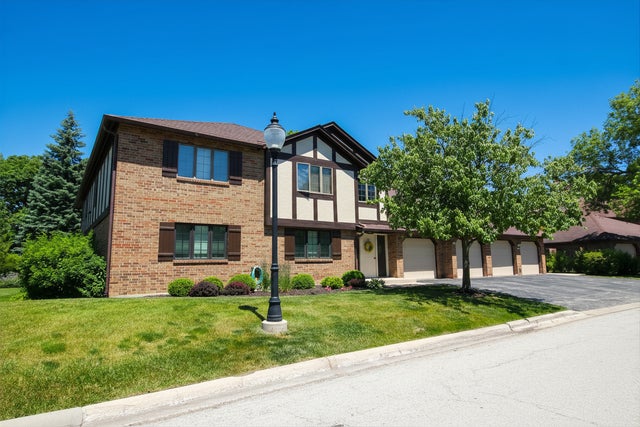

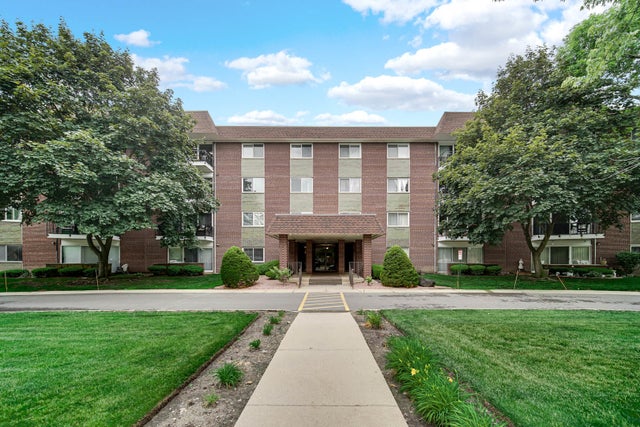
Similar Home Values
Comparable nearby listings and their asking prices.
| Address | Price | Beds | Baths | Sq Ft |
|---|---|---|---|---|
| 2812 E Bel Aire Drive 303, Arlington Heights, IL | $279,000 | 2 | 2 | 1,500 |
| 836 E Old Willow Road 213, Prospect Heights, IL | $279,999 | 2 | 1 | — |
| 191 Kathleen Lane, Chicago Heights, IL | $283,700 | 3 | 2 | 1,650 |
| 7762 W Arquilla Drive 2B, Palos Heights, IL | $285,000 | 3 | 2 | 1,780 |
| 67 Rosewood Lane, Chicago Heights, IL | $285,000 | 3 | 2 | 1,889 |
| 1030 S Fernandez Avenue S 4-M, Arlington Heights, IL | $285,000 | 2 | 2 | 1,350 |
Moving Cost Estimate
EXIT Agents in Glendale Heights


Listing Courtesy: ARNI Realty Incorporated - 8476998177
Last Updated: 2026-06-01