

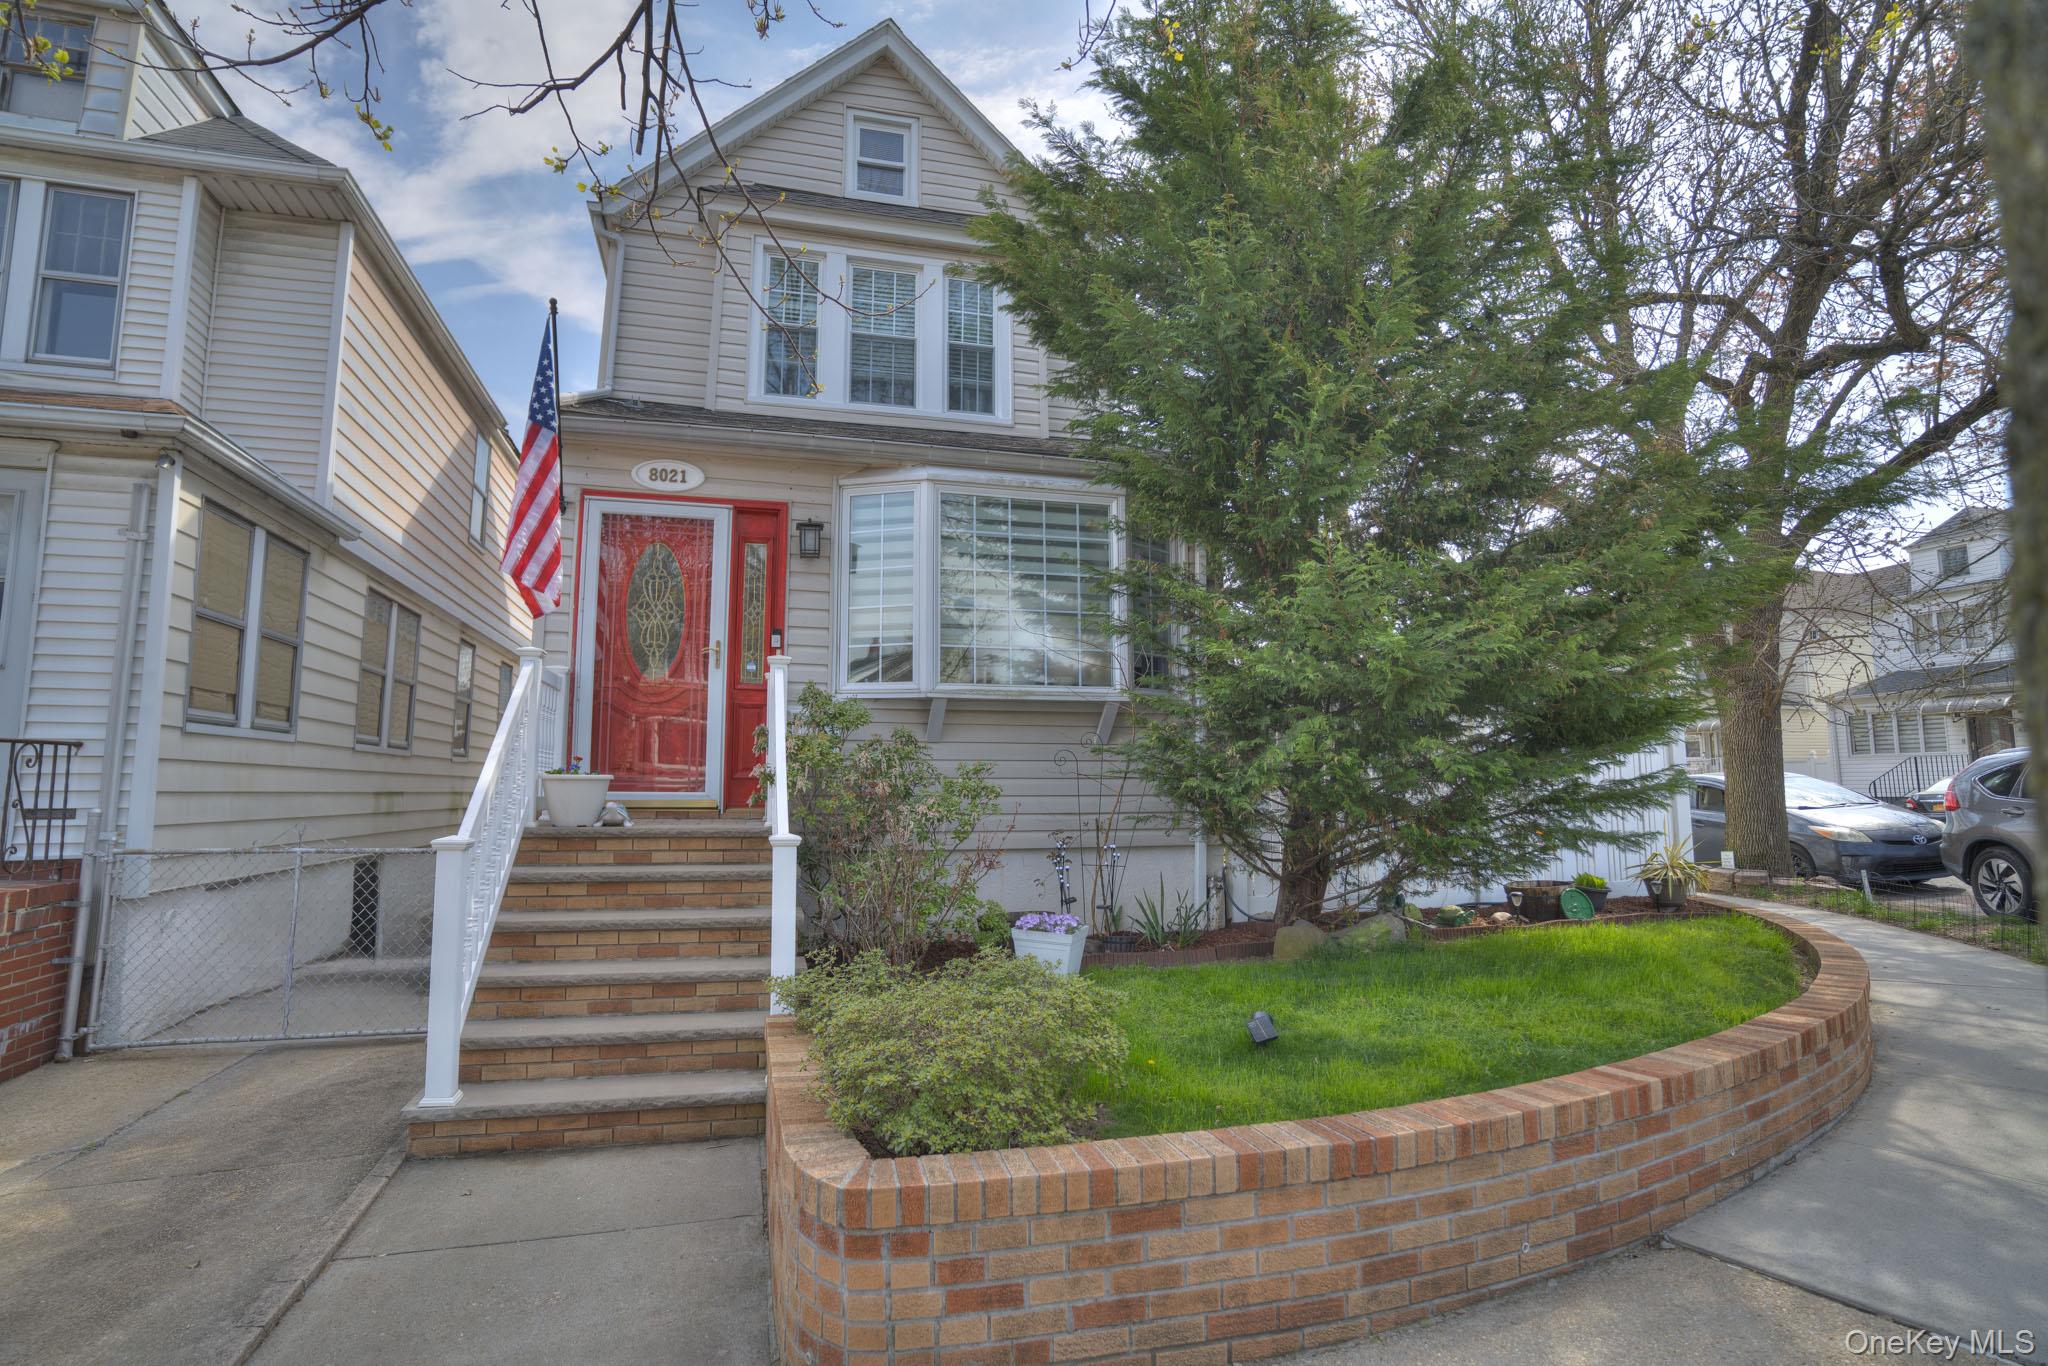
8021 62nd Street, Glendale, NY 11385
Queens County
Key Facts
Description
Beautiful upgraded two family house which is currently being used as a one family. This unique house that is filled with natural sunlight stands on a corner in a private cul-de-sac called the horseshoe in Glendale’s own Liberty Park. This fully upgraded home features three bedrooms on the second floor with a new full bathroom and a full size walk in shower. From the second floor is a staircase going up to a full size walk up attic which is currently being used as a walk in closet. This is a full finished attic that can be used as additional living space. The fully upgraded first floor offers an open floor plan. There are beautiful parquet floors throughout the first floor and it features a modern eat in kitchen with an island which can be used as a breakfast bar, many cabinets, a pantry and a stainless steel refrigerator and stove. The kitchen opens up to a formal dining room and living room. The entrance door to the large beautiful backyard opens from the kitchen. This unusually large backyard for Glendale is your own retreat for hosting get togethers or just to relax in the beautiful weather. There is also an entrance from the back door to the fully finished basement which features a bedroom, living area, laundry room and full bathroom with a bathtub. There is a one car garage and parking for two cars on the driveway. This large home can be used as a two family home once again. Liberty Park has close access to the Jackie Robinson Parkway, walking distance to the L and M trains, many delis and Stop and Shop, several buses, walking distance to the elementary and middle school. Don’t miss out on this house! Call today for an appointment to view it!
Property Information
Property Type
Residential Income
Sub-Type
Duplex
Style
Contemporary
Year Built
1925
Living Area
1,160 sq ft
Lot Size
0.06 acres
Lot Dimensions
30x95
Garage Spaces
1
Parking Spaces
3
Days on Market
24
MLS® Listing#
983881
Property Features
- Interior:
- Breakfast Bar, Eat-in Kitchen, Entrance Foyer, Granite Counters, Kitchen Island, Open Floorplan, Pantry, Storage
- Cooling:
- Wall/Window Unit(s)
- Heating:
- Natural Gas
- Flooring:
- Hardwood
- Basement:
- Finished, Full, Walk-Out Access
- Parking:
- Driveway
- Laundry:
- In Basement
- Fencing:
- Vinyl
- Lot Features:
- Back Yard
- Construction:
- Vinyl Siding
- Windows:
- Double Pane Windows
- Utilities:
- Natural Gas Available, Cable Available, Cable Connected, Electricity Connected, Natural Gas Connected, Sewer Connected, Water Connected
- Sewer:
- Public Sewer
- Water Source:
- Public
Schools
- Elementary:
- Ps 68 Cambridge
- Middle:
- Is 93 Ridgewood
- High:
- Grover Cleveland High School
HOA & Tax
- Annual Tax:
- $7,014
- Assessed Value:
- $53,100
- Parcel #:
- 03733-0001
Directions
Use GPS
Affordability Calculator
$250,000
Estimated monthly payment
$6,653/mo
Principal $1,000,000 · Est. interest $1,395,089 over 30 yrs
Neighborhood Market Statistics
How this home compares to active listings in Glendale, NY
- $1,000,000
- Median Listing Price
- 69
- Median Days on Market
- 1,636
- Median Sq Ft
- $609
- Median Price / Sq Ft
- 46
- Active Listings
- This home’s price is 25% above the area median.
- Its price per sq ft is 77% above the area median.
Market statistics compiled from active EXIT Realty® and MLS listings in Glendale, NY.
Location
- 8021 62nd Street, Glendale, NY 11385
Walk Score
Nearby Schools
P.S. 68
Elementary · 0.3 mi away
NY Home Inspector School of Queens
Secondary · 0.6 mi away
Joseph F. Quinn Intermediate School 77
Secondary · 0.6 mi away
Stop 2k
School · 0.6 mi away
PS 88
Elementary · 0.7 mi away
P. S 239q
Elementary · 0.7 mi away
Police Officer Ramon Suarez School P. S. 239
Elementary · 0.7 mi away
P. S. 91 the Richard Arkwright School
Elementary · 0.7 mi away
Robert E Peary School
Elementary · 0.7 mi away
P. S. /I. S. 384 Frances E. Carter
Elementary · 0.8 mi away
North Brooklyn 12 Towns YMCA
School · 0.8 mi away
PS 65
Elementary · 0.9 mi away
PS 151 Lyndon B Johnson
Elementary · 0.9 mi away
Bushwick Ascend Lower School
Elementary · 0.9 mi away
Is 93
Secondary · 1.0 mi away
P. S. /I. S 045 Horace E Greene
School · 1.0 mi away
St. Peter's Evangelical Lutheran School
School · 1.0 mi away
P.S. 108
Elementary · 1.0 mi away
Pilgrim Baptist Christian Academy
School · 1.0 mi away
PS 7
Elementary · 1.0 mi away
Commute Calculator
Nearby Homes



Similar Homes Nearby

Moving Cost Estimate
EXIT Agents in Glendale


Listing Courtesy: Keystone Realty USA Corp - 6312612800
Presented by: Joanne Ott
 Fair Housing Notice