

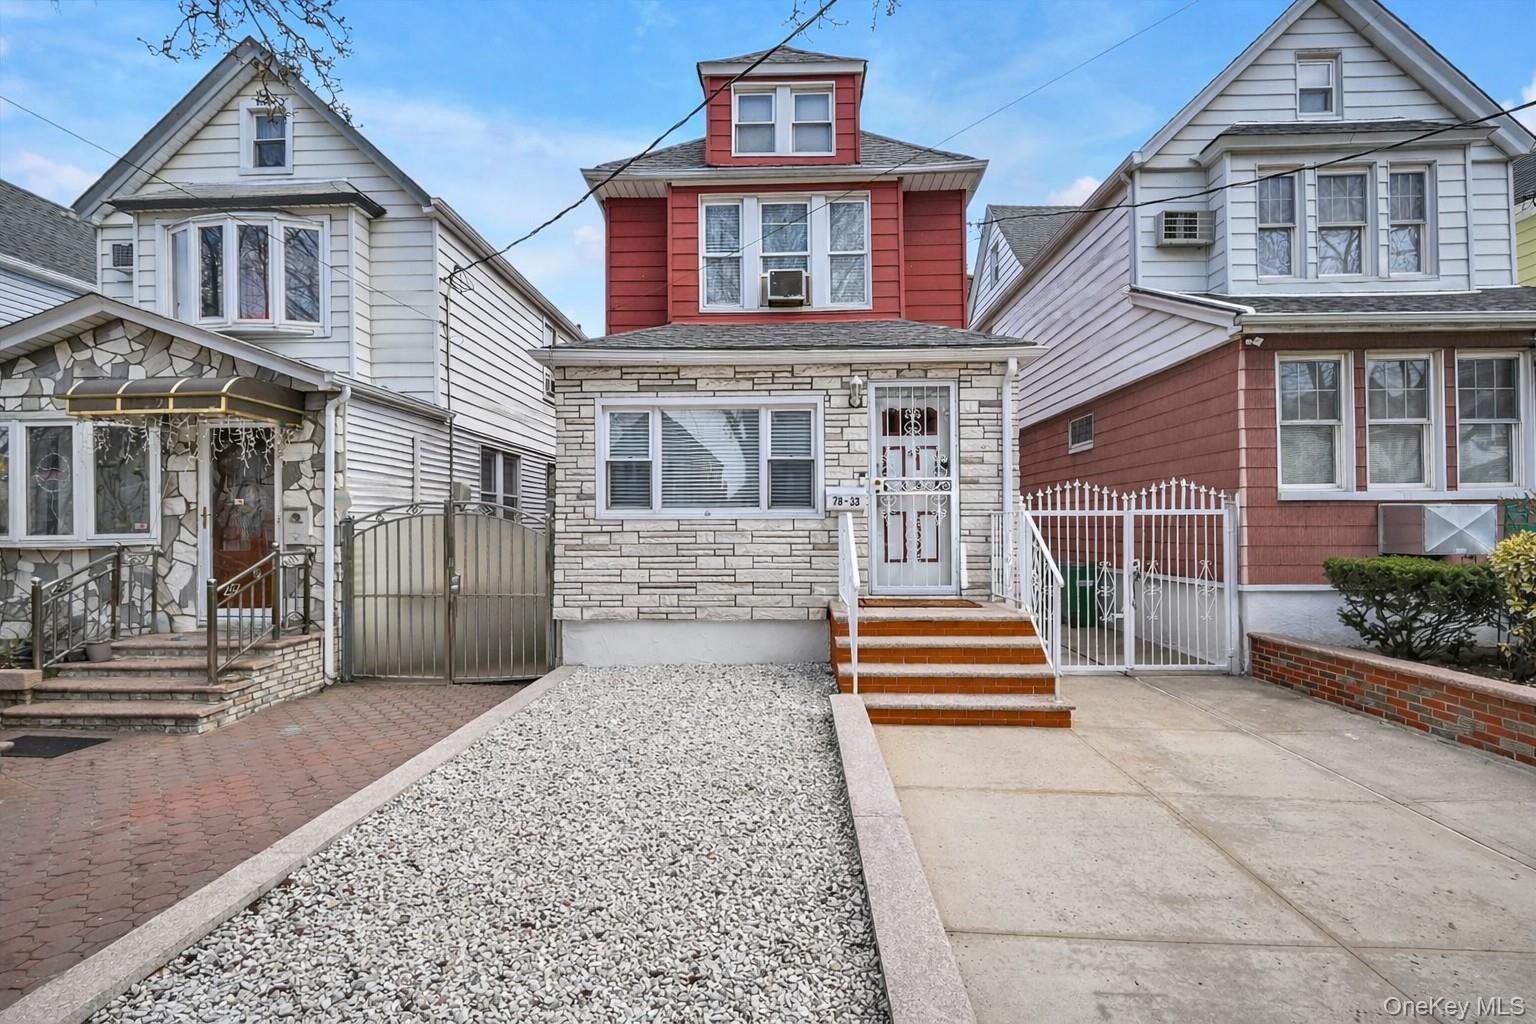
78-33 64th Street, Glendale, NY 11385
Queens County
Key Facts
Description
Move-In Ready Detached Colonial in the Desirable Liberty Park Section of Glendale! This Beautifully Maintained Home Features a Bright Living Room with Recessed Lighting, a Formal Dining Room, and an Updated Eat-In Kitchen with Granite Countertops, Stainless Steel Appliances, and a Sunny Breakfast Nook. Upstairs Offers Three Spacious Bedrooms and a Full Bath. One of this Home’s Most Unique Features is that the Original Hardwood Floors are Preserved Beneath the Carpeting Throughout the Entire Home, Including the Staircase, Offering the Next Owner the Opportunity to Restore Their Timeless Beauty. The Fully Finished Basement Includes a Den, Workshop, Laundry Room, and Walk-In Closet, Providing Plenty of Additional Living Space. The Spacious Backyard is Perfect for Entertaining with an Above-Ground Pool and Plenty of Room for Outdoor Gatherings. Additional Updates Include a Brand-New Roof and Hot Water Heater, Both Installed in 2025, Along with Ceiling Fans Throughout. As an Added Bonus, All Window Air Conditioners and Televisions will be Included with the Sale. Ideally Located Just Approximately 25 Minutes from Manhattan, Long Island, and Williamsburg, Brooklyn, and Close to Schools, Parks, Shopping, Restaurants, and Public Transportation, This Home Offers the Perfect Combination of Classic Charm, Modern Updates, and Unbeatable Convenience.
Property Information
Property Type
Residential
Sub-Type
Single Family Residence
Style
Colonial
Year Built
1920
Living Area
1,152 sq ft
Lot Size
0.06 acres
Lot Dimensions
24x100
Days on Market
104
MLS® Listing#
978374
Property Features
- Interior:
- Ceiling Fan(s), Crown Molding, Eat-in Kitchen, Granite Counters, Kitchen Island, Recessed Lighting, Walk-In Closet(s)
- Appliances:
- Dishwasher, Dryer, Oven, Range, Refrigerator, Stainless Steel Appliance(s), Washer, Gas Water Heater
- Cooling:
- Ductless
- Heating:
- Natural Gas
- Flooring:
- Carpet, Tile
- Basement:
- Finished, Full, Storage Space, Walk-Out Access
- Pool:
- Above Ground, Private
- Parking:
- Driveway, Off Street
- Laundry:
- In Basement
- Lot Features:
- Back Yard, Front Yard, Near Public Transit
- Construction:
- Vinyl Siding
- Utilities:
- Natural Gas Available, Electricity Connected, Natural Gas Connected
- Sewer:
- Public Sewer
- Water Source:
- Public
Rooms
- Basement
- First
- Second
Schools
- Elementary:
- Ps 91 Richard Arkwright
- Middle:
- Joseph F Quinn Intermediate School 77
HOA & Tax
- Annual Tax:
- $6,758
- Parcel #:
- 3719-50
Directions
Google Maps
Affordability Calculator
$179,978
Estimated monthly payment
$4,790/mo
Principal $719,910 · Est. interest $1,004,339 over 30 yrs
Neighborhood Market Statistics
How this home compares to active listings in Glendale, NY
- $1,000,000
- Median Listing Price
- 69
- Median Days on Market
- 1,636
- Median Sq Ft
- $609
- Median Price / Sq Ft
- 46
- Active Listings
- This home’s price is 10% below the area median.
- Its price per sq ft is 28% above the area median.
Market statistics compiled from active EXIT Realty® and MLS listings in Glendale, NY.
Location
- 78-33 64th Street, Glendale, NY 11385
Nearby Schools
P.S. 68
Elementary · 0.3 mi away
NY Home Inspector School of Queens
Secondary · 0.5 mi away
Stop 2k
School · 0.6 mi away
Joseph F. Quinn Intermediate School 77
Secondary · 0.6 mi away
PS 88
Elementary · 0.6 mi away
P. S. 91 the Richard Arkwright School
Elementary · 0.6 mi away
P. S 239q
Elementary · 0.7 mi away
Police Officer Ramon Suarez School P. S. 239
Elementary · 0.7 mi away
Robert E Peary School
Elementary · 0.7 mi away
P. S. /I. S. 384 Frances E. Carter
Elementary · 0.8 mi away
North Brooklyn 12 Towns YMCA
School · 0.9 mi away
Is 93
Secondary · 0.9 mi away
PS 65
Elementary · 0.9 mi away
PS 151 Lyndon B Johnson
Elementary · 0.9 mi away
Bushwick Ascend Lower School
Elementary · 1.0 mi away
Middle Village Preparatory Charter School
Secondary · 1.0 mi away
CK Kids
School · 1.0 mi away
Christ the King High School
Secondary · 1.0 mi away
P. S. /I. S 045 Horace E Greene
School · 1.0 mi away
IS 119
Elementary · 1.0 mi away
Commute Calculator
Nearby Homes



Similar Homes Nearby


Moving Cost Estimate
EXIT Agents in Glendale


Listing Courtesy: Keller Williams Rlty Landmark - 7184752700
Presented by: Anthony Testani
 Fair Housing Notice