

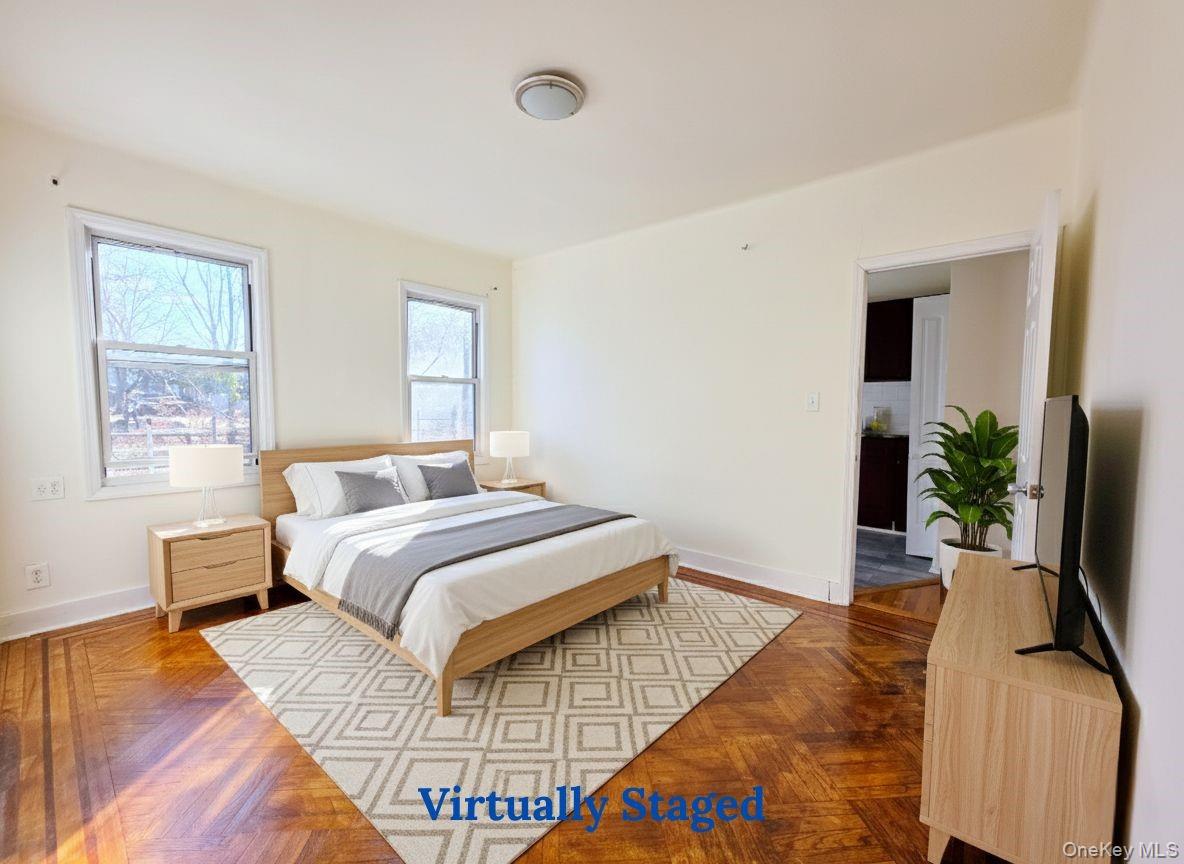
60-48 80th Avenue, Glendale, NY 11385
Queens County
Key Facts
Description
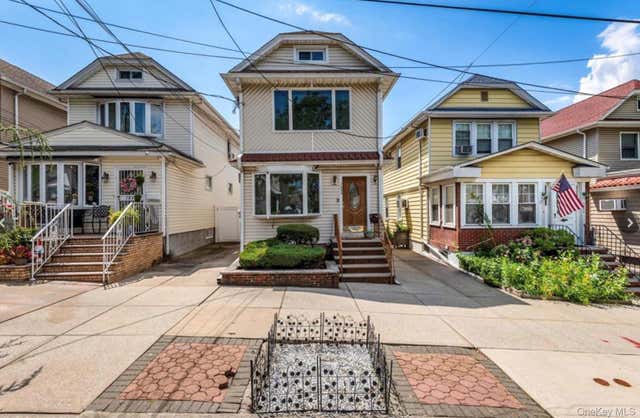
Welcome to this well-maintained two-family residence in the desirable Glendale neighborhood of Queens. This beautifully renovated property offers a total of five spacious bedrooms plus an office/den, 2.5 bathrooms, and bright kitchens and living areas with direct access to the backyard. Features include wood flooring throughout, abundant closet space on both floors, and a fully finished basement with a separate entrance, utility room, storage, and additional rooms. Community driveway access (not shared) with two private rear on-property parking spaces. Ideally located near shopping, dining, schools, and public transportation, just blocks from the L and M trains and the Q39 and B13 buses. A rare opportunity for both end-users and investors in one of Queens’ most sought-after neighborhoods.
Property Information
Property Type
Residential Income
Sub-Type
Duplex
Structure Type
Townhouse
Year Built
1920
Living Area
1,802 sq ft
Lot Size
2,000 sq ft
Lot Dimensions
20X100
Parking Spaces
2
Days on Market
176
MLS® Listing#
946416
Property Features
- Cooling:
- Wall/Window Unit(s)
- Heating:
- Steam
- Basement:
- Finished, Full, Walk-Out Access
- Parking:
- Alley Access, Assigned, Driveway, Private
- Construction:
- Frame
- Utilities:
- See Remarks
- Sewer:
- Public Sewer
- Water Source:
- Public
HOA & Tax
- Annual Tax:
- $7,584
- Parcel #:
- 03732-0047
Directions
www.maps.google.com
Affordability Calculator
$230,000
Estimated monthly payment
$6,121/mo
Principal $920,000 · Est. interest $1,283,482 over 30 yrs
Neighborhood Market Statistics
How this home compares to active listings in Glendale, NY
- $1,000,000
- Median Listing Price
- 69
- Median Days on Market
- 1,636
- Median Sq Ft
- $609
- Median Price / Sq Ft
- 46
- Active Listings
- This home’s price is 15% above the area median.
- Its price per sq ft is 5% above the area median.
Market statistics compiled from active EXIT Realty® and MLS listings in Glendale, NY.
Location
- 60-48 80th Avenue, Glendale, NY 11385
Walk Score
Nearby Schools
P.S. 68
Elementary · 0.2 mi away
Joseph F. Quinn Intermediate School 77
Secondary · 0.5 mi away
Stop 2k
School · 0.6 mi away
P. S 239q
Elementary · 0.6 mi away
Police Officer Ramon Suarez School P. S. 239
Elementary · 0.6 mi away
PS 88
Elementary · 0.6 mi away
Robert E Peary School
Elementary · 0.6 mi away
NY Home Inspector School of Queens
Secondary · 0.7 mi away
P. S. /I. S. 384 Frances E. Carter
Elementary · 0.7 mi away
PS 151 Lyndon B Johnson
Elementary · 0.8 mi away
P. S. 91 the Richard Arkwright School
Elementary · 0.8 mi away
Bushwick Ascend Lower School
Elementary · 0.8 mi away
Is 93
Secondary · 0.9 mi away
P. S. /I. S 045 Horace E Greene
School · 0.9 mi away
North Brooklyn 12 Towns YMCA
School · 0.9 mi away
Pilgrim Baptist Christian Academy
School · 0.9 mi away
The Academy of Urban Planning and Engineering
School · 0.9 mi away
Brooklyn School for Math and Research
School · 0.9 mi away
Bushwick High School
Secondary · 0.9 mi away
Achievement First Ujima High School
Secondary · 1.0 mi away
Commute Calculator
Nearby Homes

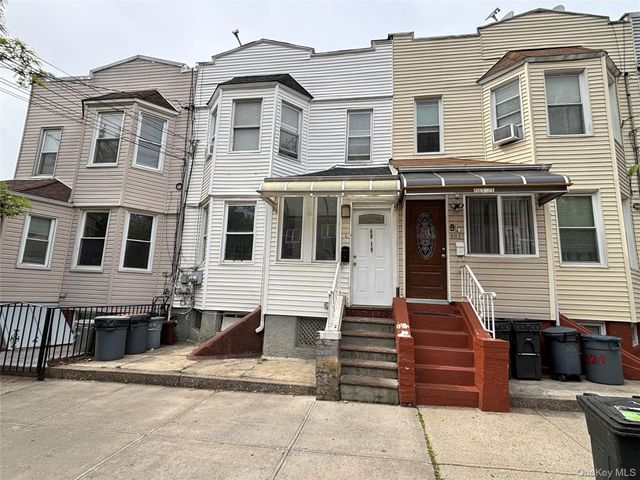
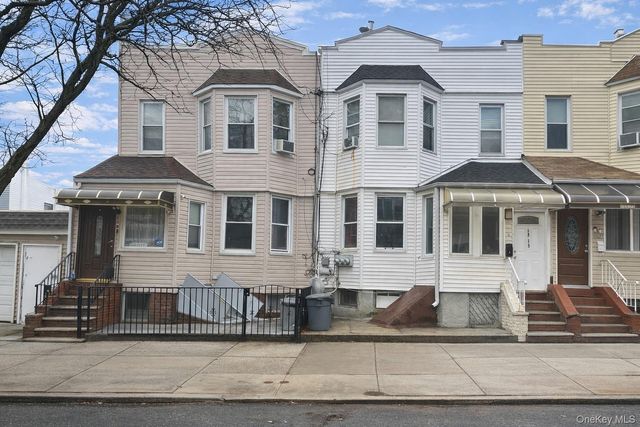
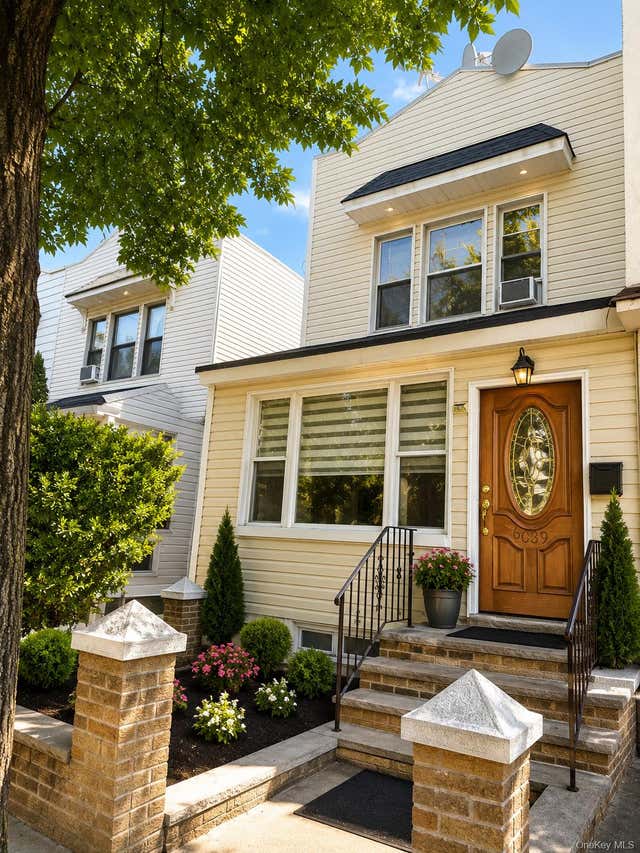
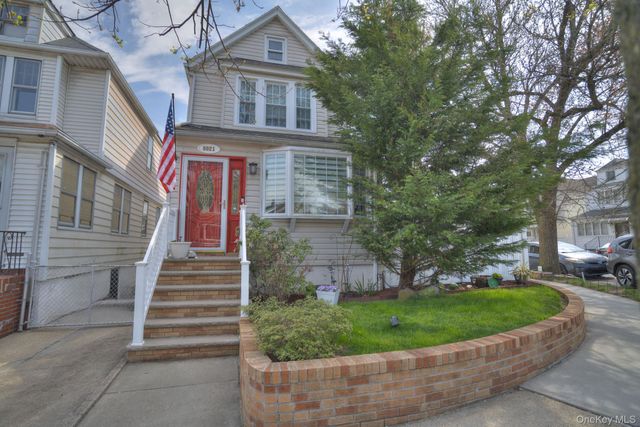

Similar Homes Nearby
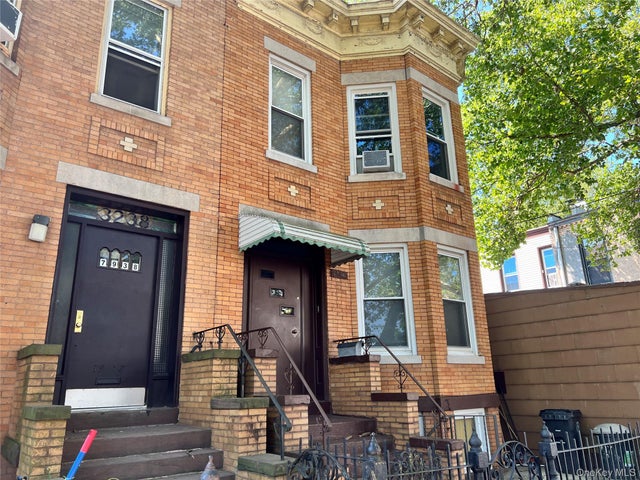

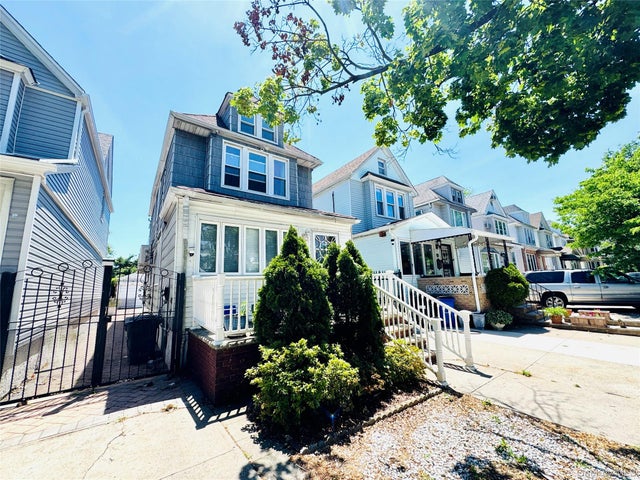
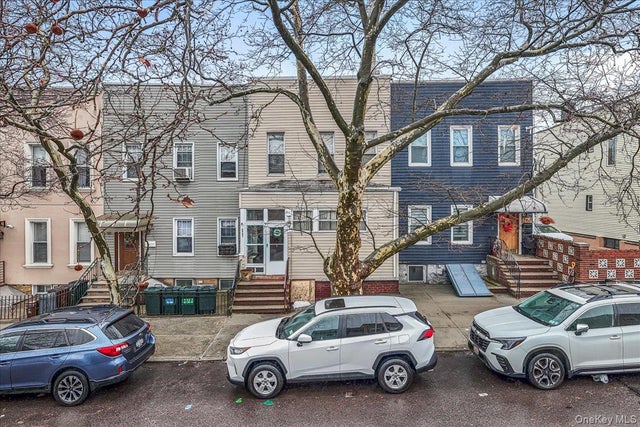

Moving Cost Estimate
EXIT Agents in Glendale


Listing Courtesy: Keller Williams Rty Gold Coast - 5164820200
Presented by: Kwang Hyun Han SFR
 Fair Housing Notice