

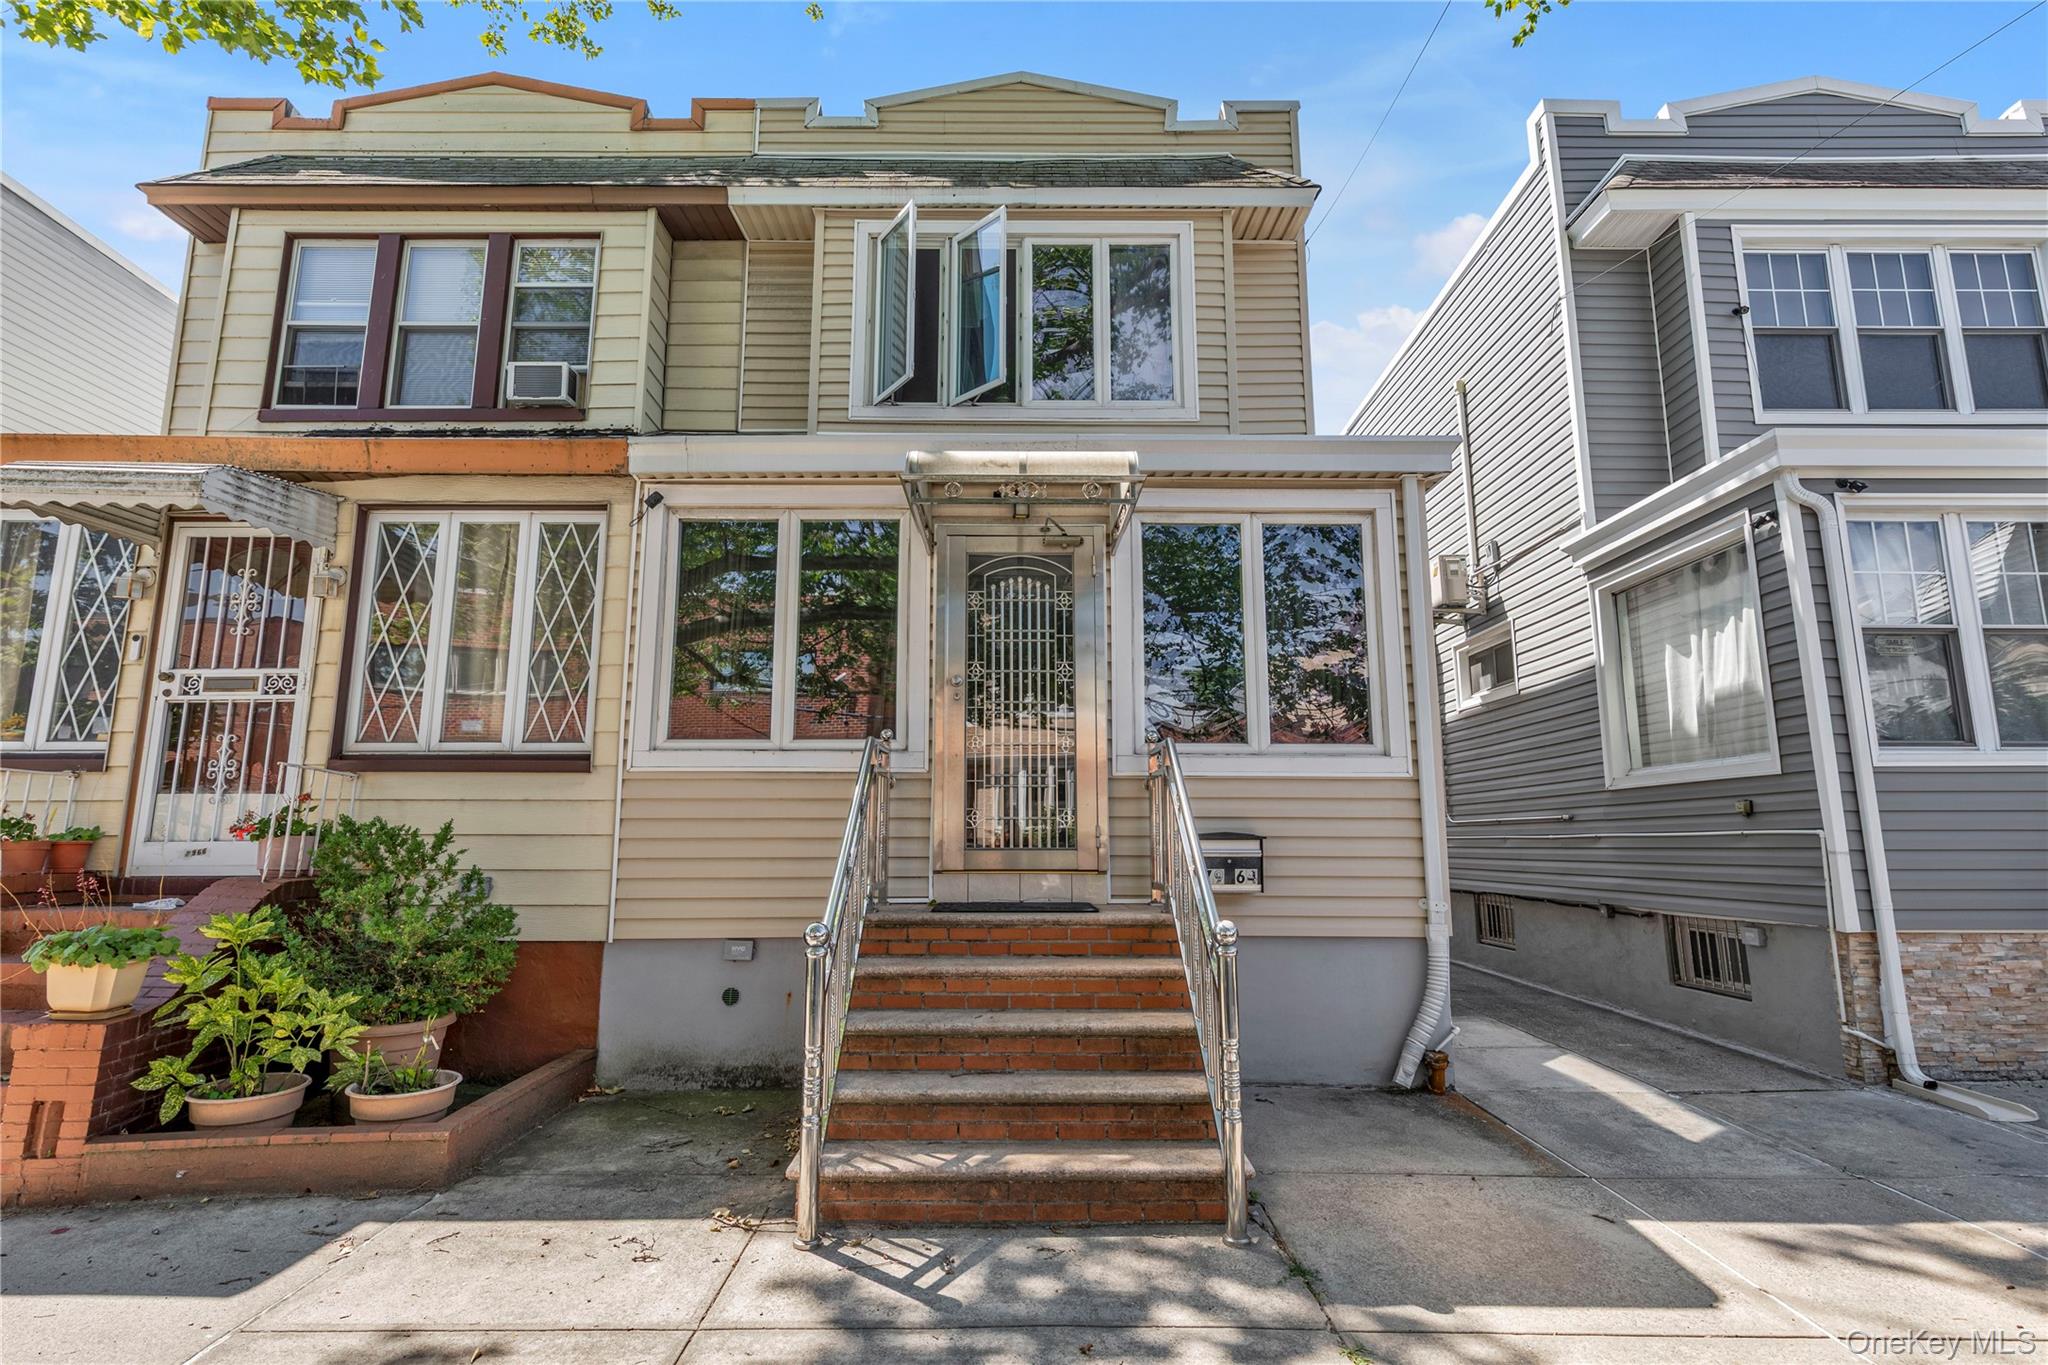
7964 77th Avenue, Glendale, NY 11385
Queens County
Key Facts
Description
Welcome to this beautifully renovated semi-detached single-family home located in the highly desirable Upper Glendale section of Queens. Meticulously maintained and truly move-in ready, this exceptional residence combines modern upgrades with timeless appeal. The main level features an inviting open-concept layout with hardwood floors throughout, creating a seamless flow between the living, dining, and kitchen areas. The stunning kitchen is equipped with granite countertops, stainless steel appliances, and ample cabinetry, making it ideal for both everyday living and entertaining. A multi-zone mini-split system provides efficient year-round comfort throughout the home. Upstairs, you’ll find a spacious front-facing primary suite offering generous closet space and a beautifully updated en-suite bathroom. Two additional bedrooms, including a large rear-facing bedroom, are bright and airy with abundant natural light. A fully renovated common bathroom completes the second floor. The fully finished basement boasts impressive 8.5-foot ceilings, providing versatile space perfect for recreation, a home office, gym, or additional living area. Major improvements include a new roof, siding, and windows installed in 2022, along with a new boiler and hot water heater replaced in 2023. Outside, enjoy a shared driveway and a large paved backyard, ideal for outdoor gatherings and low-maintenance enjoyment. Situated in a prime Upper Glendale location, this home is just moments from Atlas Park, local shopping, dining, and public transportation along Myrtle Avenue, offering convenience and accessibility at your doorstep. A rare opportunity to own a turnkey home in one of Queens’ most sought-after neighborhoods—this one will not last!
Property Information
Property Type
Residential
Sub-Type
Single Family Residence
Style
A-Frame
Year Built
1925
Living Area
1,312 sq ft
Lot Size
0.05 acres
Lot Dimensions
20x100
Parking Spaces
3
MLS® Listing#
1015101
Property Features
- Interior:
- Granite Counters, High Ceilings, Natural Woodwork, Open Floorplan, Recessed Lighting
- Exterior:
- Rain Gutters
- Appliances:
- Dishwasher, Dryer, Gas Cooktop, Gas Oven, Refrigerator, Washer
- Cooling:
- Wall/Window Unit(s)
- Heating:
- Natural Gas
- Flooring:
- Ceramic Tile, Hardwood
- Fireplace:
- None
- Basement:
- Finished, Full, Walk-Out Access
- Parking:
- Carport, Driveway, Private
- Patio:
- None
- Fencing:
- Fenced, Back Yard
- Lot Features:
- Back Yard, City Lot, Private
- Construction:
- Vinyl Siding
- Windows:
- Double Pane Windows
- Utilities:
- Natural Gas Available, Electricity Available, Sewer Connected, Water Available
- Sewer:
- Public Sewer
- Water Source:
- Public
Rooms
- BasementBasement
- Bathroom 2Second
- Bathroom 2Second
- Bathroom 3Second
- Bedroom 1Second
- KitchenFirst
- Living RoomFirst
Schools
- Elementary:
- Contact Agent
- Middle:
- Call Listing Agent
- High:
- Contact Agent
HOA & Tax
- Annual Tax:
- $6,704
- Assessed Value:
- $47,700
- Parcel #:
- 03817-0027
Directions
Myrtle Avenue to 79th Place to 77th Avenue
Affordability Calculator
$189,980
Estimated monthly payment
$5,056/mo
Principal $759,920 · Est. interest $1,060,156 over 30 yrs
Neighborhood Market Statistics
How this home compares to active listings in Glendale, NY
- $1,000,000
- Median Listing Price
- 69
- Median Days on Market
- 1,636
- Median Sq Ft
- $609
- Median Price / Sq Ft
- 46
- Active Listings
- This home’s price is 5% below the area median.
- Its price per sq ft is 19% above the area median.
Market statistics compiled from active EXIT Realty® and MLS listings in Glendale, NY.
Location
- 7964 77th Avenue, Glendale, NY 11385
Nearby Schools
United Talmudical Seminary
School · 0.3 mi away
IS 119
Elementary · 0.3 mi away
PS/Is 87 Middle Village
Elementary · 0.4 mi away
PS 113
Elementary · 0.4 mi away
MS.Sue's Place
School · 0.7 mi away
Central Queens Academy Charter School
School · 0.7 mi away
P. S. Q233
Secondary · 0.7 mi away
Queens Metropolitan High School
Secondary · 0.7 mi away
Metropolitan Expeditionary Learning School
School · 0.7 mi away
P. S. 91 the Richard Arkwright School
Elementary · 0.8 mi away
Lynne's Riding Center NYC
School · 0.8 mi away
NY Home Inspector School of Queens
Secondary · 0.9 mi away
Cypress Hills Collegiate Preparatory School
Secondary · 0.9 mi away
Multicultural High School
Secondary · 0.9 mi away
The Urban Assembly School for Collaborative Healthcare
Secondary · 0.9 mi away
Academy of Innovative Technology
School · 0.9 mi away
Brooklyn Lab School
Secondary · 0.9 mi away
PS 49 Dorothy Bonawit Kole
Elementary · 1.0 mi away
PS 97
Elementary · 1.0 mi away
Yeshiva Gedola Lubavitch Chabad Queens
School · 1.0 mi away
Commute Calculator
Nearby Homes


Similar Homes Nearby


Moving Cost Estimate
EXIT Agents in Glendale


Listing Courtesy: Douglas Elliman Real Estate - 7186318900
Presented by: Christopher L. Espinal
 Fair Housing Notice