

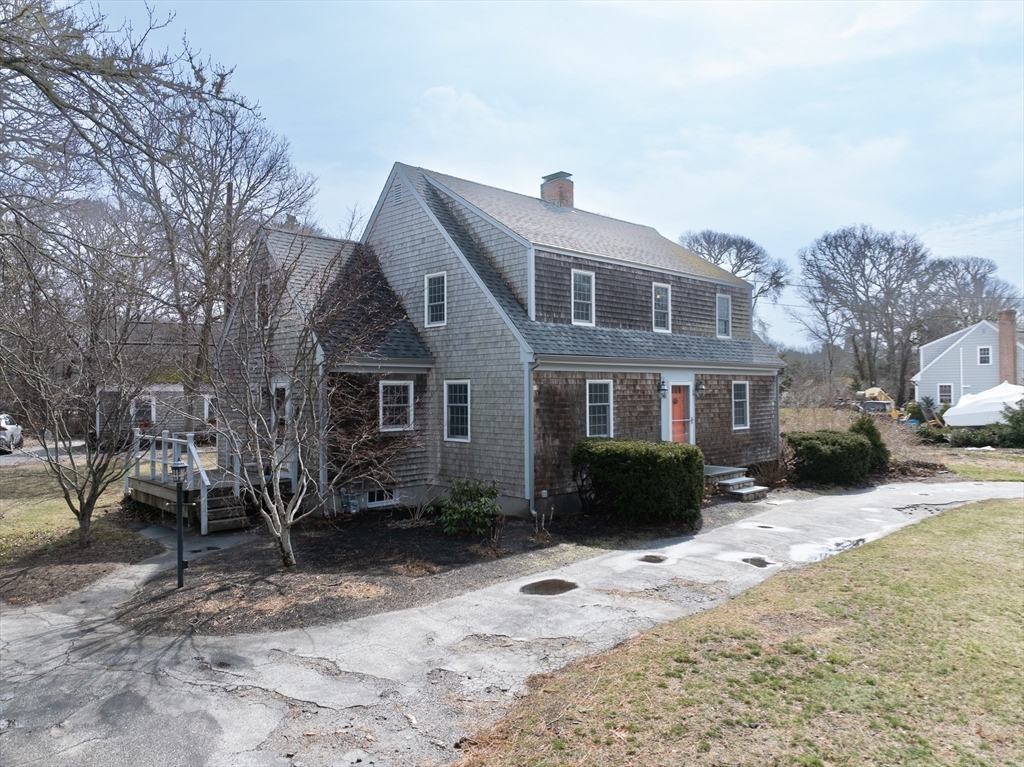
64 Pitchers Way, Barnstable, MA 02601
Barnstable County
Key Facts
Description
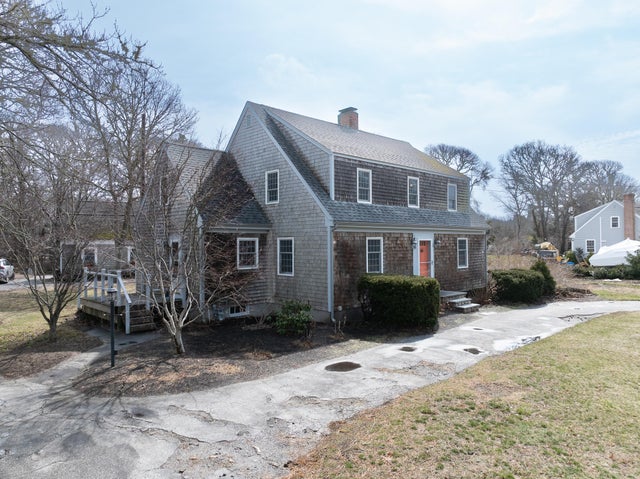
Spacious and Charming! This four-bedroom Cape-style home is perfectly positioned to enjoy the very best of Cape Cod living. The flexible first-floor layout features gleaming hardwood floors, a spacious living room with built-ins and a cozy wood-burning fireplace, a formal dining room, an office, and a full bathroom. Upstairs, you'll find four generously sized bedrooms along with a second full bathroom, offering plenty of space. A walk-up attic provides excellent storage potential. Step outside to the oversized wraparound deck--ideal for entertaining. Exterior updates, including newer windows and Trex trim, enhance the appeal of this well-built home. Ideally located just a short distance from the beautiful sands of Craigville Beach and Covell's Beach, and within walking distance to the vibrant shops and restaurants of Main Street, the Melody Tent, and ferry access for easy day trips to the islands. Windows 2016, Roof 2005, Water Heater 2015, Weil Mclain Boiler 2001
Property Information
Property Type
Residential
Sub-Type
Single Family Residence
Style
Cape
Year Built
1953
Living Area
2,346 sq ft
Lot Size
0.33 acres
Parking Spaces
8
Zoning
1
Days on Market
69
MLS® Listing#
73494918
Property Features
- Appliances:
- Gas Water Heater, Range, Dishwasher, Microwave, Refrigerator, Washer, Dryer
- Cooling:
- None
- Heating:
- Natural Gas, Baseboard
- Flooring:
- Wood, Laminate
- Basement:
- Full, Interior Entry
- Parking:
- Paved, Off Street, Driveway
- Laundry:
- In Basement, Electric Dryer Hookup, Washer Hookup
- Patio:
- Porch, Deck
- Lot Features:
- Cleared, Level
- Construction:
- Frame
- Foundation:
- Block
- Roof:
- Shingle
- Community:
- Park
- Sewer:
- Private Sewer
- Water Source:
- Public
Rooms
- Bedroom 2Second
- Bedroom 3Second
- Bedroom 4Second
- Dining RoomFirst
- KitchenFirst
- Living RoomFirst
- Master BedroomSecond
Schools
- Middle:
- Barnstable Intermediate School
- High:
- Barnstable High School
HOA & Tax
- HOA:
- None
- Annual Tax:
- $5,493 (2025)
- Assessed Value:
- $592,600
- Parcel #:
- M:289 L:062001,2218583
Directions
West Main Street to Pitcher's Way
Affordability Calculator
$125,000
Estimated monthly payment
$3,327/mo
Principal $500,000 · Est. interest $697,544 over 30 yrs
Neighborhood Market Statistics
How this home compares to active listings in Barnstable, MA
- $946,667
- Median Listing Price
- 46
- Median Days on Market
- 2,225
- Median Sq Ft
- $529
- Median Price / Sq Ft
- 156
- Active Listings
- This home’s price is 34% below the area median.
- Its price per sq ft is 50% below the area median.
Market statistics compiled from active EXIT Realty® and MLS listings in Barnstable, MA.
Location
- 64 Pitchers Way, Barnstable, MA 02601
Nearby Schools
Sturgis West
School · 0.2 mi away
Sturgis Charter Public School
School · 0.3 mi away
Hyannis West Elementary School
Elementary · 0.8 mi away
Barnstable Community Innovation School
Elementary · 1.0 mi away
St. John Paul II School
Secondary · 1.0 mi away
Sturgis Charter Public School
Secondary · 1.1 mi away
Barnstable High School
Secondary · 1.2 mi away
Vanguard Tabletop Gaming
School · 1.3 mi away
Barnstable Intermediate School
Secondary · 1.4 mi away
Crystal Garden Children's Learning Center
School · 1.8 mi away
Centerville Elementary
Elementary · 2.6 mi away
Trinity Christian Academy
School · 3.1 mi away
Marguerite E Small Elementary
Elementary · 3.6 mi away
Mattacheese Middle School
Elementary · 3.7 mi away
West Barnstable Elementary
Elementary · 4.0 mi away
AS Wee Grow Learning Center
School · 4.2 mi away
Bayberry Christian School
School · 4.3 mi away
Cape Cod Academy
School · 4.4 mi away
Bright Promises Pre School
School · 4.5 mi away
Barnstable United Elementary School
Elementary · 4.5 mi away
Commute Calculator
Nearby Homes


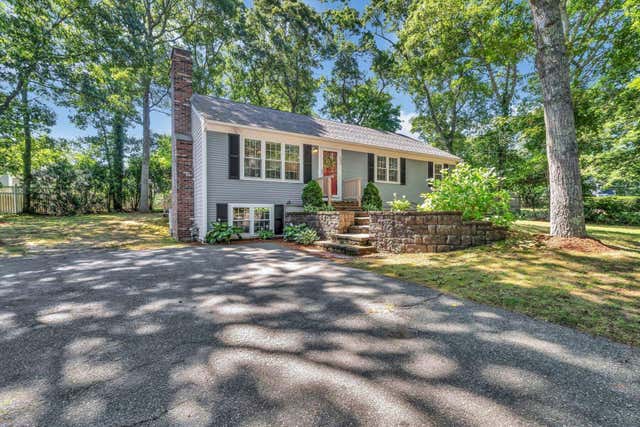


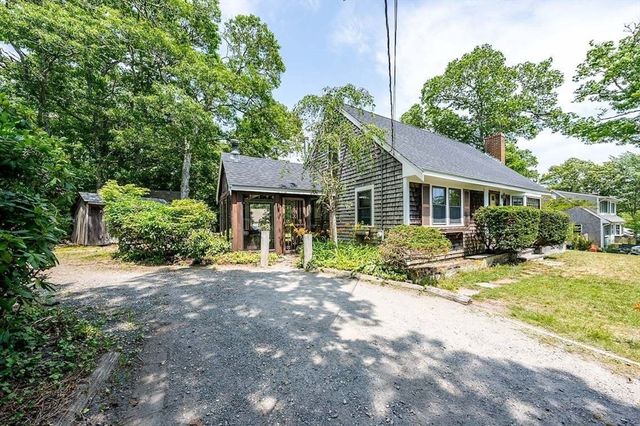
Similar Homes Nearby




Moving Cost Estimate
EXIT Agents in Barnstable


Listing Courtesy: William Raveis R.E. & Home Services - 5084283320
Presented by: Chuck Tuttle