

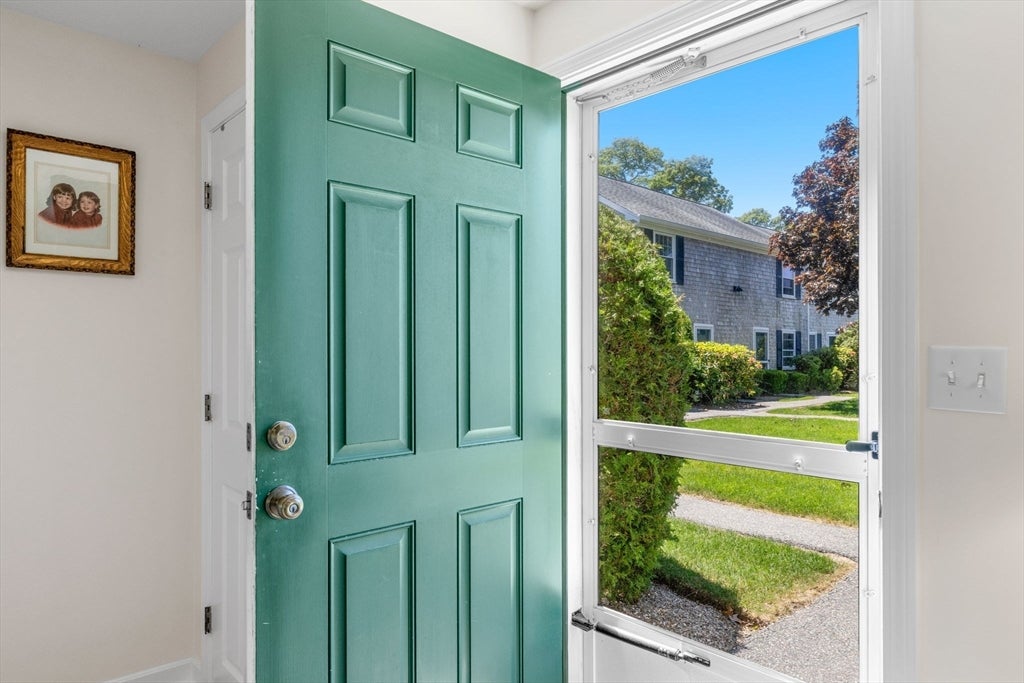
135 W Main St 32, Barnstable, MA 02601
Barnstable County
Key Facts
Description
Located just minutes from shops and restaurants yet set well back off W. Main Street, many might miss this hidden complex. This charming 2-bedroom 1.5 bath townhouse offers an open living/dining area perfect for gathering, while the efficient galley kitchen features stainless steel appliances. A first-floor half bath with in-unit laundry adds everyday ease. Stay comfortable with a mini-split on the main level and central AC upstairs. Head to the second floor to find two bright, large bedrooms, a full bath, and pull-down attic storage. Outside, your private fenced patio blooms with perennials, a peaceful space for gardening or relaxing. With town sewer and water, this is a wonderful choice for first-time buyers, Cape escape seekers, or anyone looking to simplify and enjoy. Come see Hastings Meadow!
Property Information
Property Type
Residential
Sub-Type
Condominium
Structure Type
Townhouse
Year Built
1981
Stories
2
Living Area
936 sq ft
Parking Spaces
1
Zoning
RB;HB
Days on Market
4
MLS® Listing#
73531204
Property Features
- Interior:
- Ceiling Fan(s)
- Appliances:
- Range, Dishwasher, Microwave, Refrigerator, Washer, Dryer
- Cooling:
- Central Air, Heat Pump
- Heating:
- Baseboard, Heat Pump, Electric, Ductless
- Flooring:
- Vinyl, Laminate
- Parking:
- Off Street, Assigned, Guest, Paved
- Laundry:
- Laundry Closet, Electric Dryer Hookup, Washer Hookup
- Patio:
- Patio, Enclosed
- Roof:
- Shingle
- Sewer:
- Public Sewer
- Water Source:
- Public
Rooms
- Bedroom 2Second
- Dining RoomFirst
- KitchenFirst
- Living RoomFirst
- Master BedroomSecond
HOA & Tax
- HOA:
- $375/Monthly
- Annual Tax:
- $2,291 (2025)
- Assessed Value:
- $247,100
- Parcel #:
- M:290 L:1020AF,2218863
Directions
West Main Street to #135. PLease park in the front of the complex in visitor parking.
Affordability Calculator
$75,980
Estimated monthly payment
$2,022/mo
Principal $303,920 · Est. interest $423,995 over 30 yrs
Neighborhood Market Statistics
How this home compares to active listings in Barnstable, MA
- $946,667
- Median Listing Price
- 46
- Median Days on Market
- 2,225
- Median Sq Ft
- $529
- Median Price / Sq Ft
- 156
- Active Listings
- This home’s price is 60% below the area median.
- Its price per sq ft is 23% below the area median.
Market statistics compiled from active EXIT Realty® and MLS listings in Barnstable, MA.
Location
- 135 W Main St 32, Barnstable, MA 02601
Walk Score
Nearby Schools
Sturgis West
School · 0.0 mi away
Sturgis Charter Public School
School · 0.1 mi away
Barnstable Community Innovation School
Elementary · 0.8 mi away
Hyannis West Elementary School
Elementary · 0.8 mi away
St. John Paul II School
Secondary · 0.9 mi away
Sturgis Charter Public School
Secondary · 0.9 mi away
Barnstable High School
Secondary · 1.2 mi away
Vanguard Tabletop Gaming
School · 1.3 mi away
Barnstable Intermediate School
Secondary · 1.3 mi away
Crystal Garden Children's Learning Center
School · 1.6 mi away
Centerville Elementary
Elementary · 2.7 mi away
Trinity Christian Academy
School · 2.8 mi away
Marguerite E Small Elementary
Elementary · 3.4 mi away
Mattacheese Middle School
Elementary · 3.5 mi away
West Barnstable Elementary
Elementary · 3.9 mi away
AS Wee Grow Learning Center
School · 4.0 mi away
Bayberry Christian School
School · 4.3 mi away
Barnstable United Elementary School
Elementary · 4.5 mi away
Cape Cod Academy
School · 4.5 mi away
West Villages Elementary School
Elementary · 4.6 mi away
Commute Calculator
Nearby Homes


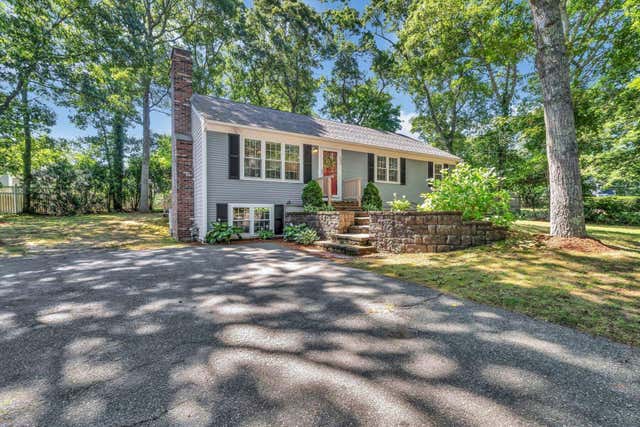


Similar Homes Nearby


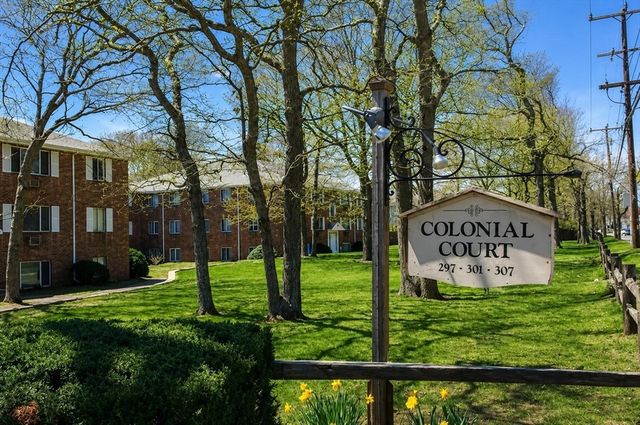

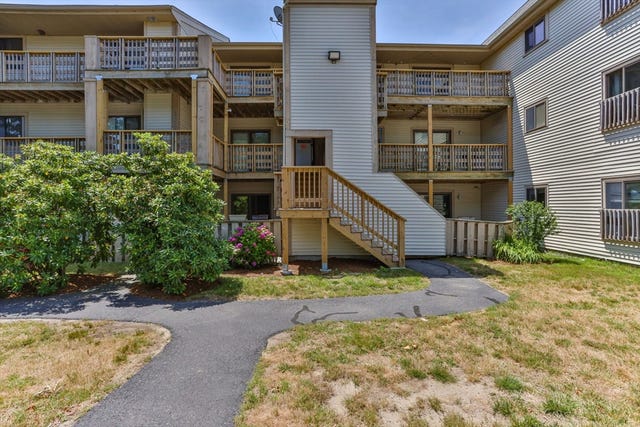
Moving Cost Estimate
EXIT Agents in Barnstable


Listing Courtesy: William Raveis R.E. & Home Services - 5084283320
Presented by: Michael Ewald