

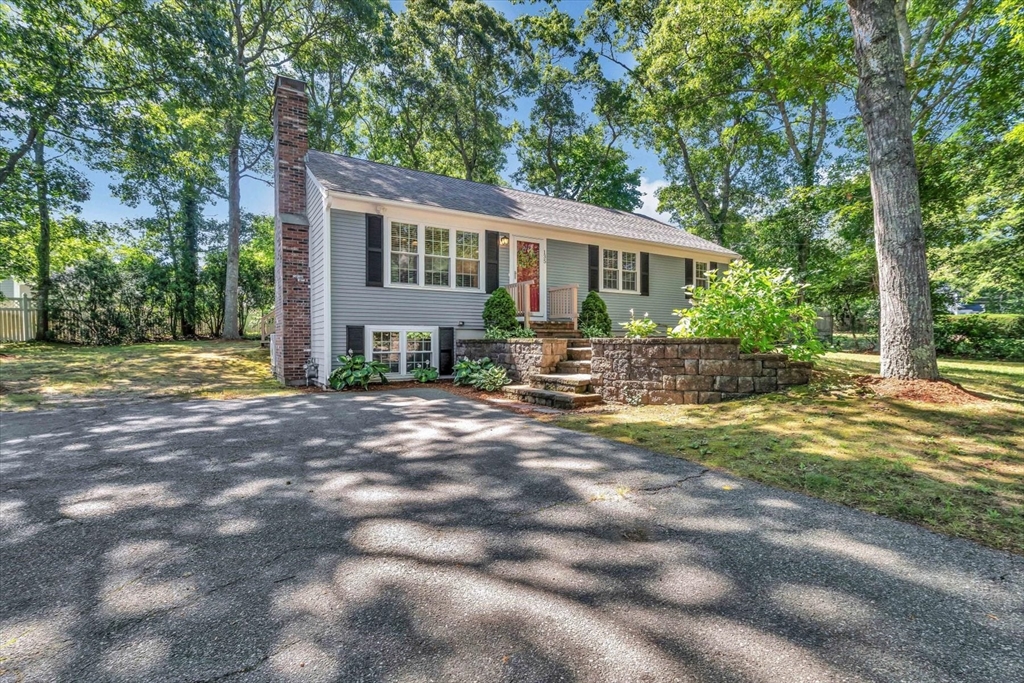
135 Scudder Ave., Barnstable, MA 02601
Barnstable County
Key Facts
Description
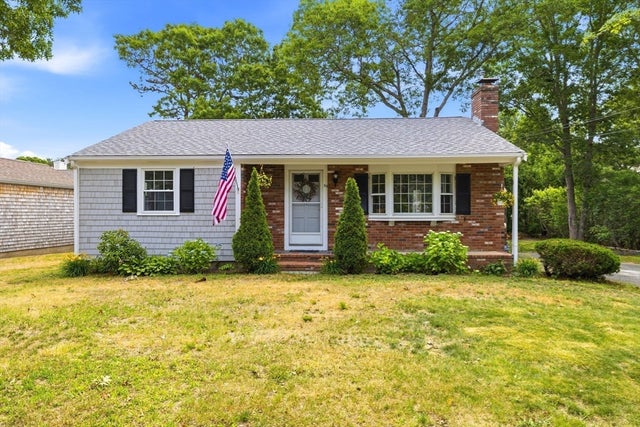
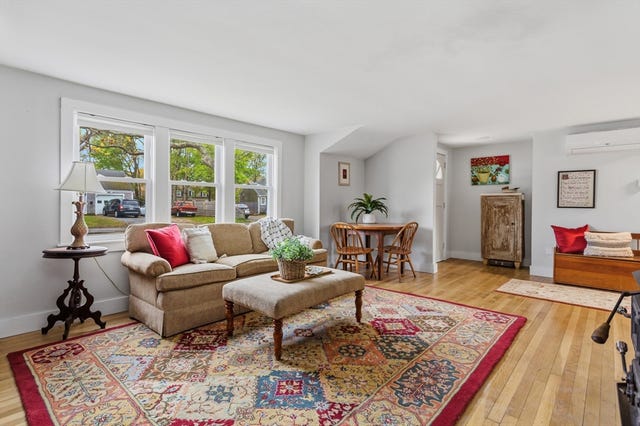
Light, bright, and beautifully refreshed, this move-in-ready ranch offers easy single-level living in a convenient location near shopping, dining, entertainment, area beaches, and downtown. Ideal as a year-round home, second home, or investment opportunity, it offers comfort, convenience, and flexibility.Natural light highlights hardwood floors throughout. The inviting living room features a new gas fireplace, while the updated kitchen and dining area boast vaulted ceilings for an open, airy feel. A spacious deck off the dining room extends the living space outdoors, perfect for cookouts, morning coffee, or relaxing after the beach.With 3 bedrooms and 2 full baths, including a primary suite with private bath and custom closet, this home is freshly painted inside and out. The unfinished basement offers excellent potential for future living space, office, gym, workshop, or storage. Move right in and enjoy.
Property Information
Property Type
Residential
Sub-Type
Single Family Residence
Style
Ranch
Year Built
1983
Living Area
1,144 sq ft
Lot Size
0.33 acres
Parking Spaces
4
Zoning
101:1
Days on Market
5
MLS® Listing#
73547888
Property Features
Interior
Exterior
Appliances
Cooling
Heating
Flooring
Fireplace
Parking
Laundry
Patio
Lot Features
Foundation
Roof
Other Structures
Community
Sewer
Water Source
Rooms
- Bedroom 2Main
- Dining RoomMain
- KitchenMain
- Living RoomMain
- Master BedroomMain
Financial Details
HOA
None
Annual Taxes
$4,454
Tax year 2025
Assessed Value
$480,500
Parcel Number
HYAN M:289 L:093002,2218616
Directions
West Main Street Rotary to Scudder Ave.
Affordability Calculator
$125,000
Estimated monthly payment
$3,327/mo
Principal $500,000 · Est. interest $697,544 over 30 yrs
Neighborhood Market Statistics
How this home compares to active listings in Barnstable, MA
- $953,846
- Median Listing Price
- 48
- Median Days on Market
- 2,193
- Median Sq Ft
- $529
- Median Price / Sq Ft
- 154
- Active Listings
- This home’s price is 34% below the area median.
- Its price per sq ft is 3% above the area median.
Market statistics compiled from active EXIT Realty® and MLS listings in Barnstable, MA.
Location
- 135 Scudder Ave., Barnstable, MA 02601
Points of Interest in Barnstable, MA
Showing the Barnstable area map.
Nearby Schools
Sturgis West
School · 0.1 mi away
Sturgis Charter Public School
School · 0.1 mi away
Barnstable Community Innovation School
Elementary · 0.8 mi away
St. John Paul II School
Secondary · 0.8 mi away
Hyannis West Elementary School
Elementary · 0.9 mi away
Sturgis Charter Public School
Secondary · 0.9 mi away
Barnstable High School
Secondary · 1.3 mi away
Vanguard Tabletop Gaming
School · 1.4 mi away
Barnstable Intermediate School
Secondary · 1.4 mi away
Crystal Garden Children's Learning Center
School · 1.7 mi away
Centerville Elementary
Elementary · 2.7 mi away
Trinity Christian Academy
School · 2.9 mi away
Marguerite E Small Elementary
Elementary · 3.4 mi away
Mattacheese Middle School
Elementary · 3.5 mi away
West Barnstable Elementary
Elementary · 4.0 mi away
AS Wee Grow Learning Center
School · 4.1 mi away
Bayberry Christian School
School · 4.4 mi away
Cape Cod Academy
School · 4.6 mi away
Barnstable United Elementary School
Elementary · 4.6 mi away
Bright Promises Pre School
School · 4.6 mi away
Commute Calculator
Nearby Homes

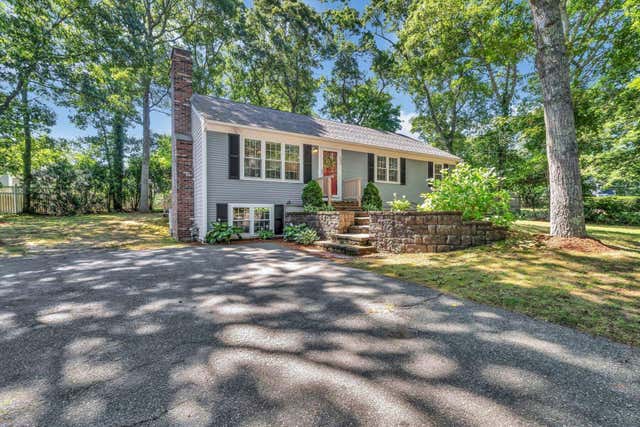


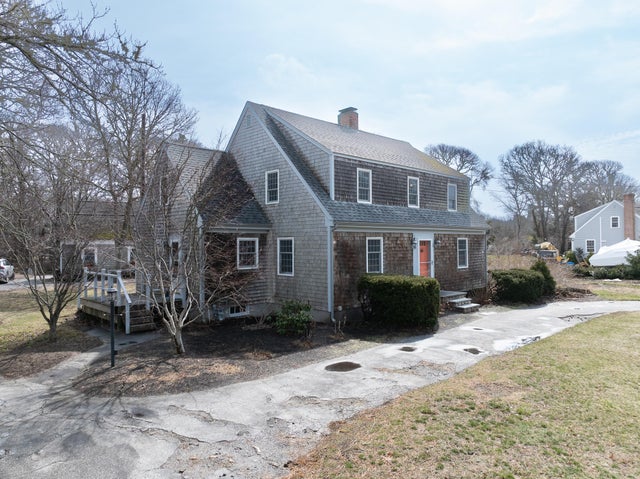

Similar Homes Nearby
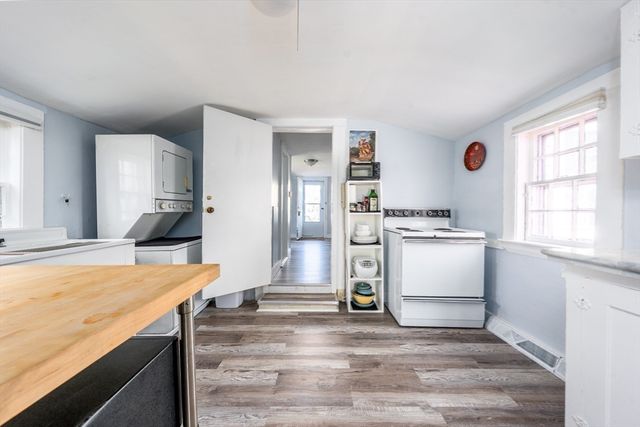



Similar Home Values
Comparable nearby listings and their asking prices.
| Address | Price | Beds | Baths | Sq Ft |
|---|---|---|---|---|
| 62 Pine Avenue, Barnstable, MA | $449,000 | 2 | 2 | 879 |
| 65 Louis St A, Barnstable, MA | $469,000 | 2 | 1 | 736 |
| 90 Castlewood Circle, Barnstable, MA | $499,900 | 2 | 1 | 942 |
| 127 Pine Ave, Barnstable, MA | $525,000 | 2 | 1 | 1,092 |
| 120 Chestnut St, Barnstable, MA | $543,000 | 2 | 1 | 1,099 |
| 78 Jasper Rd, Barnstable, MA | $549,000 | 3 | 2 | 1,079 |
Moving Cost Estimate
EXIT Agents in Barnstable


Listing Courtesy: Today Real Estate, Inc. - 5088888008
Presented by: Kathryn Kolka