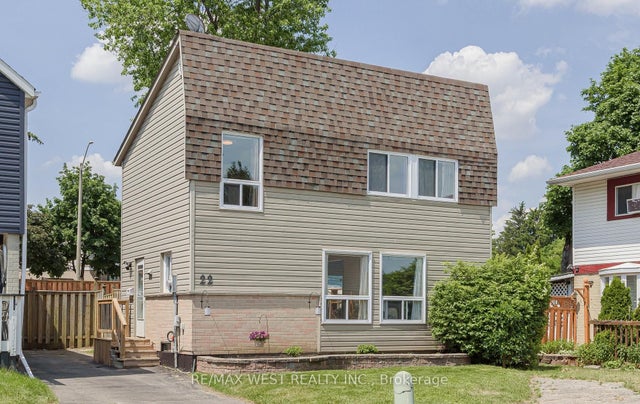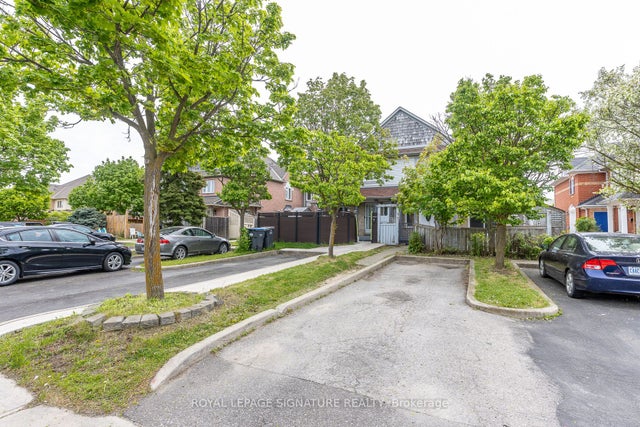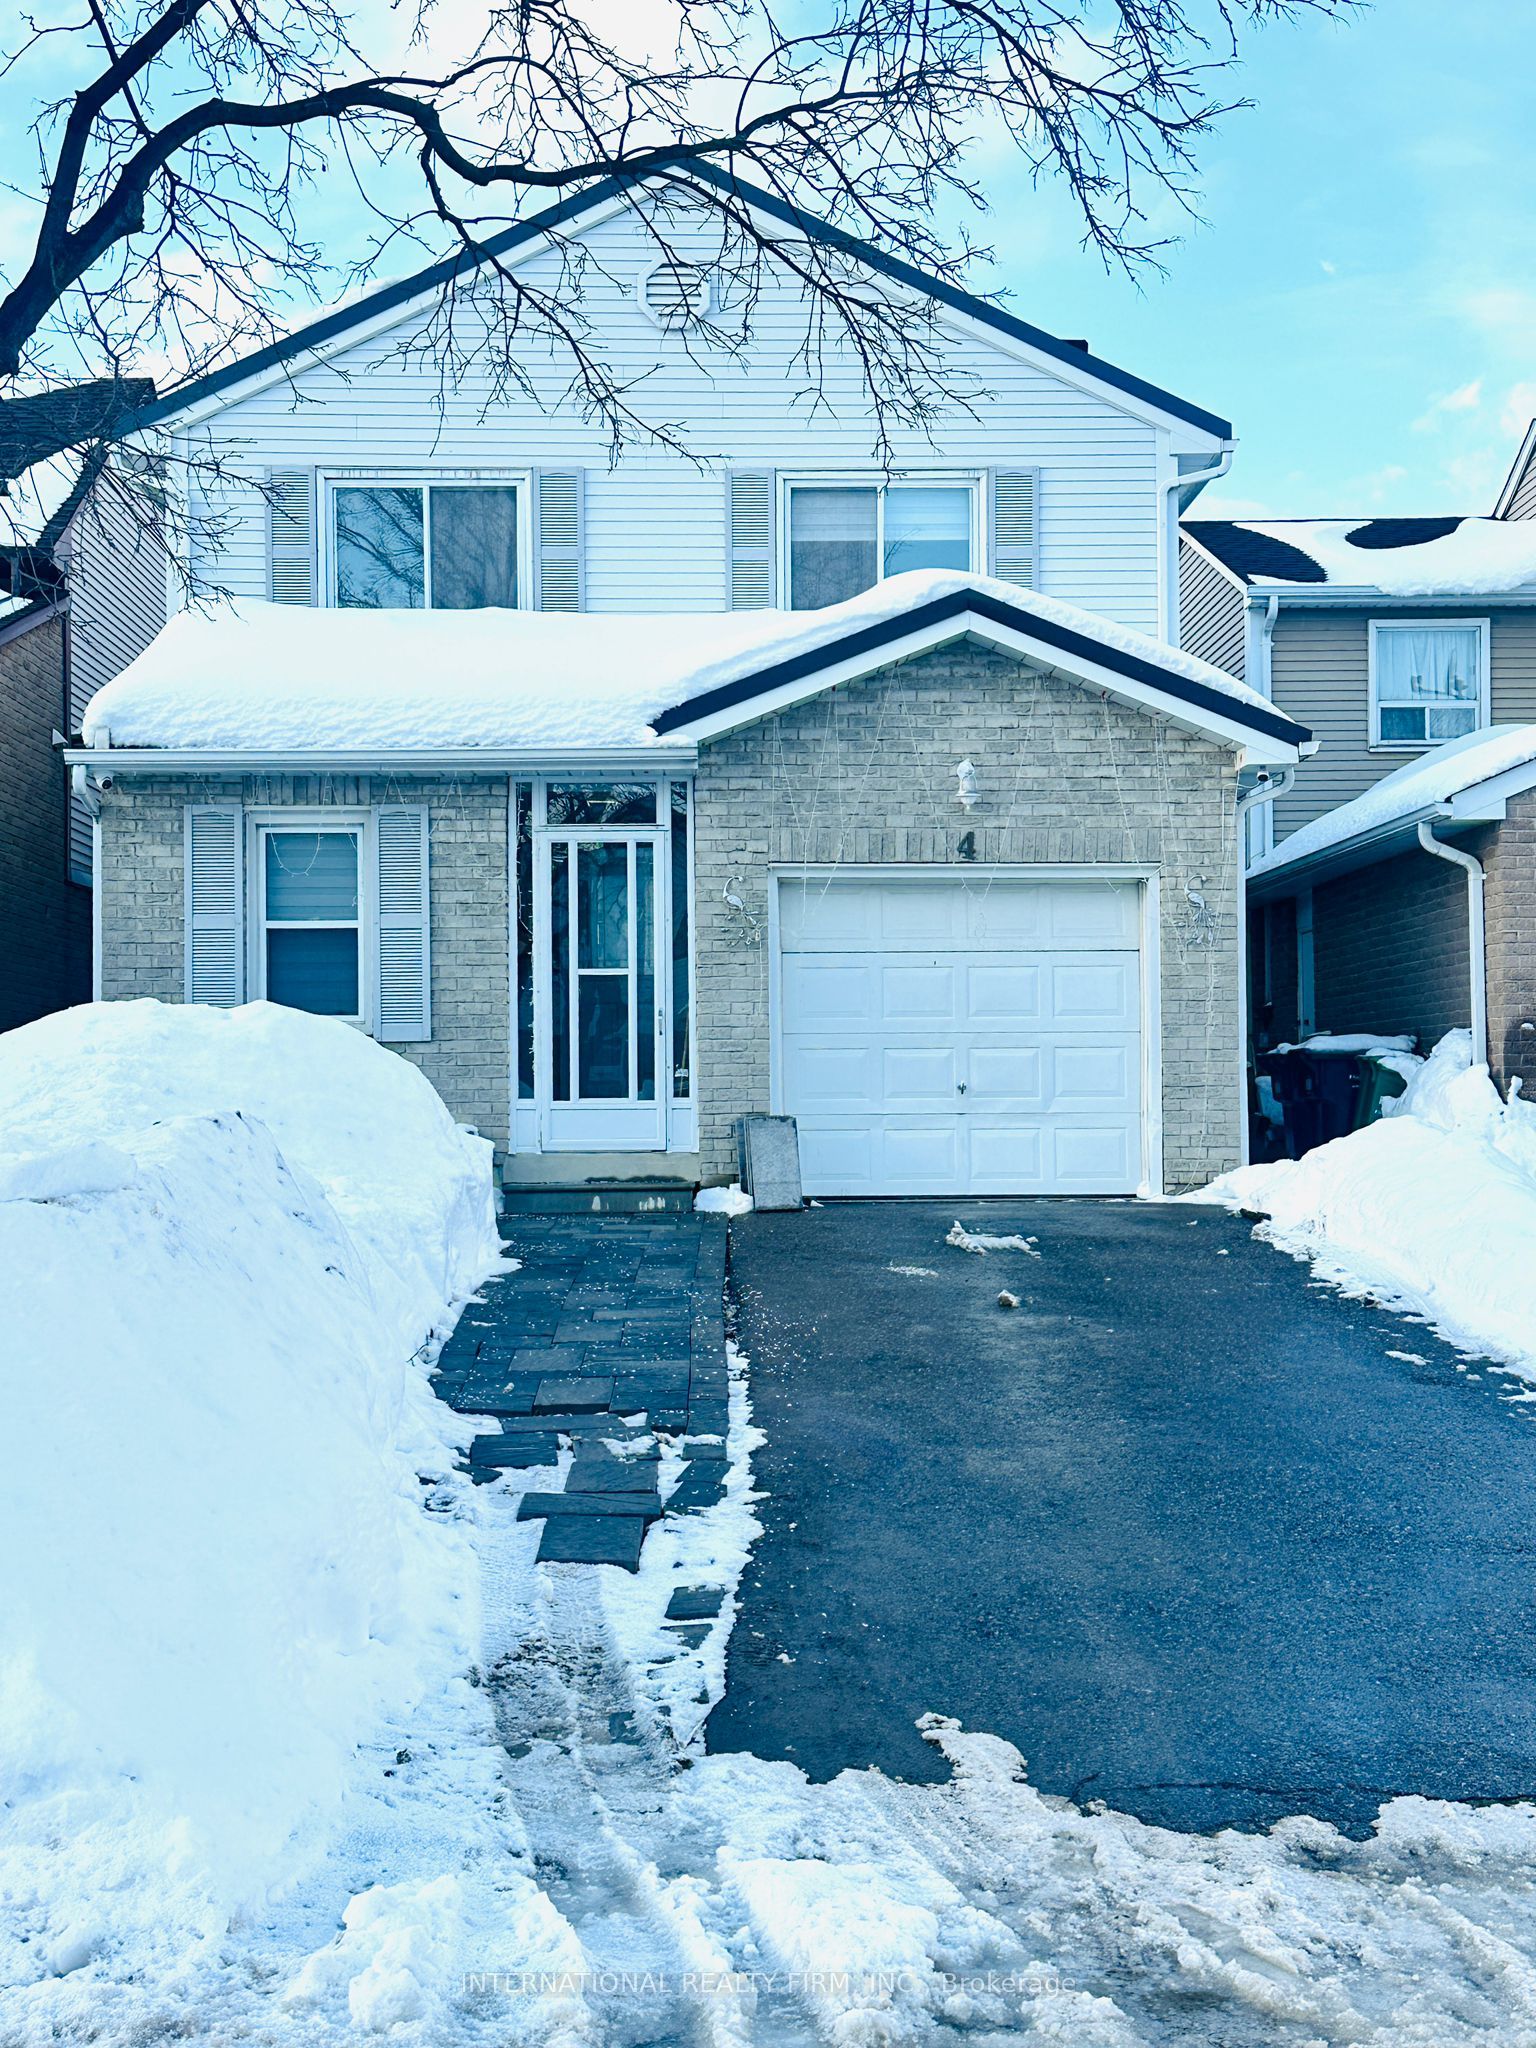
4 Joshua Court, Brampton, ON L6S 3W4
Peel County
Key Facts
Description
Welcome to this beautifully renovated 3-bedroom detached home, fully upgraded from top to bottom with modern finishes and quality craftsmanship throughout. This move-in-ready property offers the perfect blend of comfort, style, and income potential.The main level features a bright and spacious open-concept layout, a modern kitchen with upgraded cabinetry, countertops, and stainless steel appliances, along with stylish flooring and updated lighting throughout. The generous bedrooms offer ample closet space, and the bathrooms have been tastefully renovated with contemporary fixtures.The fully legal 1-bedroom basement apartment has a separate entrance and is already rented out, providing immediate rental income - an excellent opportunity for investors or homeowners looking to offset their mortgage.Additional highlights include:Metal Roof so no maintenance needed for life time, Fully upgraded interior from top to bottom, Legal basement apartment (currently tenanted)Turnkey investment or ideal multi-generational living.Don't miss this incredible opportunity to own a beautifully upgraded home with built-in income potential!Seller will install the paving stones when the snow clears.
Property Information
Property Type
Residential
Sub-Type
Single Family Residence
Style
2-Storey
Stories
2
Lot Dimensions
30.0x84.0
Garage Spaces
1
Parking Spaces
5
MLS® Listing#
W12825422
Property Features
- Appliances:
- Instant Hot Water
- Cooling:
- Central Air
- Heating:
- Natural Gas, Forced Air
- Basement:
- Apartment
- Pool:
- None
- Parking:
- Attached
- Roof:
- Metal
Rooms
- 3.56 x 3.05Main
- Bedroom 23.93 x 3.7Second
- Bedroom 34.6 x 2.65Second
- Dining Room3.56 x 3.05Main
- Kitchen3.56 x 2.74Main
- Living Room6.88 x 5.7Main
- Master Bedroom5.2 x 3.1Second
HOA & Tax
- Annual Tax:
- CA$4,899 (2025)
- Parcel #:
- 141870091
Directions
Williams Pkwy To Jordan blvd To Joshua rd
Affordability Calculator
$179,600
Estimated monthly payment
$4,780/mo
Principal $718,400 · Est. interest $1,002,232 over 30 yrs
Neighborhood Market Statistics
How this home compares to active listings in Brampton, ON
- CA$860,984
- Median Listing Price
- 41
- Median Days on Market
- 1,750
- Median Sq Ft
- CA$508
- Median Price / Sq Ft
- 4,177
- Active Listings
- This home’s price is 4% above the area median.
Market statistics compiled from active EXIT Realty® and MLS listings in Brampton, ON.
Location
- 4 Joshua Court, Brampton, ON L6S 3W4
Nearby Schools
Plasp - St. John Bosco Catholic School
School · 0.3 km away
Jefferson Public School
Elementary · 0.5 km away
Knox Bridge School
Secondary · 0.7 km away
Boni Montessori School
Elementary · 0.7 km away
St Jean Brebeuf Elementary School
Elementary · 1.0 km away
Grenoble Public School
Elementary · 1.0 km away
Peeka Boo
School · 1.1 km away
Judith Nyman Secondary School
Secondary · 1.1 km away
International School of Prodigies Prepar
School · 1.2 km away
Nucleus High School
Secondary · 1.2 km away
Greenbriar Sr Public School
School · 1.3 km away
Plasp - St. Anthony Catholic School
School · 1.3 km away
Williams Parkway Senior Public School Alumni
School · 1.4 km away
Stanford International College
Secondary School · 1.4 km away
Holy Name of Mary Secondary School
Secondary · 1.4 km away
Hilldale Public School
Elementary · 1.5 km away
Plasp
School · 1.5 km away
St. Thomas Aquinas Secondary School
Secondary · 1.5 km away
Massey Street Public School
Elementary · 1.5 km away
Goldcrest Public School
Elementary · 1.6 km away