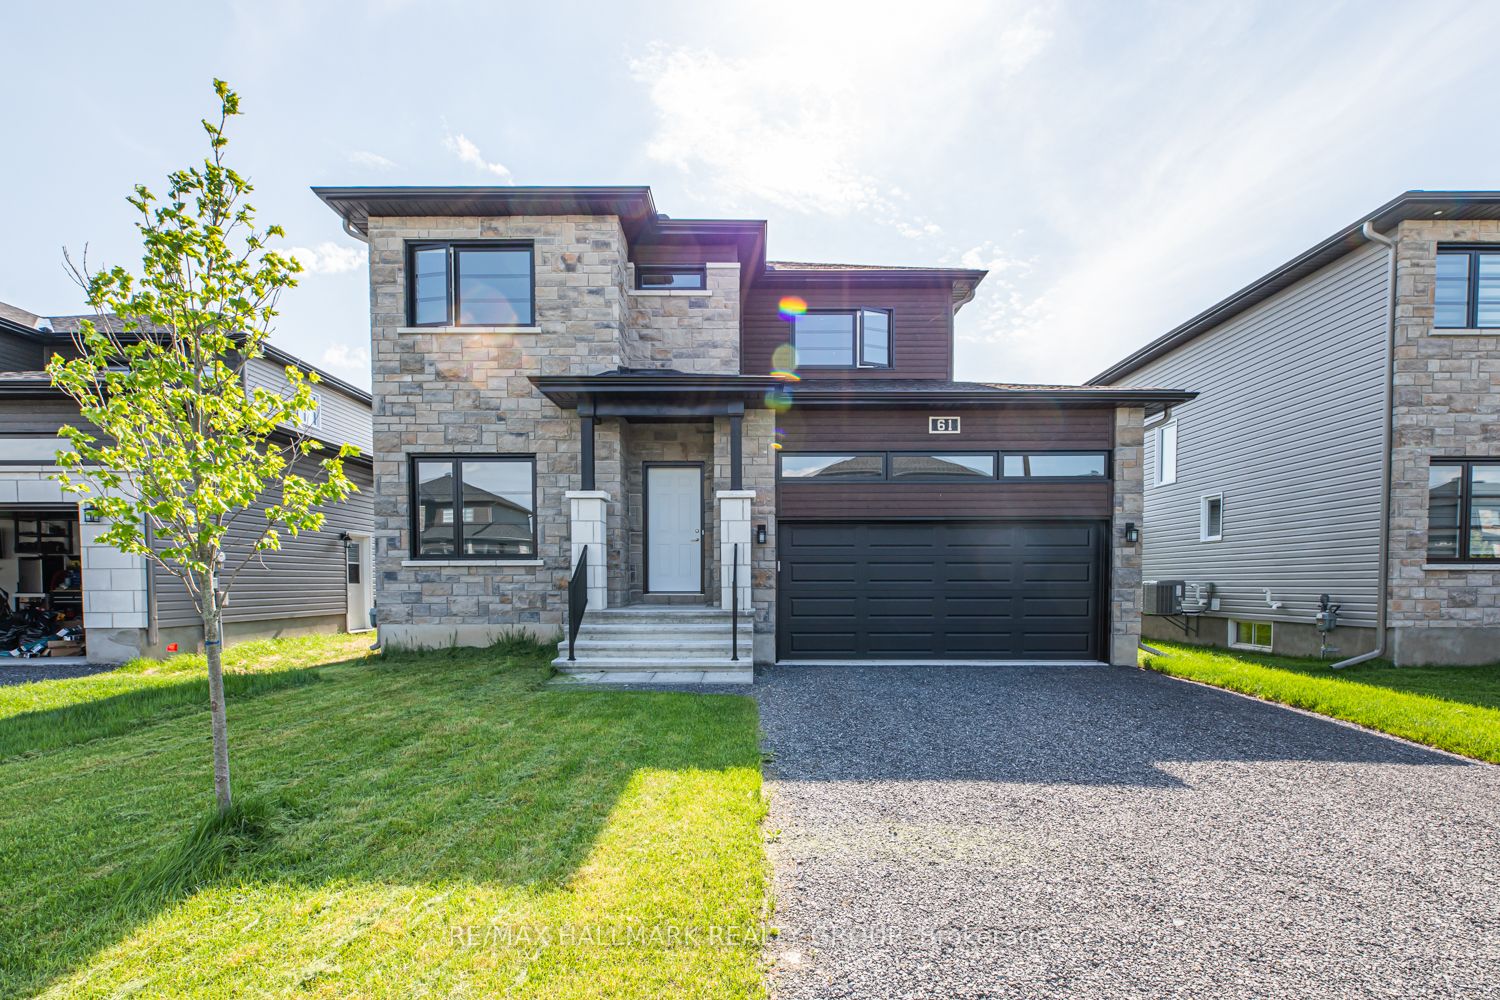
61 Duncanville Street, Russell, ON K4R 0E8
Prescott and Russell County
Key Facts
Description
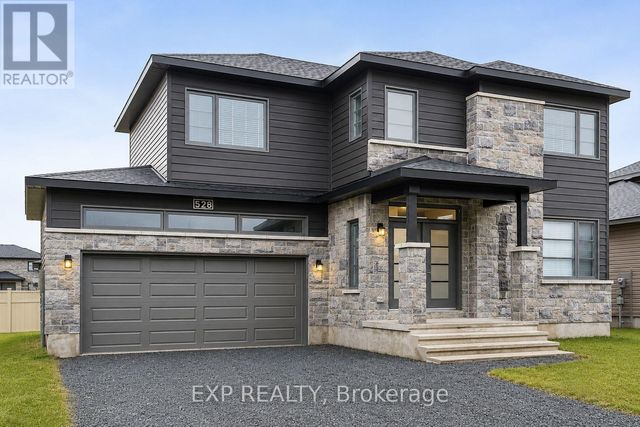
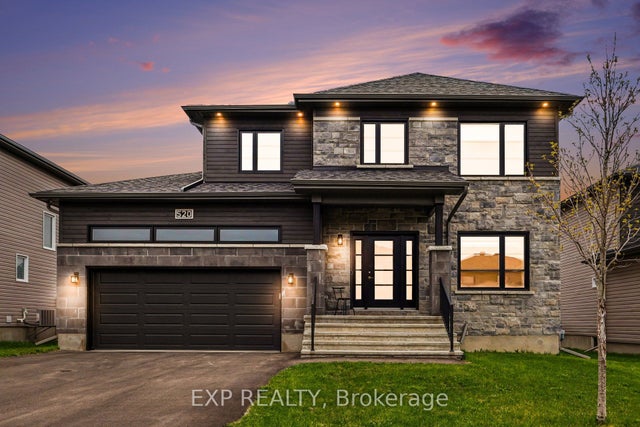
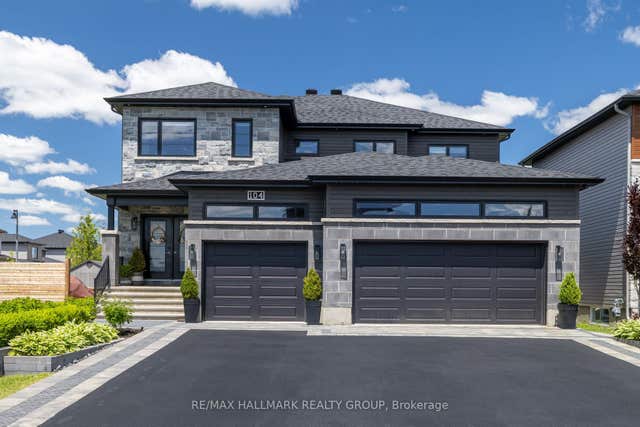
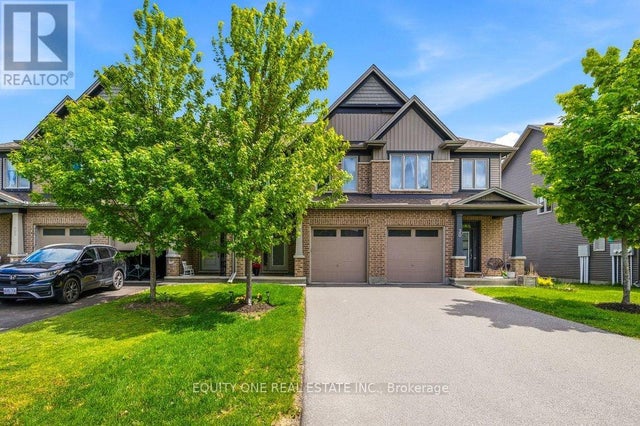
Welcome to 61 Duncanville, a stunning 2021 custom-built Terracotta model in the desirable Sunset Flats community. This beautiful home offers modern elegance and functional design with an inviting bright and spacious foyer leading to an open-concept main floor featuring 9ft ceilings, a cozy gas fireplace, and gleaming hardwood floors. The gourmet kitchen is a chefs dream, boasting stainless steel appliances, a ceramic stove, a stylish island, and a walk-in pantry perfect for entertaining. Upstairs, the oversized primary suite includes a large walk-in closet and a luxurious 5-piece en-suite. Two additional well-sized bedrooms, a full bathroom, plush carpeting, and a conveniently located second-floor laundry room complete the upper level. Enjoy the double-car garage and proximity to parks, trails, and top-rated schools. Available September 1st for a minimum 1-year lease. No pets, no smoking. Dont miss this opportunity, schedule your viewing today! **Driveway is Paved**
Property Information
Property Type
Residential Lease
Sub-Type
Single Family Residence
Style
2-Storey
Stories
2
Lot Dimensions
15.25x33.5
Parking Spaces
4
MLS® Listing#
X13554242
Property Features
- Cooling:
- Central Air
- Heating:
- Natural Gas, Forced Air
- Basement:
- Full, Finished
- Pool:
- None
- Parking:
- Attached
- Construction:
- Brick, Vinyl Siding
- Roof:
- Asphalt
HOA & Tax
- Parcel #:
- 690721068
Directions
Head North on Concession St, then turn right onto York Crossing, then left on Duncanville Street. Your destination will be on your left.
Affordability Calculator
$660
Estimated monthly payment
$18/mo
Principal $2,640 · Est. interest $3,683 over 30 yrs
Neighborhood Market Statistics
How this home compares to active listings in Russell, ON
- CA$668,367
- Median Listing Price
- 43
- Median Days on Market
- 1,750
- Median Sq Ft
- CA$378
- Median Price / Sq Ft
- 264
- Active Listings
- This home’s price is 100% below the area median.
Market statistics compiled from active EXIT Realty® and MLS listings in Russell, ON.
Location
- 61 Duncanville Street, Russell, ON K4R 0E8
Walk Score
Nearby Schools
Russell High School
Secondary · 0.5 km away
Ecole St-Joseph
School · 0.6 km away
Mother Teresa Catholic School
Elementary · 0.6 km away
Bhakta Prahlad Montessori School
Elementary · 1.2 km away
Early Learning Kindercare
School · 1.3 km away
Russell Public School
Elementary · 1.3 km away
St Thomas Aquinas Catholic High School
Secondary · 2.0 km away
Ecole Elementaire Publique de la Riviere Castor
School · 5.5 km away
Ecole Secondaire Catholique Embrun
Secondary · 6.6 km away
Conseil Scolaire de District Catholique de L'Est Ontarien
School · 6.6 km away
La Garderie des Amis
School · 6.9 km away
Ecole Ste-Therese-D'Avilla
School · 9.6 km away
Metcalfe Public School
School · 9.6 km away
St Catherine Elementary School
Elementary · 9.7 km away
Osgoode Township High School
Secondary · 9.9 km away
Metcalfe Co-Operative Nursery School
School · 10.1 km away
Community Christian School
School · 10.1 km away
Cambridge Public School
Elementary · 11.1 km away
Ecole Elementaire Catholique Saint-Viateur
Elementary · 11.5 km away
Conseil Scolaire de District Catholique de L'Est Ontarien
School · 11.7 km away