


1174 SOUTH RUSSELL Road, Russell, ON K4R 1E5
Prescott and Russell County
Key Facts
Description
Bright, spacious Upper Unit Townhome with 3 bedroom 2.5 bath and is well situated within 30 minutes from Ottawa in the quiet village of Russell just steps to walking paths, playgrounds, schools and shopping. This lovely home features a flexible open concept layout on the main level perfect for special family moments or entertaining with friends. Enjoy quiet moments on your private deck off the living/dining room. The kitchen has a centre island/breakfast bar loads of cupboards and counter space. Convenient powder room and inside access to the garage complete this level. The Second level boasts of 4-piece main bath, laundry room and 3 good sized bedrooms including a Primary with full ensuite, This home is well maintained with laminate and tile floors, Neutral Decor and large windows throughout allowing natural light to cascade in. Just move right in. 48 Hours Irrevocable on all offers
Property Information
Property Type
Residential Lease
Sub-Type
Single Family Residence
Style
2-Storey
Stories
2
Lot Dimensions
36.98x100.0
Parking Spaces
2
MLS® Listing#
X13248254
Property Features
Cooling
Heating
Basement
Pool
Parking
Patio
Construction
Roof
Utilities
Rooms
- 2.28 x 1.72Second
- 2.87 x 2.2Main
- Bathroom3.2 x 2.31Second
- Bathroom1.82 x 1.42Main
- Bathroom3.47 x 1.62Second
- Bedroom4.16 x 3.22Second
- Bedroom3.88 x 3.68Second
- Dining Room3.25 x 3.04Main
- Kitchen4.44 x 3.04Main
- Laundry2.31 x 1.62Second
- Living Room5.48 x 4.19Main
- Master Bedroom5.23 x 4.19Second
- Utility Room2.54 x 1.42Main
Financial Details
Parcel Number
690030490
Directions
Boundary Road exit from 417. Boundary Rd all the way to HWY 300 which turns into Church Street. Turn right on South Russell Rd from Church. Property on the right-hand side.
Affordability Calculator
$480
Estimated monthly payment
$13/mo
Principal $1,920 · Est. interest $2,679 over 30 yrs
Neighborhood Market Statistics
How this home compares to active listings in Russell, ON
- CA$663,000
- Median Listing Price
- 43
- Median Days on Market
- 1,750
- Median Sq Ft
- CA$378
- Median Price / Sq Ft
- 270
- Active Listings
- This home’s price is 100% below the area median.
Market statistics compiled from active EXIT Realty® and MLS listings in Russell, ON.
Similar Homes Nearby

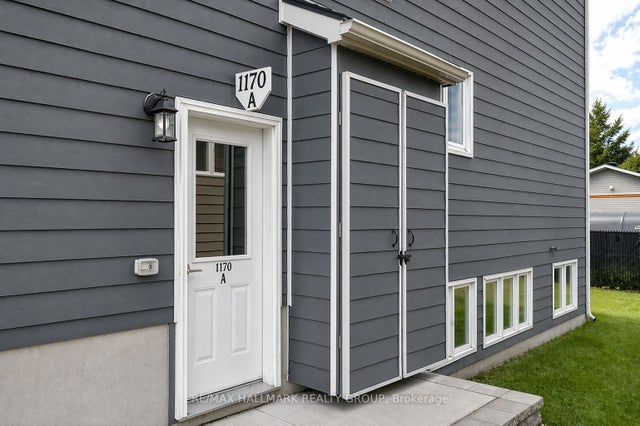
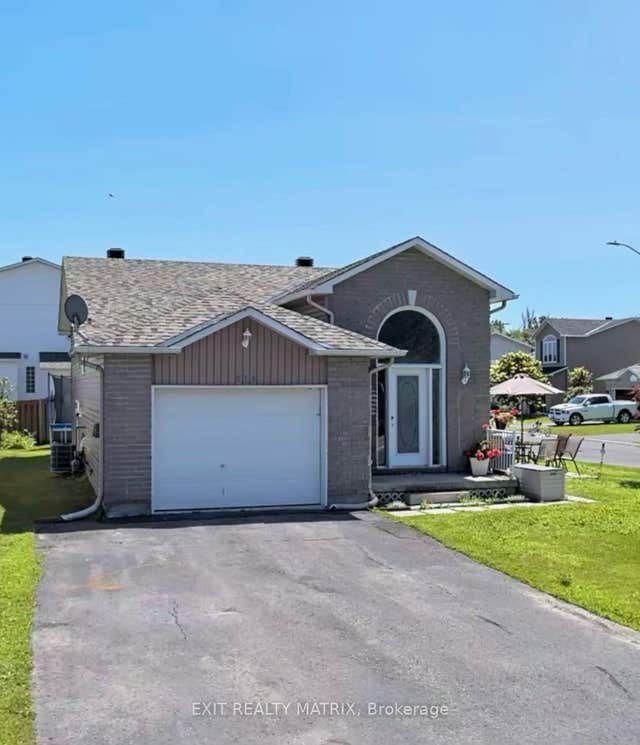
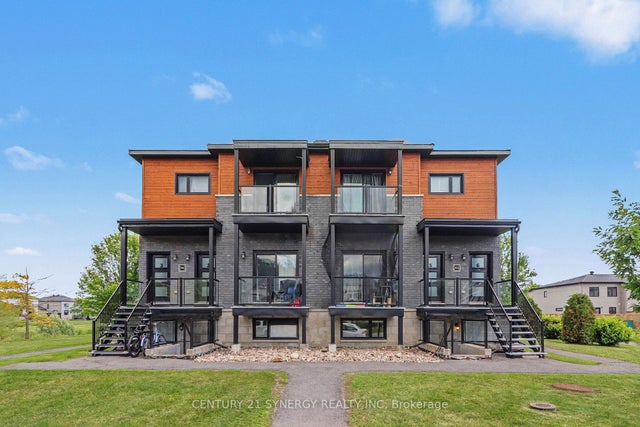
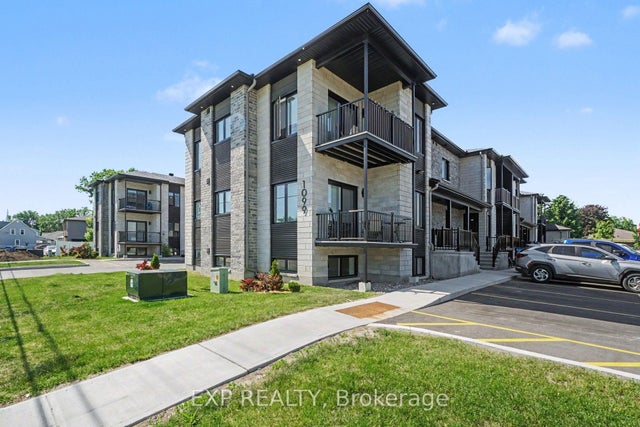
Similar Home Values
Comparable nearby listings and their asking prices.
| Address | Price | Beds | Baths | Sq Ft |
|---|---|---|---|---|
| 750 NOTRE DAME Street 4, Russell, ON | CA$1,795/mo | 2 | 1 | — |
| 1224 MONTBLANC Crescent A, Russell, ON | CA$1,850/mo | 2 | 1 | — |
| 1170 South Russell Road A, Russell, ON | CA$1,850/mo | 2 | 1 | — |
| 239 Stiver Street B, Russell, ON | CA$1,850/mo | 2 | 1 | — |
| 251 Capri Avenue 4, Russell, ON | CA$1,875/mo | 2 | 1 | — |
| 1099 Notre Dame Street 101, Russell, ON | CA$1,890/mo | 2 | — | — |