

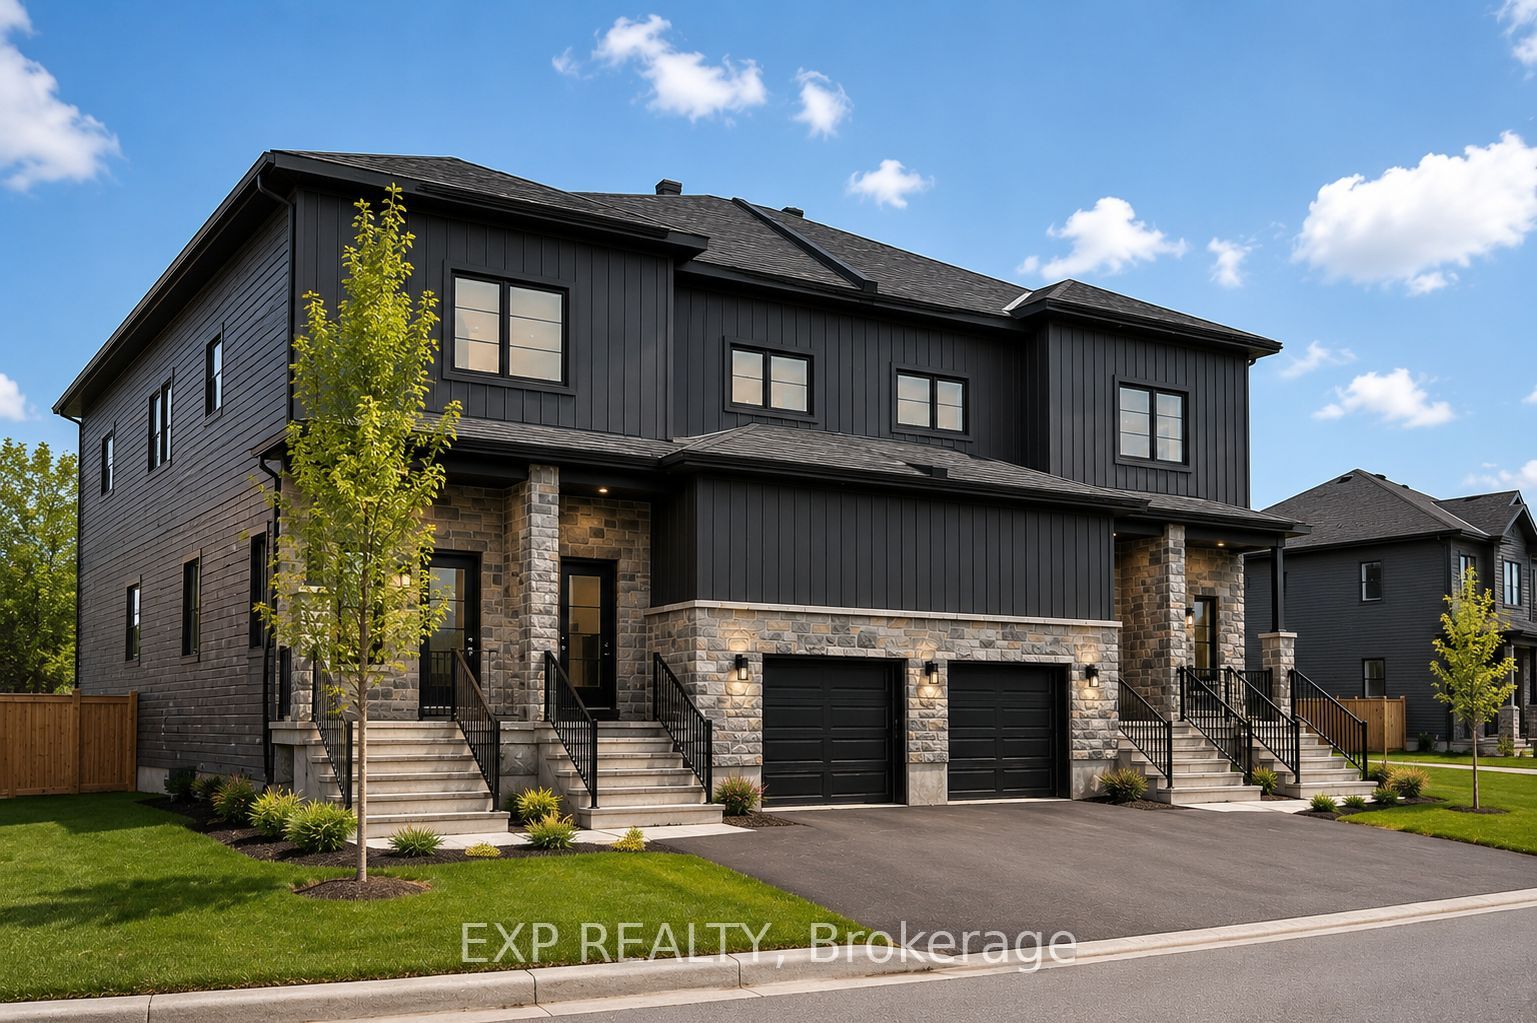
444 Falcon Lane A, Russell, ON K4R 0M5
Prescott and Russell County
Key Facts
Description
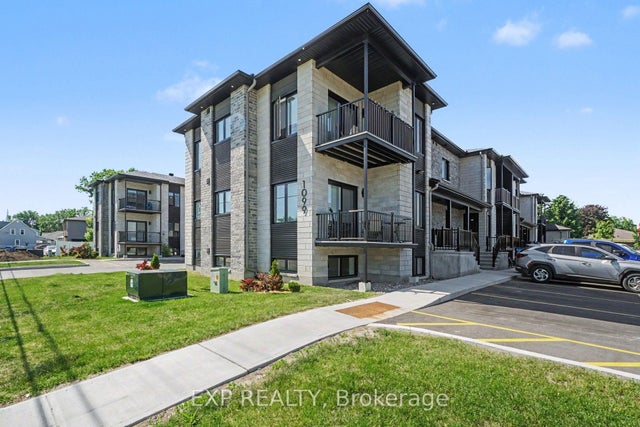
Available for IMMEDIATE OCCUPANCY! Be the first to enjoy this newly built, spacious 3 bedroom, 2 bath UPPER LEVEL UNIT in the desirable community of Russell. Offering an impressive 1,807 sq ft of thoughtfully designed living space, this never-lived-in unit delivers modern comfort and exceptional space throughout. The bright, open-concept layout features a spacious living and dining area that extends to a private balcony. A contemporary kitchen overlooks the space and comes complete with all appliances. Each of the three bedrooms offers generous proportions, including a primary suite with walk-in closet and private 4 piece ensuite. The second bedroom provides convenient cheater access to the 3 piece main bath, ideal for family or guests. Additional highlights include in-unit laundry (washer & dryer included), central AC and two dedicated driveway parking spaces. Lawn maintenance and snow removal are included for easy, low-maintenance living. Situated in a welcoming, family-oriented neighbourhood close to parks, schools, walking trails, and everyday amenities - and just 25 minutes to Ottawa. Tenant pays rent + Hydro and Water/Sewer.
Property Information
Property Type
Residential Lease
Style
1 Storey/Apt
Parking Spaces
2
MLS® Listing#
X13021618
Property Features
Cooling
Heating
Basement
Pool
Construction
Directions
Southwest Blvd to Falcon
Affordability Calculator
$490
Estimated monthly payment
$13/mo
Principal $1,960 · Est. interest $2,734 over 30 yrs
Neighborhood Market Statistics
How this home compares to active listings in Russell, ON
- CA$668,367
- Median Listing Price
- 43
- Median Days on Market
- 1,750
- Median Sq Ft
- CA$378
- Median Price / Sq Ft
- 264
- Active Listings
- This home’s price is 100% below the area median.
Market statistics compiled from active EXIT Realty® and MLS listings in Russell, ON.
Similar Homes Nearby

Similar Home Values
Comparable nearby listings and their asking prices.
| Address | Price | Beds | Baths | Sq Ft |
|---|---|---|---|---|
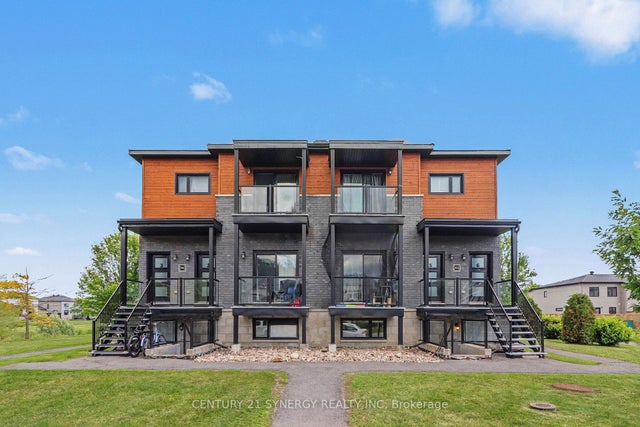
| 750 NOTRE DAME Street 4, Russell, ON | CA$1,795/mo | 2 | 1 | — |
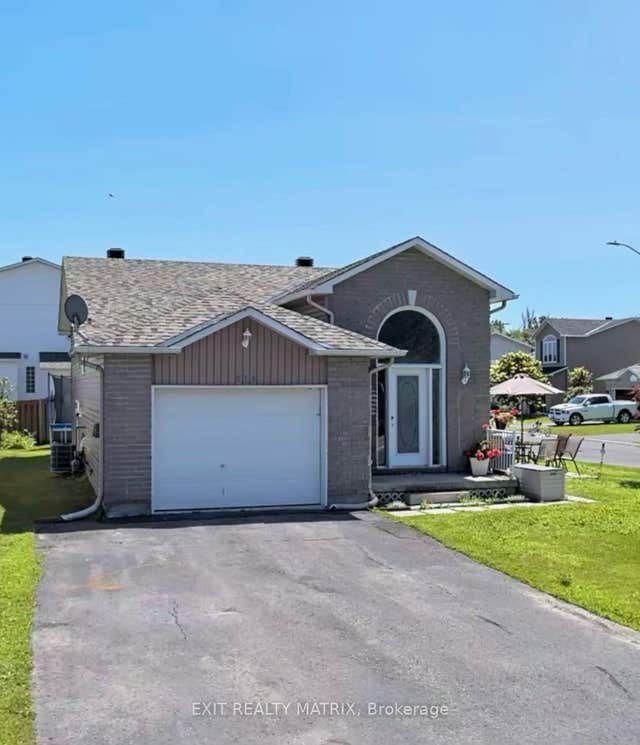
| 1224 MONTBLANC Crescent A, Russell, ON | CA$1,850/mo | 2 | 1 | — |
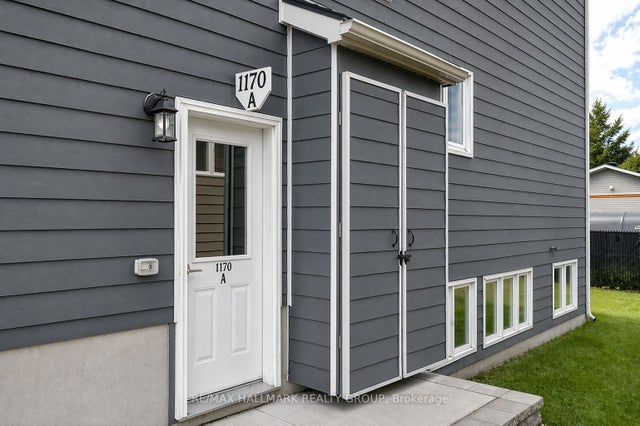
| 1170 South Russell Road A, Russell, ON | CA$1,850/mo | 2 | 1 | — |
| 239 Stiver Street B, Russell, ON | CA$1,850/mo | 2 | 1 | — |
| 251 Capri Avenue 4, Russell, ON | CA$1,875/mo | 2 | 1 | — |
| 1099 Notre Dame Street 101, Russell, ON | CA$1,890/mo | 2 | — | — |