

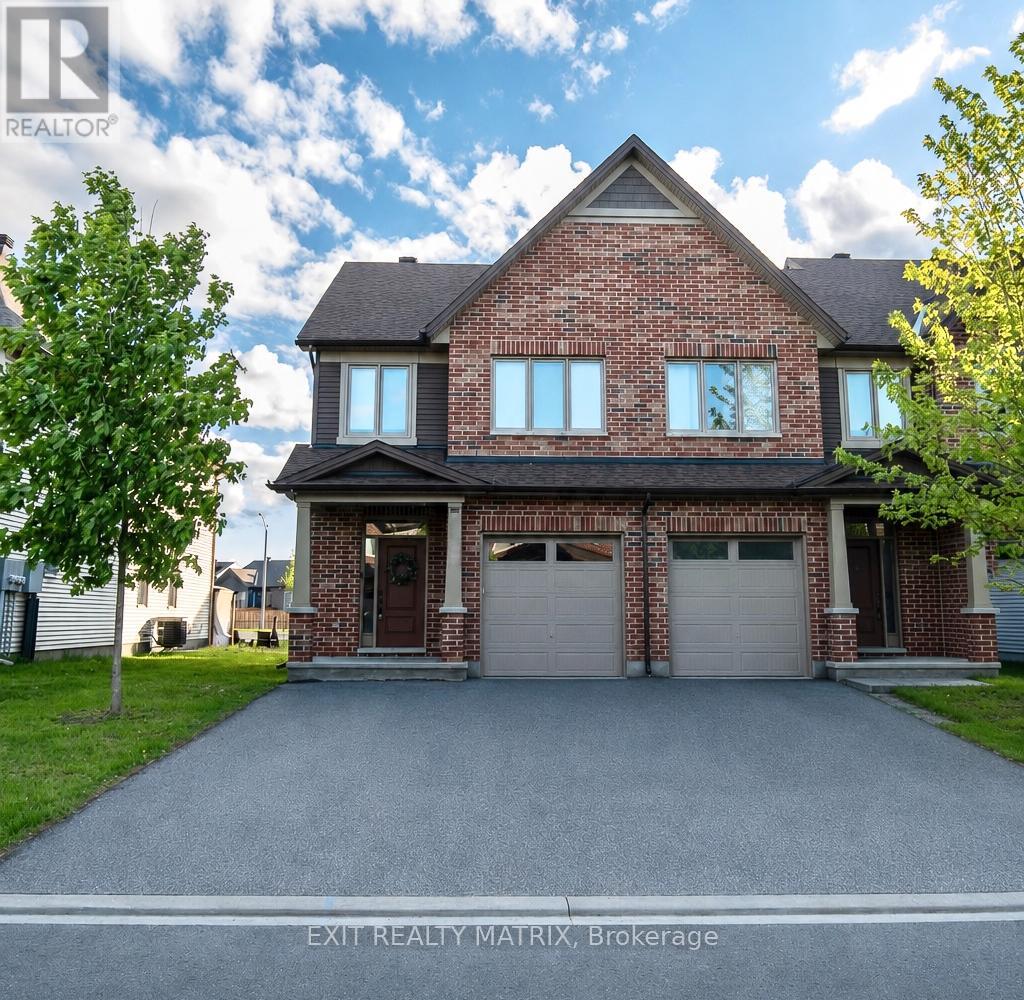
23 DUNCANVILLE STREET, Russell, ON K4R0E8
601 - Village of Russell
Key Facts
Description
Welcome to 23 Duncanville St., beautifully situated in the vibrant heart of Russell village. This sun-filled 3-bedroom end-unit home radiates warmth, bathed in natural light from numerous oversized windows. A welcoming foyer draws you into a stunning, open-concept main living area with 9-foot ceilings. The chef-friendly kitchen is a true centerpiece, boasting an oversized granite island, abundant cabinetry, and sweeping counter space-perfect for casual meals or entertaining guests. The living and dining areas flow effortlessly outward through patio doors to a charming deck and gazebo. The backyard also benefits from a neighboring fence along one side, providing a welcome touch of privacy for outdoor relaxing. A convenient powder room completes the main floor. Upstairs features three generously sized bedrooms, highlighted by a spacious primary retreat with a large walk-in closet and a sleek glass-shower ensuite. A second full bathroom and highly practical upper-level laundry simplify everyday routines. Downstairs, the finished lower level offers a cozy gas fireplace, exceptional storage, and a bathroom rough-in ready for your vision. The double-wide laneway easily parks four vehicles. Enjoy evening strolls to the nearby pond for breathtaking sunsets. You are steps from the 10km recreational trail, schools, cafes, conservation area, and the sports dome. Looking ahead, incredible upcoming amenities include the Russell Recreation Complex (25-meter indoor pool, 3 rinks). Book your viewing today! (id:31684)
Property Information
Property Type
Residential
Sub-Type
Single Family Residence
Parking Spaces
5
Ownership
Freehold
Listing #
X13209826
Property Features
- Cooling:
- Central Air
- Heating:
- Forced Air, Natural Gas
- Parking:
- Attached
Rooms
- Bathroom 13.77 m X 2.07 mSecond
- Bathroom 22.7 m X 1.75 mSecond
- Bathroom 32.06 m X 1.05 mMain
- Bedroom 23.49 m X 2.84 mSecond
- Bedroom 33.48 m X 2.87 mSecond
- Dining Room3.75 m X 3.11 mMain
- Game Room6.71 m X 3.45 mBasement
- Kitchen3.11 m X 2.95 mMain
- Living Room4.27 m X 2.66 mMain
- Master Bedroom4.41 m X 3.63 mSecond
Affordability Calculator
$110,980
Estimated monthly payment
$2,953/mo
Principal $443,920 · Est. interest $619,308 over 30 yrs
Neighborhood Market Statistics
How this home compares to active listings in Russell, ON
- CA$668,367
- Median Listing Price
- 43
- Median Days on Market
- 1,750
- Median Sq Ft
- CA$378
- Median Price / Sq Ft
- 264
- Active Listings
- This home’s price is 17% below the area median.
Market statistics compiled from active EXIT Realty® and MLS listings in Russell, ON.
Location
- 23 DUNCANVILLE STREET, Russell, ON K4R0E8
Nearby Schools
Mother Teresa Catholic School
Elementary · 0.5 km away
Russell High School
Secondary · 0.6 km away
Ecole St-Joseph
School · 0.6 km away
Bhakta Prahlad Montessori School
Elementary · 1.1 km away
Early Learning Kindercare
School · 1.2 km away
Russell Public School
Elementary · 1.2 km away
St Thomas Aquinas Catholic High School
Secondary · 1.8 km away
Ecole Elementaire Publique de la Riviere Castor
School · 5.5 km away
Ecole Secondaire Catholique Embrun
Secondary · 6.5 km away
Conseil Scolaire de District Catholique de L'Est Ontarien
School · 6.6 km away
La Garderie des Amis
School · 6.9 km away
Ecole Ste-Therese-D'Avilla
School · 9.4 km away
Metcalfe Public School
School · 9.6 km away
St Catherine Elementary School
Elementary · 9.7 km away
Osgoode Township High School
Secondary · 9.9 km away
Metcalfe Co-Operative Nursery School
School · 10.1 km away
Community Christian School
School · 10.1 km away
Cambridge Public School
Elementary · 11.1 km away
Ecole Elementaire Catholique Saint-Viateur
Elementary · 11.6 km away
Conseil Scolaire de District Catholique de L'Est Ontarien
School · 11.8 km away
Commute Calculator
Nearby Homes


Similar Homes Nearby



Moving Cost Estimate
EXIT Agents in Russell



Listing Courtesy: EXIT REALTY MATRIX
Data Terms of Use
This website is operated by EXIT REALTY MATRIX, a brokerage who is a member of The Canadian Real Estate Association (CREA). The content on this website is owned or controlled by CREA. By accessing this website, the user agrees to be bound by these terms of use as amended from time to time, and agrees that these terms of use constitute a binding contract between the user, EXIT REALTY MATRIX, and CREA.
Copyright
The content on this website is protected by copyright and other laws, and is intended solely for the private, non-commercial use by individuals. Any other reproduction, distribution or use of the content, in whole or in part, is specifically prohibited. Prohibited uses include commercial use, “screen scraping”, “database scraping”, and any other activity intended to collect, store, reorganize or manipulate the content of this website.
Trademarks
REALTOR®, REALTORS®, and the REALTOR® logo are certification marks that are owned by REALTOR® Canada Inc. and licensed exclusively to The Canadian Real Estate Association (CREA). These certification marks identify real estate professionals who are members of CREA and who must abide by CREA’s By-Laws, Rules, and the REALTOR® Code. The MLS® trademark and the MLS® logo are owned by CREA and identify the professional real estate services provided by members of CREA.
Liability and Warranty Disclaimer
The information contained on this website is based in whole or in part on information that is provided by members of CREA, who are responsible for its accuracy. CREA reproduces and distributes this information as a service for its members, and assumes no responsibility for its completeness or accuracy.
Amendments
EXIT REALTY MATRIX may at any time amend these Terms of Use by updating this posting. All users of this site are bound by these amendments should they wish to continue accessing the website, and should therefore periodically visit this page to review any and all such amendments.