

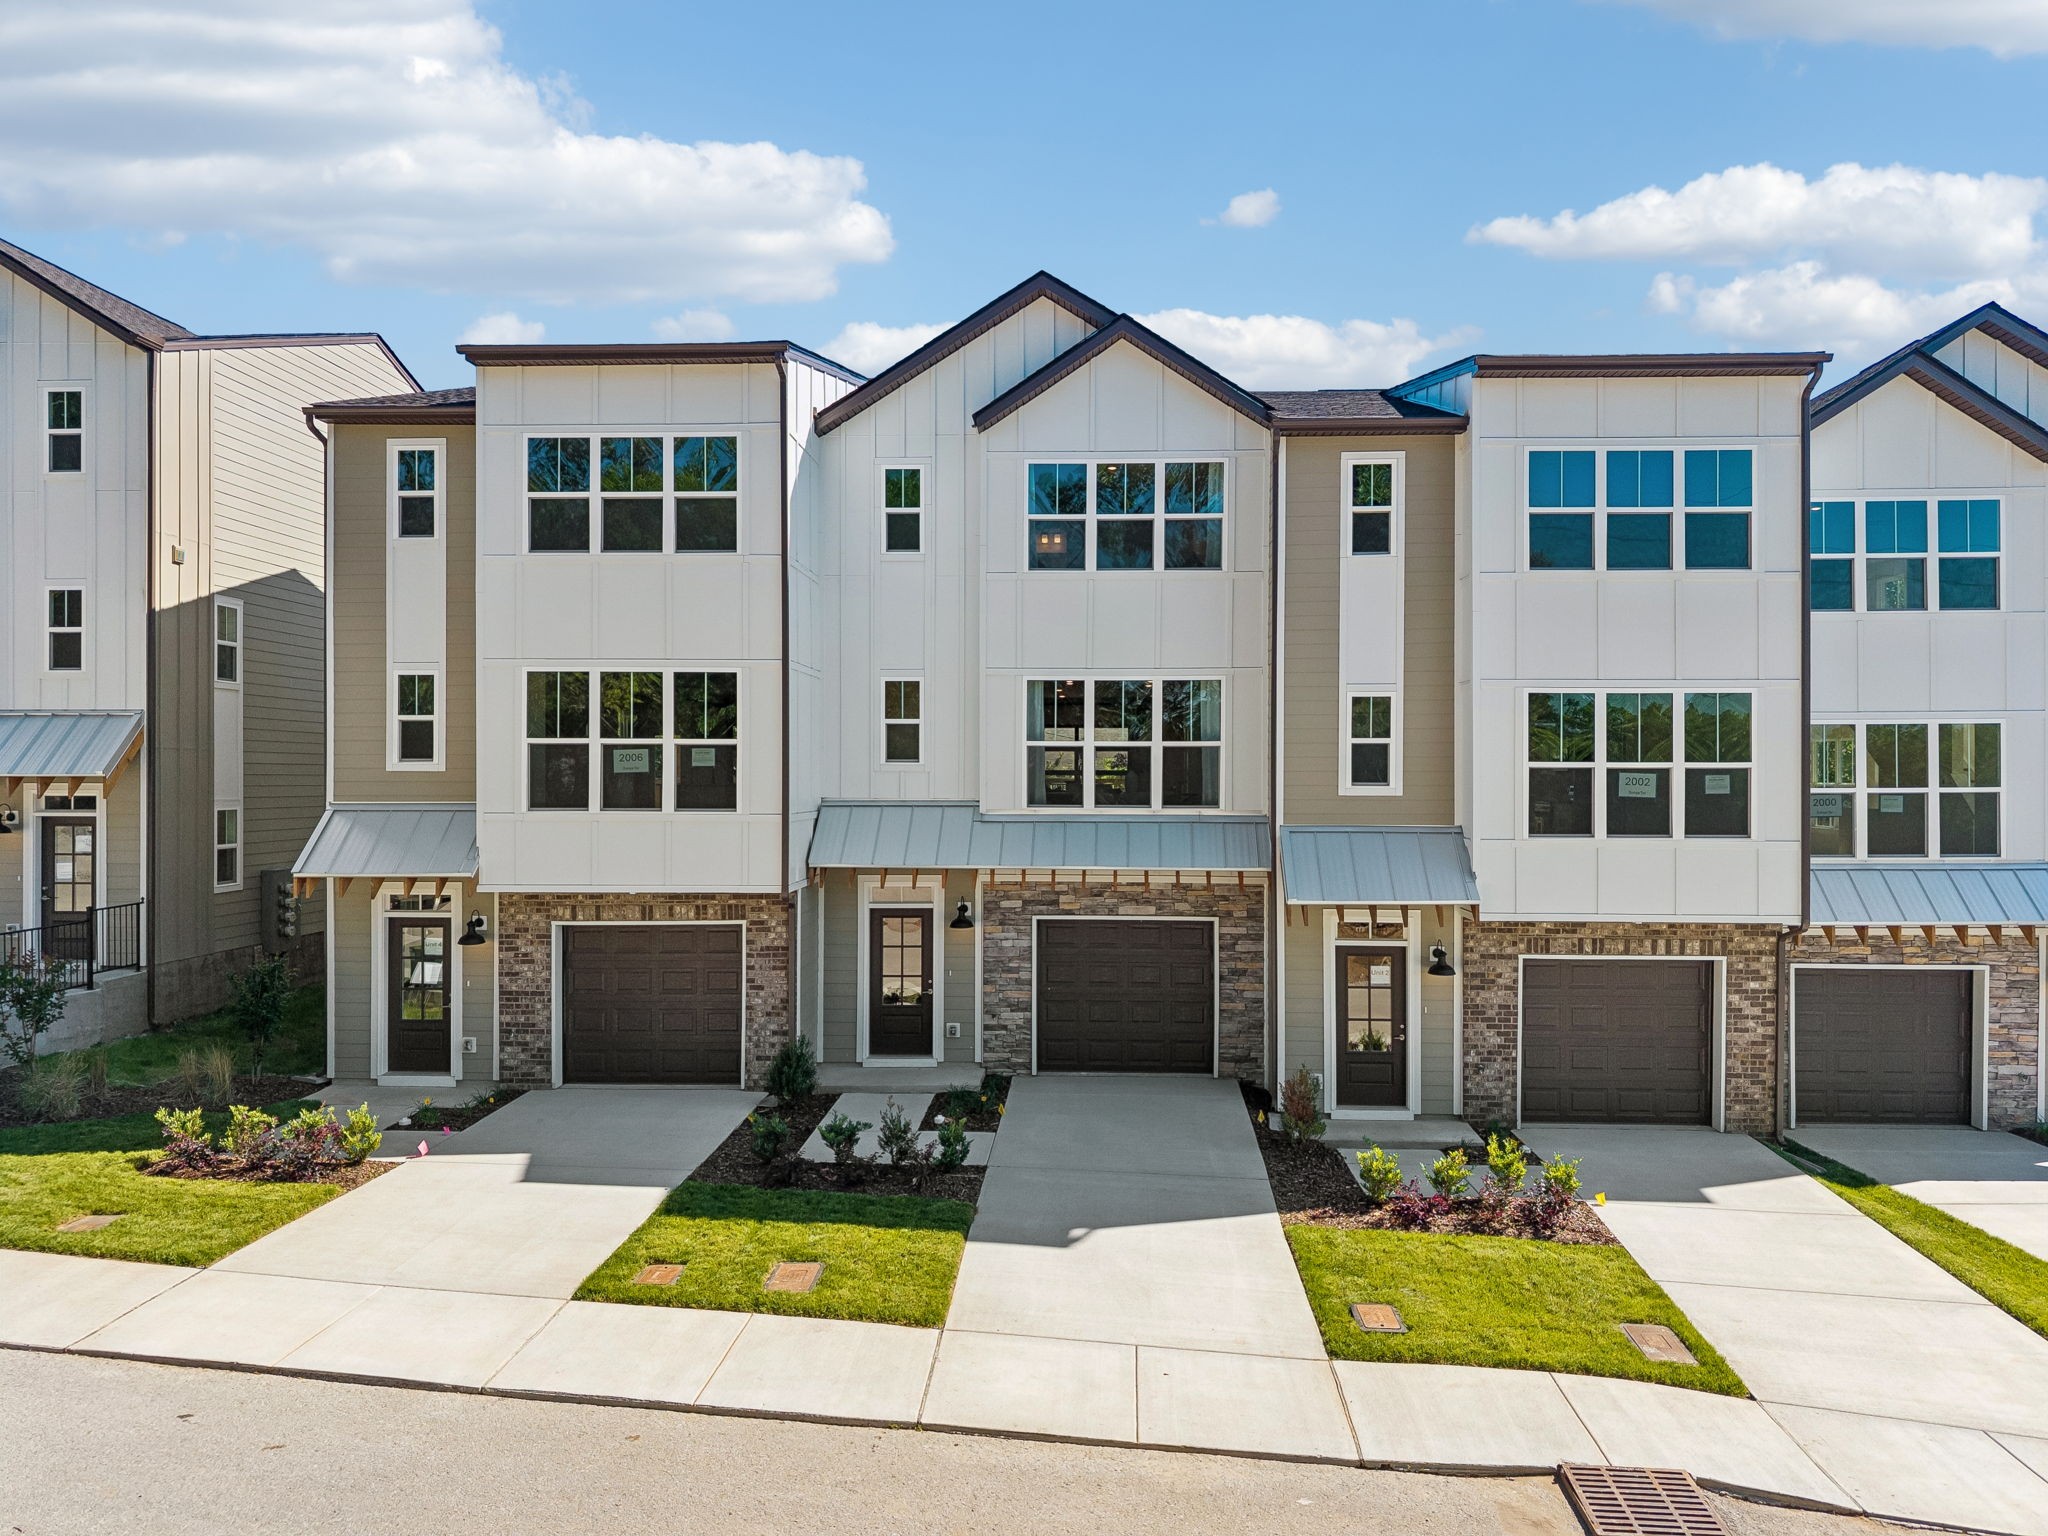
2010 Sonya Terrace, Nashville, TN 37209
Sonya Park · Davidson County
Key Facts
Description
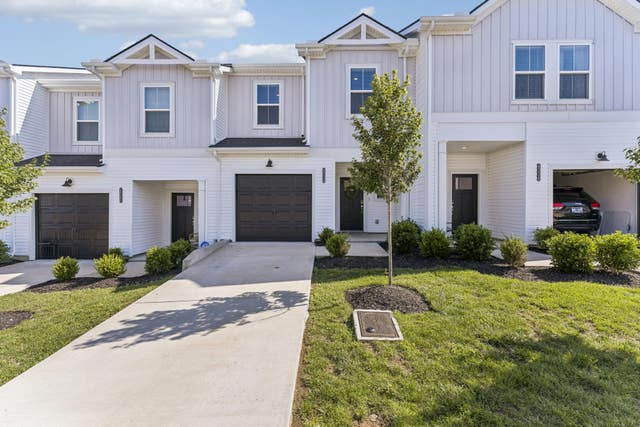
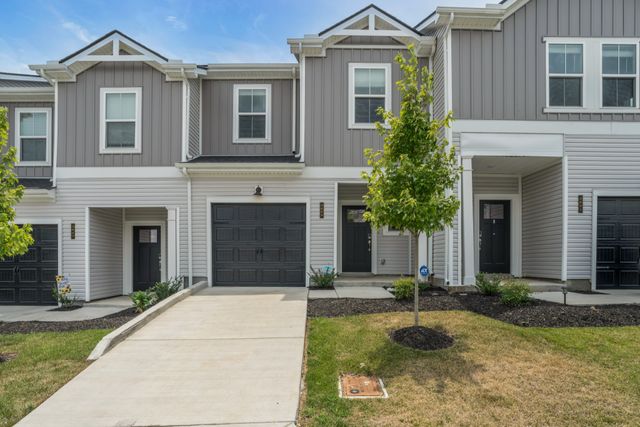
OPEN HOUSE EVERYDAY FROM 10:00am - 5:00pm. MOVE IN READY NEW CONSTRUCTION HOME - One PRIMARY SUITE ON MAIN LEVEL - 4 bedrooms with Double Primary Suites - Welcome to Sonya Park, an exclusive new construction community of 16 homes, where modern design meets functionality. 3 & 4 bedroom options. Builder Warranty. Each home offers a bright, open layout filled with natural light and contemporary finishes. The main level features a spacious 15x15 primary suite complete with a full bath and covered patio, perfect as a private retreat, in-law suite, home office, or fitness space. Upstairs, enjoy an open-concept living area designed for both comfort and style, featuring an expansive kitchen island, sleek stainless steel appliances, and a roomy dining area. The living room opens to a covered deck, blending indoor and outdoor living seamlessly. The upper level includes a second primary suite along with two additional bedroom suites, each with walk-in closets. Additional highlights include a one-car garage, a concrete driveway, and a great location just minutes from the interstate and downtown Nashville. Photos of similar home in another community. Elevation and coloring subject to change. APPRAISED VALUE $550,000 - secure instant equity.
Property Information
Property Type
Residential
Sub-Type
Stock Cooperative
Year Built
2026
Stories
3
Living Area
2,027 sq ft
Garage Spaces
1
Parking Spaces
1
Days on Market
97
MLS® Listing#
3170846
Property Features
- Interior:
- Kitchen Island
- Appliances:
- Electric Oven, Electric Range, Dishwasher, Microwave, Stainless Steel Appliance(s)
- Cooling:
- Central Air, Electric
- Heating:
- Central, Electric
- Flooring:
- Carpet, Laminate, Tile
- Basement:
- None
- Parking:
- Garage Faces Front, Attached
- Patio:
- Deck, Covered, Patio
- Construction:
- Brick
- Foundation:
- Slab
- Roof:
- Shingle
- Security:
- Smoke Detector(s)
- Utilities:
- Electricity Available, Water Available
- Sewer:
- Public Sewer
- Water Source:
- Public
Rooms
- Bedroom 115x15
- Bedroom 213x13
- Bedroom 314x15
- Dining Room
- Kitchen11x10
- Living Room11x19
Schools
- Elementary:
- Gower Elementary
- Middle:
- H. G. Hill Middle
- High:
- James Lawson High School
HOA & Tax
- HOA:
- $150/Monthly
- Annual Tax:
- $1
Directions
From I-40 West, Exit Old Hickory Blvd, Left on Sonya Dr, Turn Right onto Sonya Terrace
Affordability Calculator
$100,380
Estimated monthly payment
$2,671/mo
Principal $401,520 · Est. interest $560,156 over 30 yrs
Neighborhood Market Statistics
How this home compares to active listings in Nashville, TN
- $589,061
- Median Listing Price
- 57
- Median Days on Market
- 1,857
- Median Sq Ft
- $344
- Median Price / Sq Ft
- 3,469
- Active Listings
- This home’s price is 15% below the area median.
- Its price per sq ft is 28% below the area median.
Market statistics compiled from active EXIT Realty® and MLS listings in Nashville, TN.
Location
- 2010 Sonya Terrace, Nashville, TN 37209
Walk Score
Nearby Schools
Gower Elementary School
Elementary · 0.2 mi away
Nashville Christian School
Secondary · 0.8 mi away
Abintra Montessori School
Elementary · 1.2 mi away
Lead Academy Middle School
Elementary · 1.3 mi away
Westmeade Elementary School
Elementary · 2.0 mi away
Harding Academy
School · 2.3 mi away
Saint Henry School
School · 2.4 mi away
Akiva School
Secondary · 2.6 mi away
Bellevue Presbyterian Early Education
School · 2.8 mi away
Casa dei Montessori
Elementary · 2.9 mi away
H G Hill Middle School
Secondary · 2.9 mi away
Harding Academy
School · 3.0 mi away
Bellevue Middle School
Secondary · 3.0 mi away
Charlotte Park Elementary School
Elementary · 3.3 mi away
Early College High School
Secondary School · 3.7 mi away
Ensworth School-Frist Campus
Secondary · 3.8 mi away
Richland Headstart
School · 4.0 mi away
Nashville Big Picture High School
Secondary · 4.1 mi away
Ensworth School-Red Gables Campus
Elementary · 4.4 mi away
Dominican Campus
School · 4.5 mi away
Commute Calculator
Nearby Homes


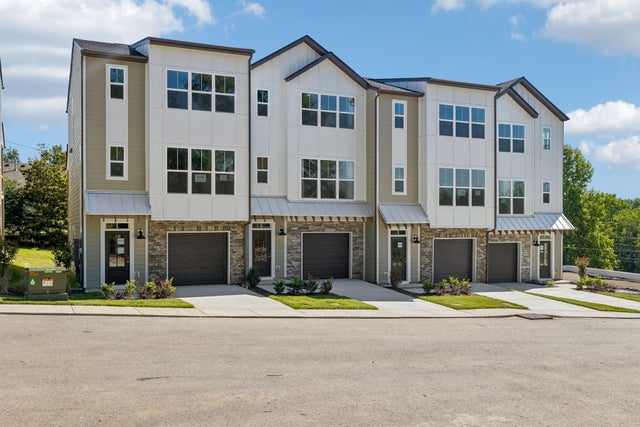


Similar Homes Nearby

Moving Cost Estimate
EXIT Agents in Nashville



Listing Courtesy: Vastland Realty Group, LLC - 6159433781
Last Updated: 2026-04-09