

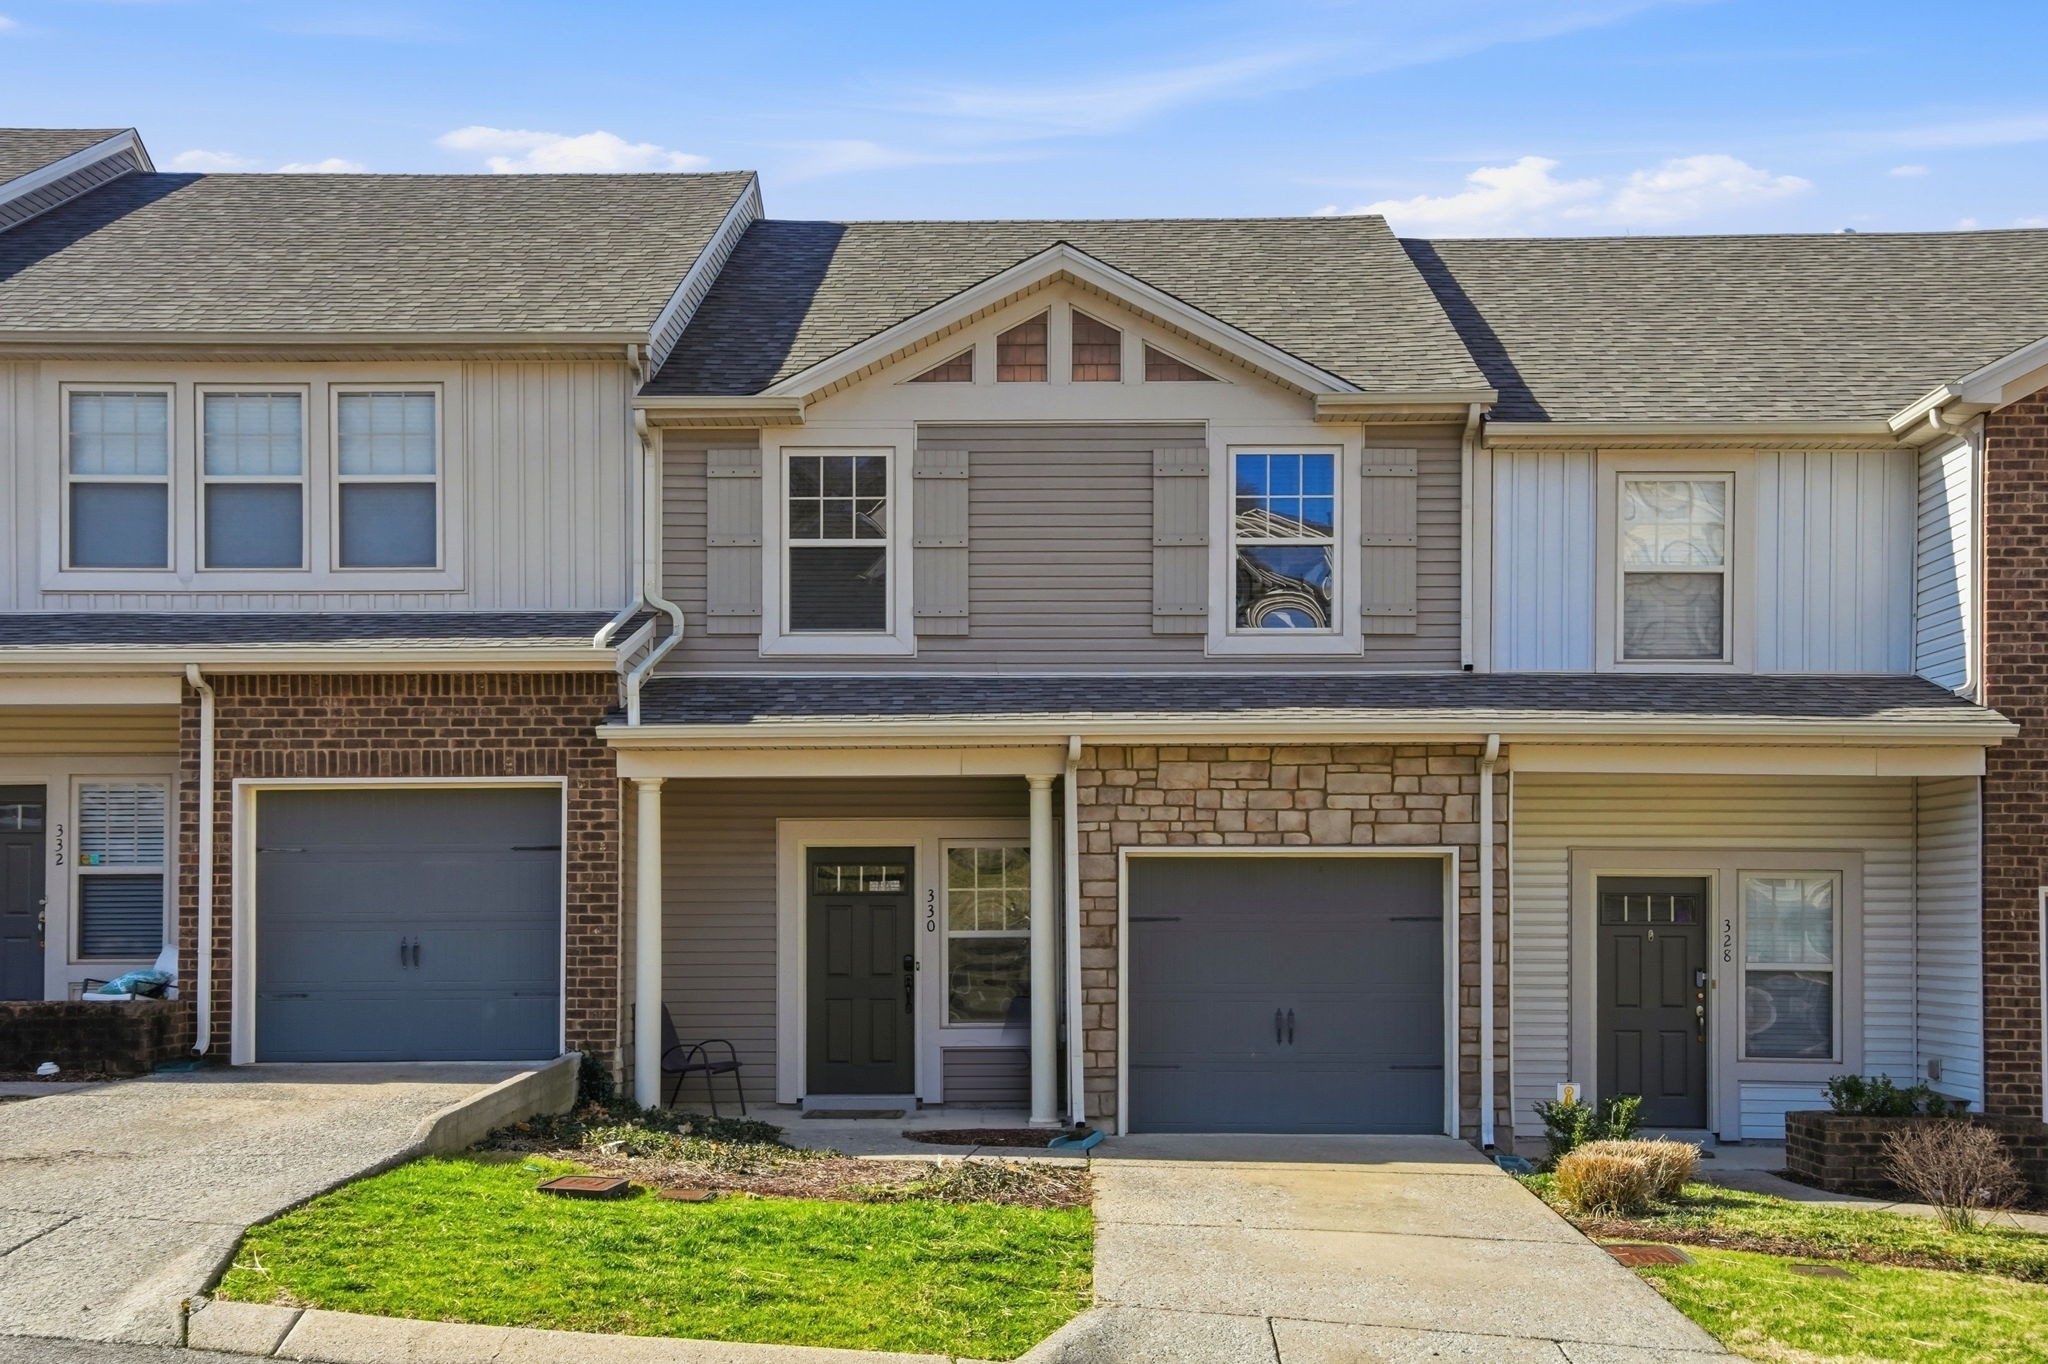
330 Stonecrest Way, Nashville, TN 37209
Stoneridge Townhomes · Davidson County
Key Facts
Description
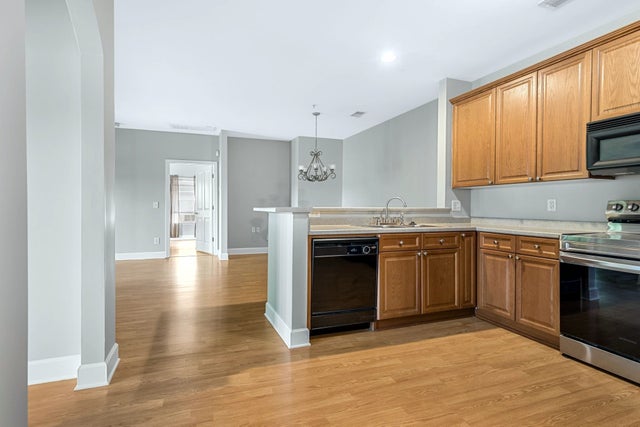
PRICE IMPROVEMENT! MOTIVATED SELLER — NOW IS THE PERFECT TIME TO MAKE YOUR MOVE! Don't miss this incredible opportunity to own a beautifully updated townhome in the highly sought-after Stoneridge community of West Nashville! Ideally located just minutes from I-40 and Downtown Nashville, this home offers the perfect blend of modern updates, everyday comfort, and unbeatable convenience. Step inside to discover rich hardwood flooring, elegant crown molding, and an inviting open living space centered around a cozy gas fireplace. The updated kitchen is designed to impress with stunning quartz countertops, a stylish backsplash, stainless steel appliances, updated lighting, and a new oversized sink that makes both cooking and entertaining a pleasure. Both full bathrooms have also been beautifully refreshed with quartz countertops and contemporary finishes, giving the home a clean, modern feel throughout. Enjoy your morning coffee or unwind after a long day on the private deck, perfect for relaxing or hosting friends and family. A private garage provides additional storage, security, and convenience. Whether you're commuting, enjoying a night out, or exploring the city, you'll love being just minutes from Downtown Nashville, Vanderbilt University, Belmont University, shopping, restaurants, parks, and entertainment. With a recent price improvement and a motivated seller, this is an exceptional opportunity to own an updated home in one of West Nashville's most desirable communities. Schedule your private showing today before this one is gone!
Property Information
Property Type
Residential
Sub-Type
Townhouse
Style
Traditional
Year Built
2009
Stories
2
Living Area
1,386 sq ft
Lot Size
0.02 acres
Garage Spaces
1
Parking Spaces
1
MLS® Listing#
3260553
Property Features
- Appliances:
- Electric Oven, Electric Range, Dishwasher, Disposal, Dryer, Microwave, Refrigerator, Washer
- Cooling:
- Central Air, Electric, Gas
- Heating:
- Central, Electric, Natural Gas
- Flooring:
- Wood
- Fireplace:
- Gas, Living Room
- Basement:
- None
- Parking:
- Garage Door Opener, Garage Faces Front, Attached
- Laundry:
- Electric Dryer Hookup, Washer Hookup
- Patio:
- Deck, Patio
- Fencing:
- Partial
- Construction:
- Brick, Stone, Vinyl Siding
- Foundation:
- Slab
- Roof:
- Shingle
- Utilities:
- Electricity Available, Natural Gas Available, Water Available, Underground Utilities
- Sewer:
- Public Sewer
- Water Source:
- Public
Rooms
- Bedroom 114x13
- Bedroom 210x9
- Bedroom 310x13
- Kitchen
- Living Room12x19
- Master Bathroom
Schools
- Elementary:
- Gower Elementary
- Middle:
- H. G. Hill Middle
- High:
- James Lawson High School
HOA & Tax
- HOA:
- $220/Monthly
- Annual Tax:
- $2,146
- Parcel #:
- 114120A07900CO
Directions
From Nashville: travel West on I-40; take exit 199, turn Left onto Old Hickory Boulevard, go under the bridge and turn Left at the red light onto Sonya Drive. Stonecrest community is on the Right past the church. Keep right, unit is to the Right.
Affordability Calculator
$75,000
Estimated monthly payment
$1,996/mo
Principal $300,000 · Est. interest $418,527 over 30 yrs
Neighborhood Market Statistics
How this home compares to active listings in Nashville, TN
- $589,061
- Median Listing Price
- 57
- Median Days on Market
- 1,857
- Median Sq Ft
- $344
- Median Price / Sq Ft
- 3,469
- Active Listings
- This home’s price is 36% below the area median.
- Its price per sq ft is 21% below the area median.
Market statistics compiled from active EXIT Realty® and MLS listings in Nashville, TN.
Location
- 330 Stonecrest Way, Nashville, TN 37209
Nearby Schools
Gower Elementary School
Elementary · 0.3 mi away
Nashville Christian School
Secondary · 0.8 mi away
Abintra Montessori School
Elementary · 1.2 mi away
Lead Academy Middle School
Elementary · 1.4 mi away
Westmeade Elementary School
Elementary · 1.9 mi away
Harding Academy
School · 2.2 mi away
Saint Henry School
School · 2.3 mi away
Akiva School
Secondary · 2.5 mi away
Bellevue Presbyterian Early Education
School · 2.7 mi away
Casa dei Montessori
Elementary · 2.9 mi away
Harding Academy
School · 2.9 mi away
H G Hill Middle School
Secondary · 2.9 mi away
Bellevue Middle School
Secondary · 2.9 mi away
Charlotte Park Elementary School
Elementary · 3.4 mi away
Ensworth School-Frist Campus
Secondary · 3.7 mi away
Early College High School
Secondary School · 3.8 mi away
Richland Headstart
School · 4.0 mi away
Nashville Big Picture High School
Secondary · 4.2 mi away
Ensworth School-Red Gables Campus
Elementary · 4.4 mi away
Dominican Campus
School · 4.5 mi away
Commute Calculator
Nearby Homes


Similar Homes Nearby



Moving Cost Estimate
EXIT Agents in Nashville



Listing Courtesy: Benchmark Realty, LLC - 6292109005
Last Updated: 2026-02-14