

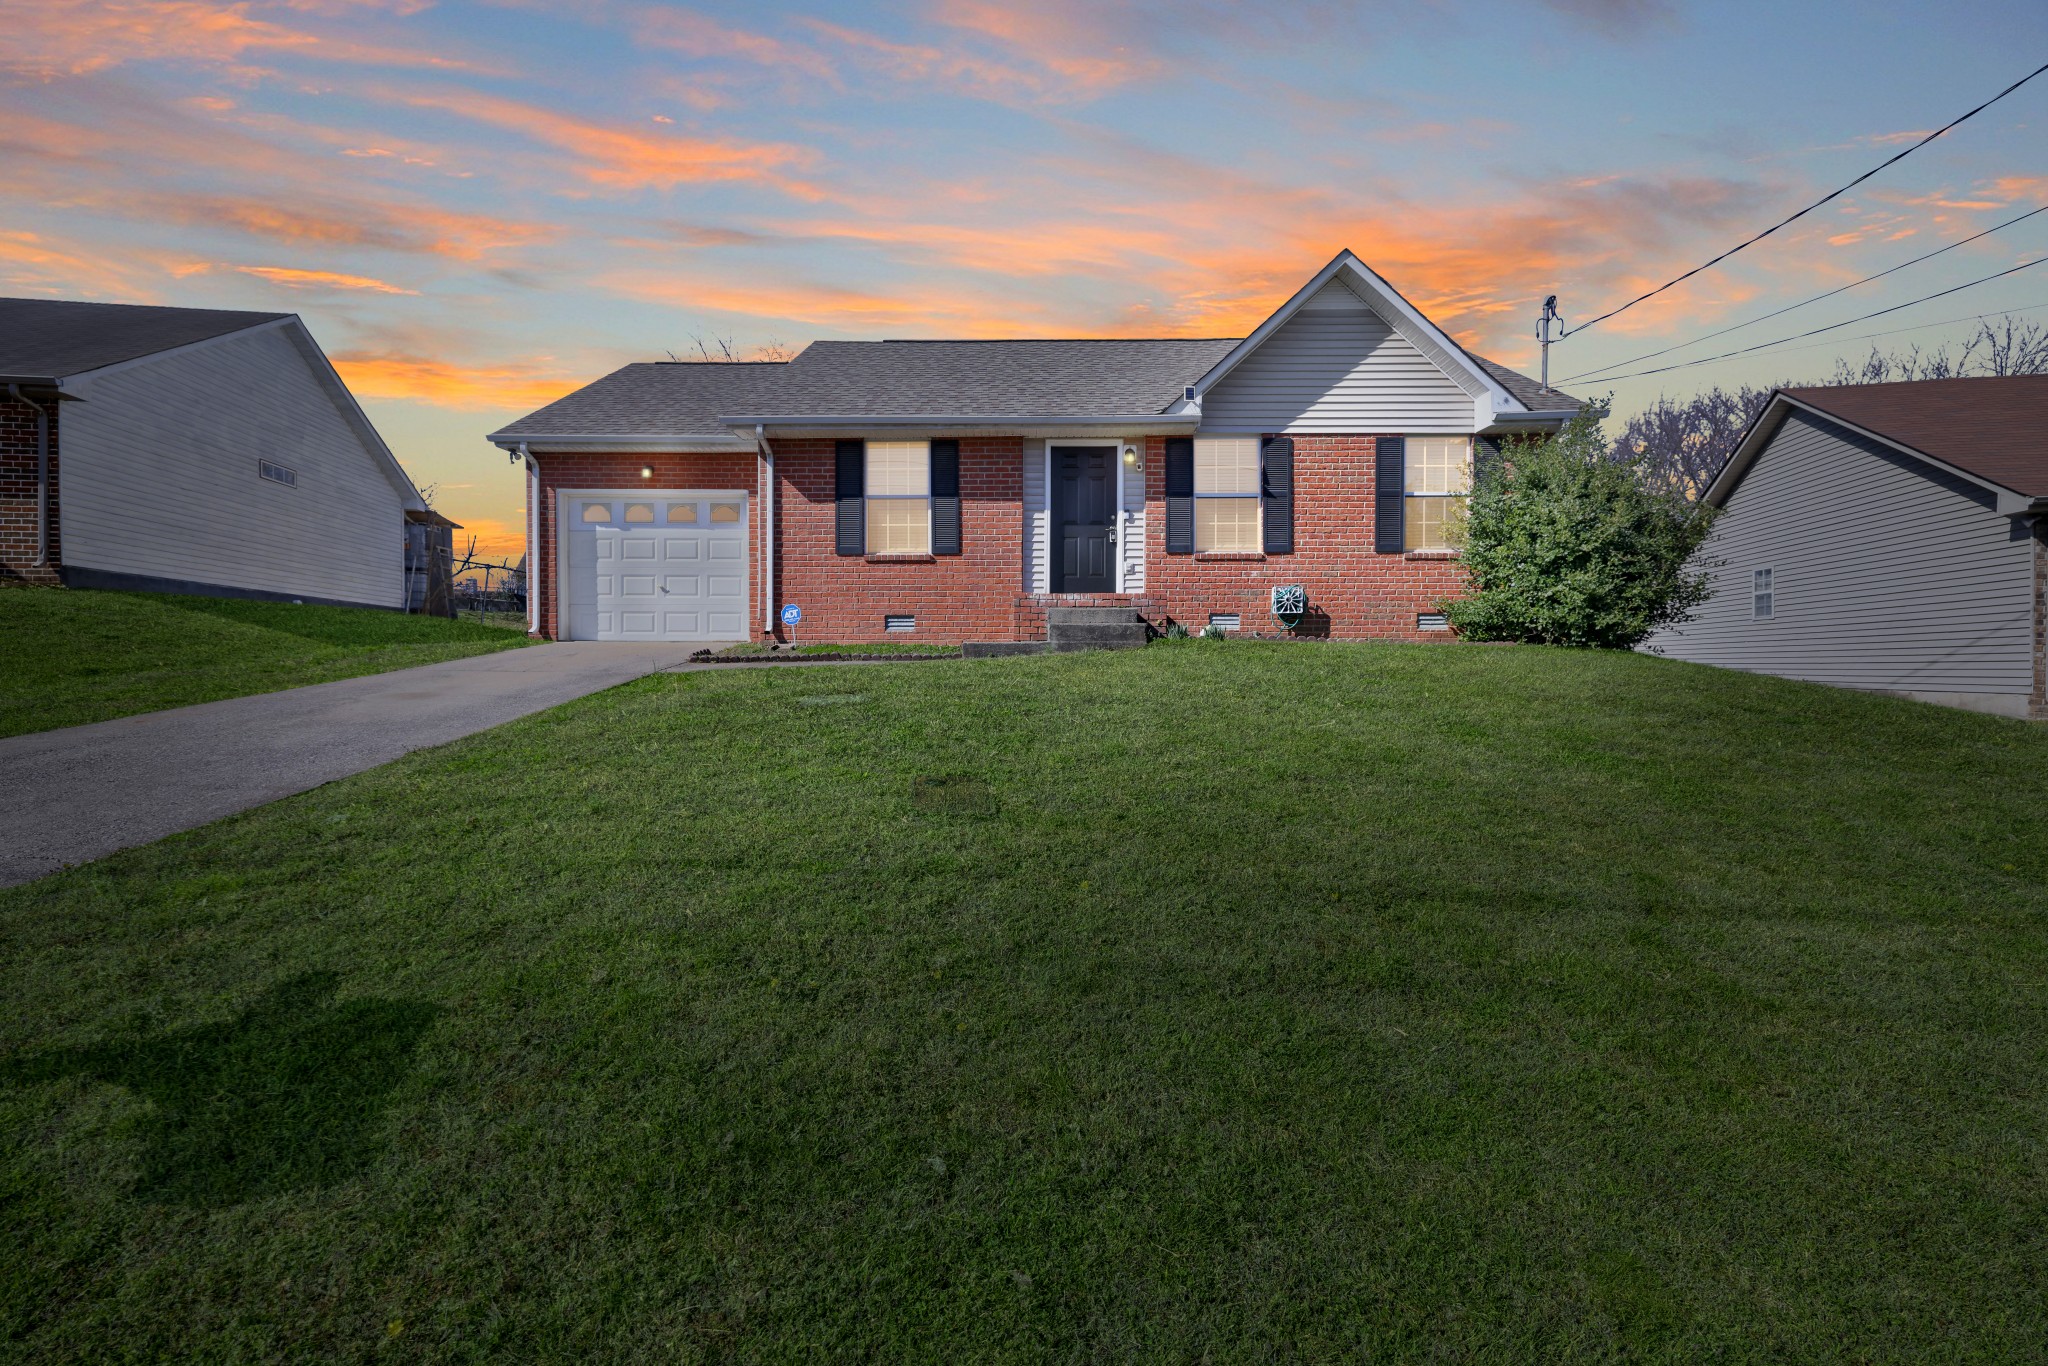
3408 Bruner Ct, Nashville, TN 37211
Woodland Hills · Davidson County
Key Facts
Description
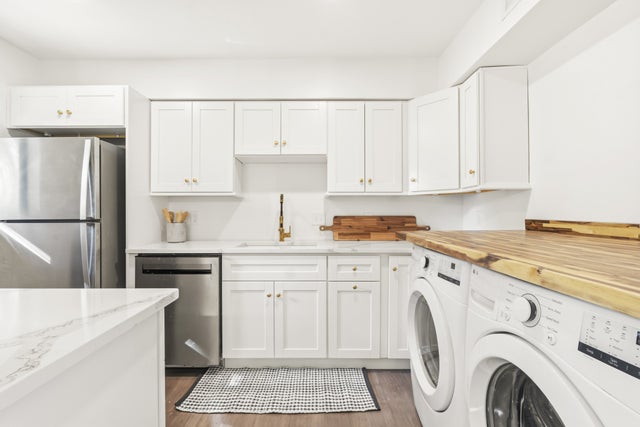
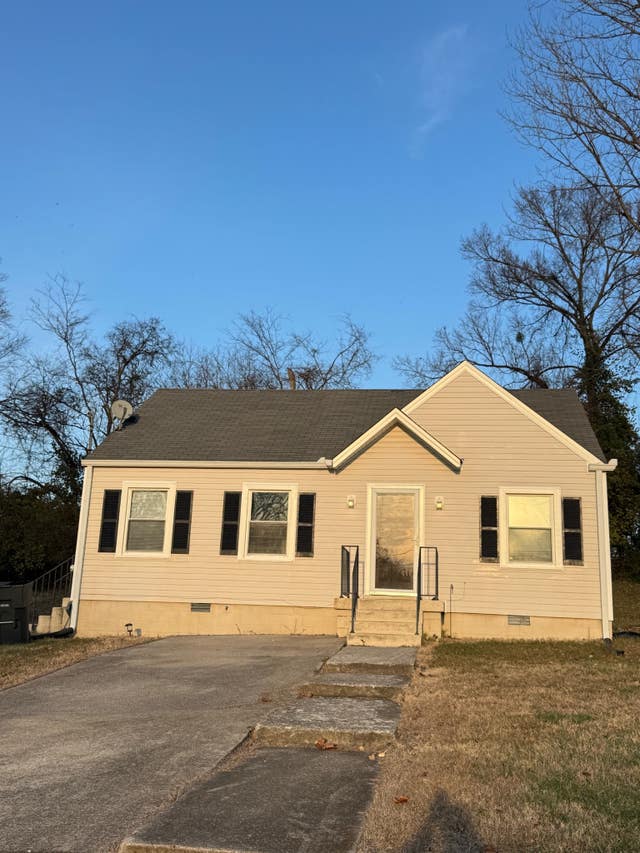
This charming one-level ranch home offers comfort, functionality, and thoughtful updates throughout, all with a spacious fenced backyard. Built in 1997 and offering 1,074 square feet of living space, this 3-bedroom, 2-bath home features soaring ceilings in the living room that create an open, airy feel. The open-concept layout flows seamlessly into the dining area, making it ideal for everyday living and easy entertaining. The kitchen is both stylish and practical with white cabinetry, granite countertops, and stainless steel appliances. A combination of wood, LVP, and carpet flooring adds warmth and durability throughout the home. The primary bedroom features its own full bath, while two additional bedrooms provide flexibility for guests, a home office, or hobbies. All living space is conveniently located on the main level. Step outside to enjoy the large fenced-in backyard, perfect for pets, gatherings, or simply relaxing. A updated deck enhances the outdoor living experience, offering a great space for morning coffee or evening unwinding. Additional highlights include a new roof installed in 2023, an attached 1-car garage, and extra driveway parking. Move-in ready with key updates already completed, this home offers comfort, convenience, and great outdoor space all in one.
Property Information
Property Type
Residential
Sub-Type
Single Family Residence
Style
Ranch
Year Built
1997
Stories
1
Living Area
1,074 sq ft
Lot Size
0.23 acres
Lot Dimensions
58 X 150
Garage Spaces
1
Parking Spaces
1
Days on Market
89
MLS® Listing#
3138589
Property Features
- Interior:
- Ceiling Fan(s), High Ceilings
- Appliances:
- Electric Oven, Electric Range, Dishwasher, Disposal, Microwave
- Cooling:
- Ceiling Fan(s), Central Air, Electric
- Heating:
- Central, Electric
- Flooring:
- Carpet, Wood, Tile
- Basement:
- Crawl Space
- Parking:
- Garage Faces Front, Concrete, Driveway, Attached
- Laundry:
- Electric Dryer Hookup, Washer Hookup
- Patio:
- Deck, Patio
- Construction:
- Brick, Vinyl Siding
- Roof:
- Shingle
- Security:
- Fire Alarm, Smoke Detector(s)
- Utilities:
- Electricity Available, Water Available
- Sewer:
- Public Sewer
- Water Source:
- Public
Rooms
- Bedroom 113x12
- Bedroom 210x12
- Bedroom 310x10
- Dining Room10x8
- Kitchen8x8
- Living Room11x19
- Master Bathroom
Schools
- Elementary:
- Paragon Mills Elementary
- Middle:
- Wright Middle
- High:
- Glencliff High School
HOA & Tax
- HOA:
- None
- Annual Tax:
- $2,317
- Parcel #:
- 13409014200
Directions
I 24 East.Take exit 56 for Harding Pl. Turn right (West) onto Harding place. Take the first right onto Linbar Dr. Turn right onto Paragon Mills Rd. Take the 1st left onto Reischa Dr. Take the 3rd left onto Bruner Ct.
Affordability Calculator
$70,400
Estimated monthly payment
$1,873/mo
Principal $281,600 · Est. interest $392,857 over 30 yrs
Neighborhood Market Statistics
How this home compares to active listings in Nashville, TN
- $589,061
- Median Listing Price
- 57
- Median Days on Market
- 1,857
- Median Sq Ft
- $344
- Median Price / Sq Ft
- 3,469
- Active Listings
- This home’s price is 40% below the area median.
- Its price per sq ft is 5% below the area median.
Market statistics compiled from active EXIT Realty® and MLS listings in Nashville, TN.
Location
- 3408 Bruner Ct, Nashville, TN 37211
Walk Score
Nearby Schools
Paragon Mills Elementary
Elementary · 0.2 mi away
Lead Prep Southeast
Secondary · 0.3 mi away
Haywood Elementary School
Elementary · 1.1 mi away
Glencliff Elementary School
Elementary · 1.2 mi away
Glencliff High School
Secondary · 1.3 mi away
Glengarry Elementary School
Elementary · 1.4 mi away
Croft Design Center Middle School
Secondary · 1.5 mi away
Wright Middle School
Secondary · 1.6 mi away
Susan Grey Head Start
School · 1.7 mi away
Bca Nashville
School · 1.8 mi away
Aventura Community School
Elementary · 1.8 mi away
Tusculum Elementary School
Elementary · 2.1 mi away
Community High School
Secondary · 2.1 mi away
St. Edward School
Elementary · 2.3 mi away
St Clement Christian Academy
School · 2.3 mi away
John B. Whitsitt Elementary School
Elementary · 2.3 mi away
Cole Elementary School
Elementary · 2.3 mi away
McMurray Middle School
Secondary · 2.5 mi away
Norman Binkley Elementary School
Elementary · 2.5 mi away
Glenview Elementary
Elementary · 2.6 mi away
Commute Calculator
Nearby Homes
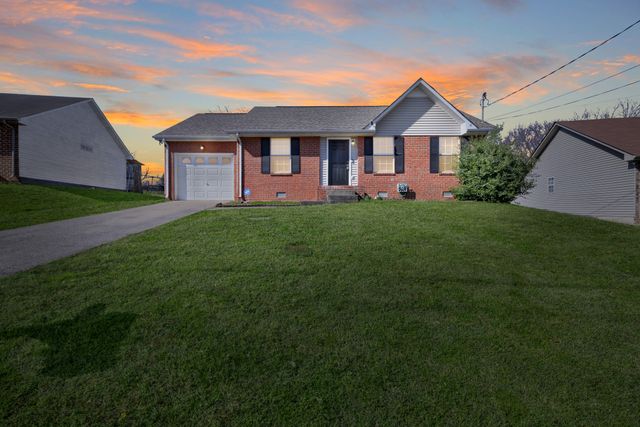


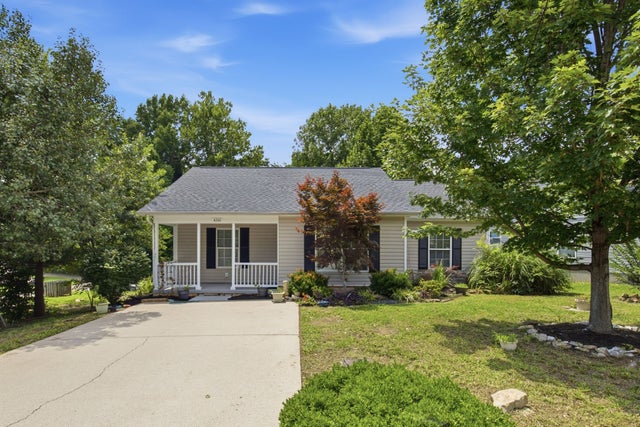


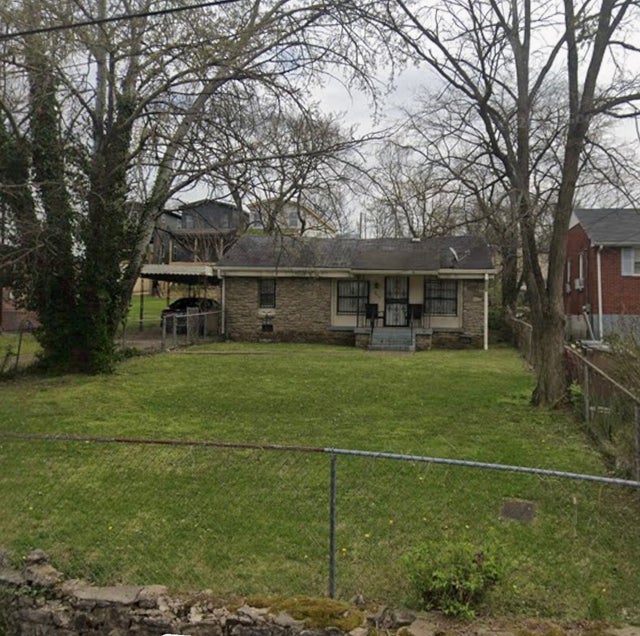
Similar Homes Nearby



Moving Cost Estimate
EXIT Agents in Nashville



Listing Courtesy: The Ashton Real Estate Group of RE/MAX Advantage - 6153011650
Last Updated: 2026-02-09