

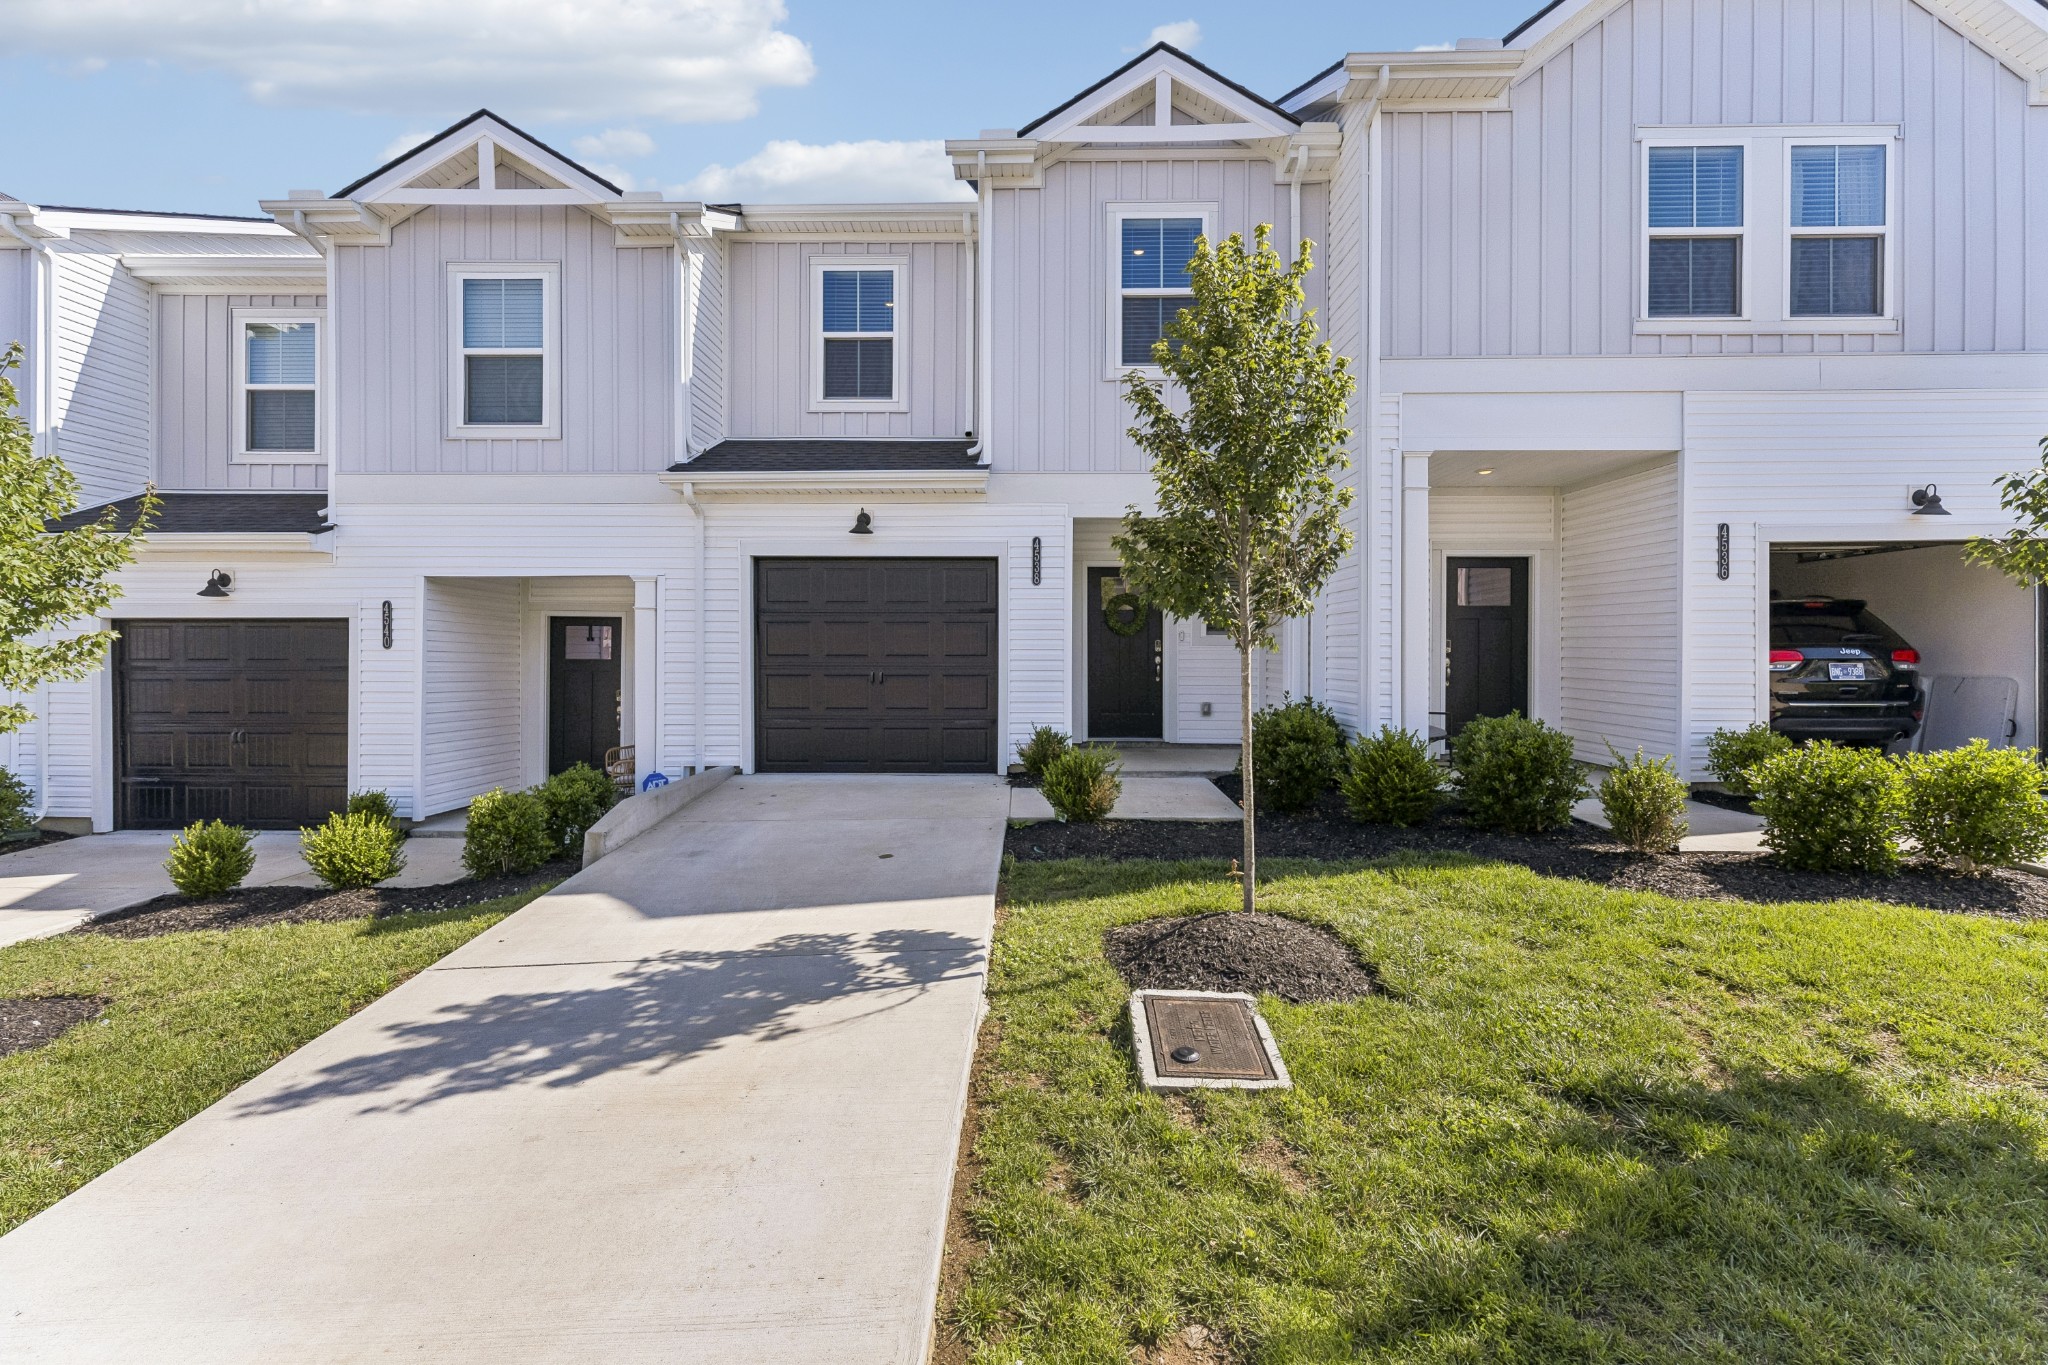
4538 Skywood Ln, Nashville, TN 37207
Skyridge · Davidson County
Key Facts
Description
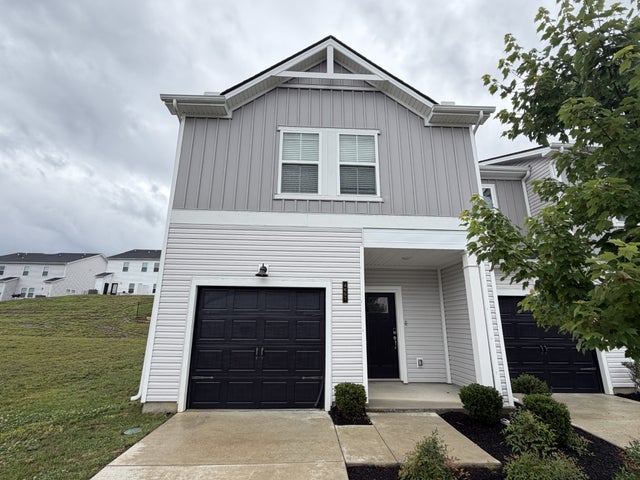
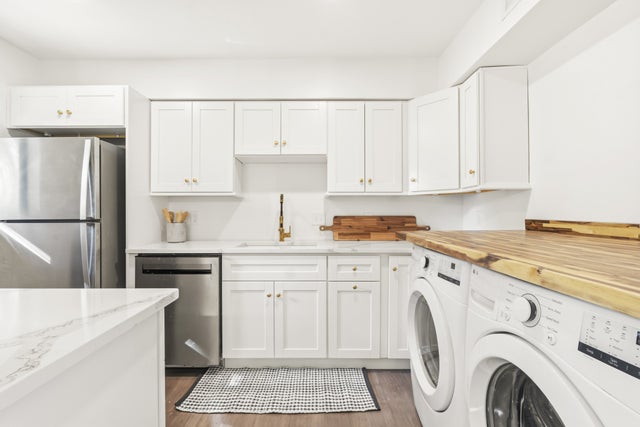
Experience modern living in this beautifully maintained, MOVE-IN ready, energy-efficient home built by Meritage Homes a little over two years ago. Located in the desirable Skyridge community, this home offers the perfect balance of convenience and comfort-just minutes from downtown Nashville, with easy access to shopping, dining, entertainment, and the new Oracle campus. Designed for the way people actually live, the main level features a bright, open-concept layout where the kitchen, dining, and living spaces flow seamlessly together. The kitchen showcases crisp white cabinetry, elegant white quartz countertops, and a spacious island that serves as the heart of the home-perfect for preparing meals while staying connected to family and guests. A convenient half bath, direct garage access, and easy transition to the private backyard patio make everyday living effortless. The private patio offers the ideal spot for grilling, relaxing, or enjoying a quiet evening outdoors. Upstairs, you'll find three comfortable bedrooms, two full bathrooms, and a thoughtfully placed second-floor laundry room that simplifies daily routines. Adding even more value, the home includes a washer, dryer, refrigerator, and window blinds, making it truly move-in ready. Built with Meritage's renowned energy-efficient construction, this home is designed to provide a healthier, quieter indoor environment while helping reduce utility costs. What truly sets this home apart is how it feels. While you're close to the excitement, music, restaurants, and culture that make Nashville special, you'll come home to a peaceful retreat where you can unwind, recharge, and enjoy life's everyday moments. If you're searching for a stylish, low-maintenance home that combines modern efficiency, thoughtful design, and an unbeatable location, this one deserves a closer look.
Property Information
Property Type
Residential
Sub-Type
Townhouse
Style
Traditional
Year Built
2023
Stories
2
Living Area
1,512 sq ft
Lot Size
0.02 acres
Garage Spaces
1
Parking Spaces
2
Days on Market
21
MLS® Listing#
3242526
Property Features
- Interior:
- Pantry, Smart Thermostat, Walk-In Closet(s)
- Appliances:
- Built-In Electric Range, Dishwasher, Disposal, Dryer, Refrigerator, Washer
- Cooling:
- Central Air
- Heating:
- Central
- Flooring:
- Wood, Tile, Vinyl
- Basement:
- None
- Parking:
- Garage Door Opener, Attached, Private
- Laundry:
- Electric Dryer Hookup, Washer Hookup
- Patio:
- Patio
- Lot Features:
- Level
- Construction:
- Brick, Vinyl Siding
- Foundation:
- Slab
- Roof:
- Shingle
- Utilities:
- Water Available, Underground Utilities
- Sewer:
- Public Sewer
- Water Source:
- Public
Rooms
- Bedroom 114x12
- Kitchen11x11
- Living Room11x11
- Master Bathroom
Schools
- Elementary:
- Bellshire Elementary Design Center
- Middle:
- Madison Middle
- High:
- Hunters Lane Comp High School
HOA & Tax
- HOA:
- $183/Monthly
- Annual Tax:
- $2,375
- Parcel #:
- 050070C23200CO
Directions
From US-41, Head south on Dickerson Pike toward Mulberry Downs Cir, Turn right onto Mulberry Downs Cir
Affordability Calculator
$70,600
Estimated monthly payment
$1,879/mo
Principal $282,400 · Est. interest $393,973 over 30 yrs
Neighborhood Market Statistics
How this home compares to active listings in Nashville, TN
- $589,061
- Median Listing Price
- 57
- Median Days on Market
- 1,857
- Median Sq Ft
- $344
- Median Price / Sq Ft
- 3,469
- Active Listings
- This home’s price is 40% below the area median.
- Its price per sq ft is 32% below the area median.
Market statistics compiled from active EXIT Realty® and MLS listings in Nashville, TN.
Location
- 4538 Skywood Ln, Nashville, TN 37207
Nearby Schools
Republic High School
Secondary · 0.9 mi away
The Children's Corner
School · 1.4 mi away
Chadwell Elementary School
Elementary · 1.5 mi away
Ithaca Montessori
Elementary · 1.5 mi away
Maplewood High School
Secondary · 1.6 mi away
Gra-Mar Middle School
School · 1.7 mi away
Hunters LaneHigh School
Secondary · 2.1 mi away
Kipp Nashville College Prep
Secondary School · 2.2 mi away
Davidson Academy
School · 2.2 mi away
Lead Public Schools
Secondary · 2.2 mi away
Brick Church Middle School
School · 2.2 mi away
Brick Church College Prep
School · 2.2 mi away
Jere Baxter Middle School
Secondary · 2.3 mi away
The Edison School
Elementary · 2.5 mi away
Ascension Lutheran Church
Secondary · 2.5 mi away
Rocketship Nashville Northeast Elementary School
Elementary · 2.5 mi away
St Joseph Parish Center
School · 2.6 mi away
St Joseph School
School · 2.6 mi away
Isaac Litton Middle School
Secondary · 2.9 mi away
Tom Joy Elementary School
Elementary · 3.0 mi away
Commute Calculator
Nearby Homes


Similar Homes Nearby




Moving Cost Estimate
EXIT Agents in Nashville



Listing Courtesy: Parks Compass - 6156262599
Last Updated: 2026-06-12