


99 Broadway Avenue 2912, Toronto, ON M4P 0E3
Toronto County
Key Facts
Description
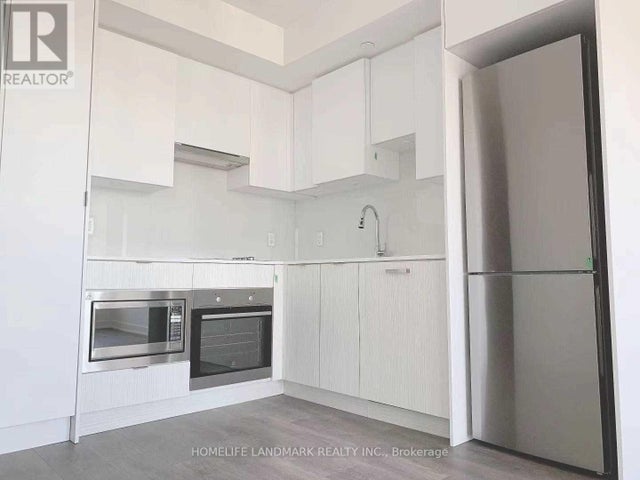
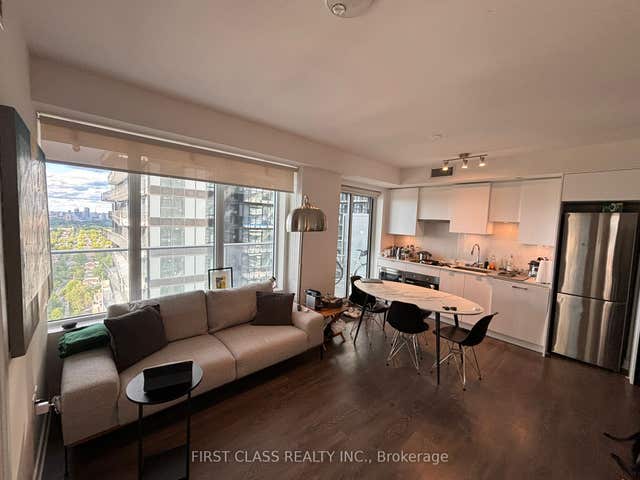
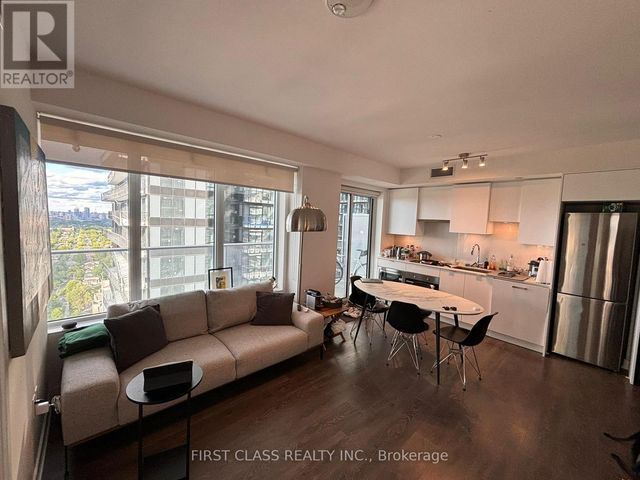
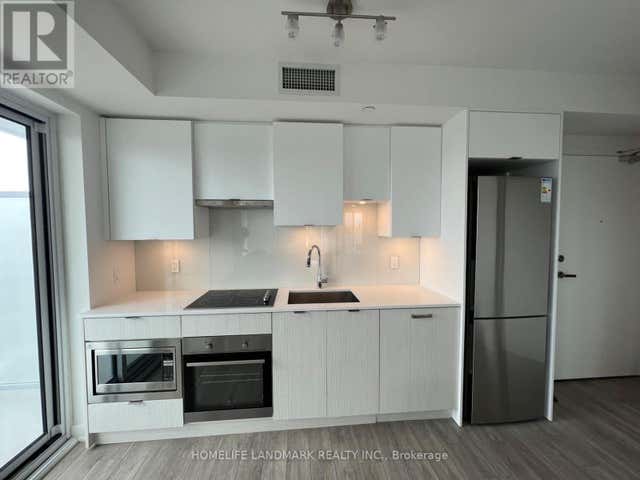
Welcome To Citylights On Broadway North Tower Offering Professionally Designed Amenities, Beautiful Craftsmanship & Stunning Interior Designs - Yone & Eglinton's Best Value! Walking Distance To Subway, Restaurants, Shops & More! Citylights Offers Over 18,000 S.F. Of Indoor & Over 10,000 S.F. Of Outdoor Amenities Including 2 Pools, Amphitheater, Party Room W/ Chef's Kitchen, Fitness Centre & More! This Bright Unit Features 1 Bed, 1 Bath With An Amazing Layout, Large Windows W/ Blinds Installed, Walk Out To Large Balcony W/ North Exposure. Ensuite Laundry. Shows A++
Property Information
Property Type
Residential
Sub-Type
Condominium
Style
Apartment
Stories
28
MLS® Listing#
C13533566
Property Features
- Exterior:
- Balcony
- Cooling:
- Central Air
- Heating:
- Natural Gas, Forced Air
- Basement:
- None
- Parking:
- Private
- Construction:
- Concrete
HOA & Tax
- HOA:
- TSCC — CA$403
- Annual Tax:
- CA$2,194 (2025)
- Parcel #:
- 768981883
Directions
Yonge & Broadview Ave
Affordability Calculator
$77,800
Estimated monthly payment
$2,070/mo
Principal $311,200 · Est. interest $434,152 over 30 yrs
Neighborhood Market Statistics
How this home compares to active listings in Toronto, ON
- CA$786,362
- Median Listing Price
- 48
- Median Days on Market
- 950
- Median Sq Ft
- CA$821
- Median Price / Sq Ft
- 19,842
- Active Listings
- This home’s price is 51% below the area median.
Market statistics compiled from active EXIT Realty® and MLS listings in Toronto, ON.
Location
- 99 Broadway Avenue 2912, Toronto, ON M4P 0E3
Walk Score
Nearby Schools
Manor Montessori School
Elementary · 0.2 km away
Willowdale High School
Secondary · 0.3 km away
North Toronto Collegiate Institute
Secondary · 0.3 km away
St. Monica Catholic School
Elementary · 0.3 km away
John Fisher Junior Public School
Elementary · 0.4 km away
Northern Secondary School
Secondary · 0.4 km away
Career Canada College
School · 0.4 km away
Eglinton Linc and Esl Centre
School · 0.4 km away
Grade Learning
School · 0.6 km away
St. Clement's Early Learning School
Secondary · 0.6 km away
MSGR Fraser College (Midtown Campus)
Secondary School · 0.7 km away
Hanson International Academy
Secondary · 0.7 km away
Birmingham Int'l Collegiate of Can
Secondary · 0.8 km away
Manor Road Co-Op Nursery School Inc
School · 0.8 km away
The Study Academy
School · 1.0 km away
Camp Kandalore
Secondary · 1.0 km away
Kohai Educational Centre
Elementary · 1.1 km away
Toronto Prep School
School · 1.2 km away
Spectrum Alternative School Sr
School · 1.2 km away
Hodgson Senior Public School
School · 1.3 km away
Commute Calculator
Nearby Homes


Similar Homes Nearby


Moving Cost Estimate
EXIT Agents in Toronto


Listing Courtesy: RIGHT AT HOME REALTY - 4163913232
Presented by: KRISTINE GIULIANO