


2912 - 99 BROADWAY AVENUE Unit 2912, Toronto (Mount Pleasant West), ON M4P0E3
Mount Pleasant West
Key Facts
Description
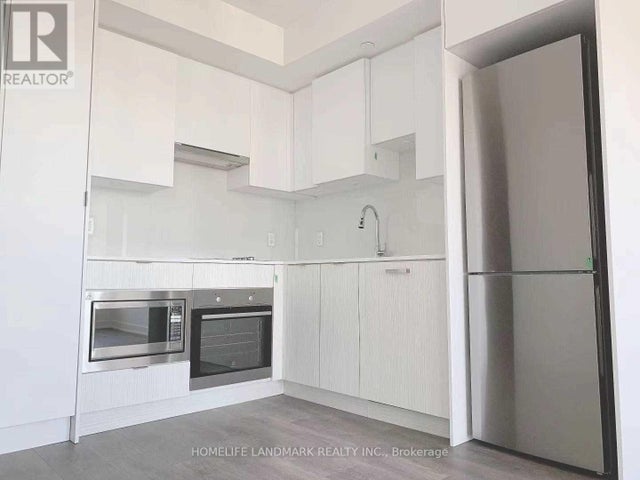
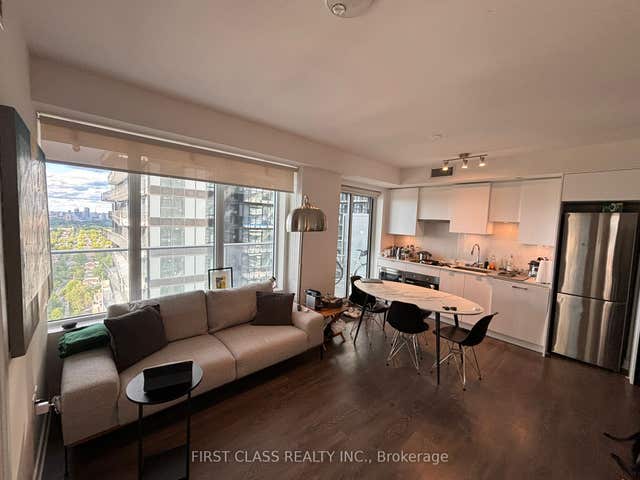
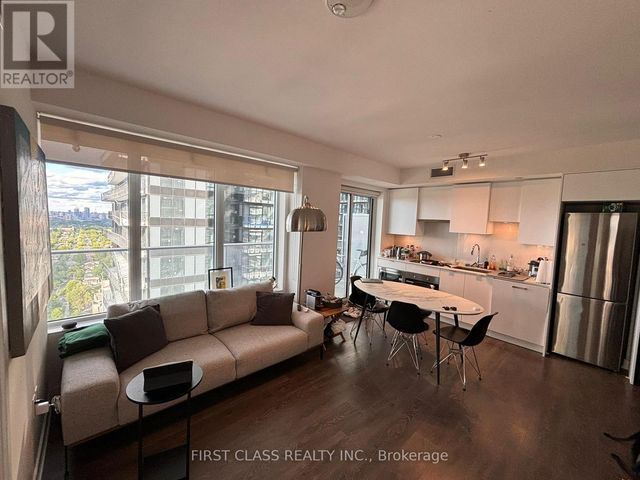
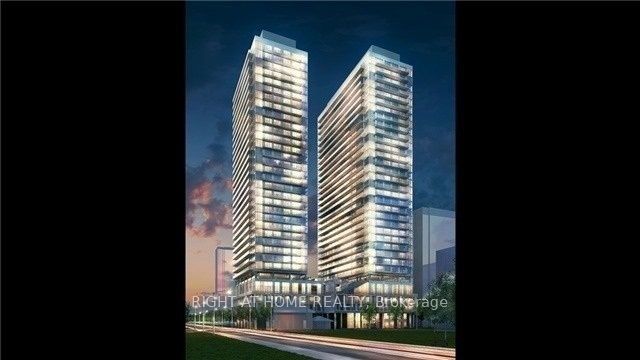
Welcome To Citylights On Broadway North Tower Offering Professionally Designed Amenities, Beautiful Craftsmanship & Stunning Interior Designs - Yone & Eglinton's Best Value! Walking Distance To Subway, Restaurants, Shops & More! Citylights Offers Over 18,000 S.F. Of Indoor & Over 10,000 S.F. Of Outdoor Amenities Including 2 Pools, Amphitheater, Party Room W/ Chef's Kitchen, Fitness Centre & More! This Bright Unit Features 1 Bed, 1 Bath With An Amazing Layout, Large Windows W/ Blinds Installed, Walk Out To Large Balcony W/ North Exposure. Ensuite Laundry. Shows A++ (id:31684)
Property Information
Property Type
Residential
Sub-Type
Condominium
Ownership
Condominium/Strata
Listing #
C13533566
Property Features
- Cooling:
- Central Air
- Heating:
- Forced Air, Natural Gas
- Parking:
- Detached
HOA & Tax
- HOA:
- CA$403/Monthly
Affordability Calculator
$77,800
Estimated monthly payment
$2,070/mo
Principal $311,200 · Est. interest $434,152 over 30 yrs
Neighborhood Market Statistics
How this home compares to active listings in Toronto, ON
- CA$786,362
- Median Listing Price
- 48
- Median Days on Market
- 950
- Median Sq Ft
- CA$821
- Median Price / Sq Ft
- 19,842
- Active Listings
- This home’s price is 51% below the area median.
Market statistics compiled from active EXIT Realty® and MLS listings in Toronto, ON.
Location
- 2912 - 99 BROADWAY AVENUE Unit 2912, Toronto (Mount Pleasant West), ON M4P0E3
Walk Score
Nearby Schools
Manor Montessori School
Elementary · 0.2 km away
Willowdale High School
Secondary · 0.3 km away
North Toronto Collegiate Institute
Secondary · 0.3 km away
St. Monica Catholic School
Elementary · 0.3 km away
John Fisher Junior Public School
Elementary · 0.4 km away
Northern Secondary School
Secondary · 0.4 km away
Career Canada College
School · 0.4 km away
Eglinton Linc and Esl Centre
School · 0.4 km away
Grade Learning
School · 0.6 km away
St. Clement's Early Learning School
Secondary · 0.6 km away
MSGR Fraser College (Midtown Campus)
Secondary School · 0.7 km away
Hanson International Academy
Secondary · 0.7 km away
Birmingham Int'l Collegiate of Can
Secondary · 0.8 km away
Manor Road Co-Op Nursery School Inc
School · 0.8 km away
The Study Academy
School · 1.0 km away
Camp Kandalore
Secondary · 1.0 km away
Kohai Educational Centre
Elementary · 1.1 km away
Toronto Prep School
School · 1.2 km away
Spectrum Alternative School Sr
School · 1.2 km away
Hodgson Senior Public School
School · 1.3 km away
Commute Calculator
Nearby Homes

Similar Homes Nearby


Moving Cost Estimate
EXIT Agents in Toronto (Mount Pleasant West)



Listing Courtesy: RIGHT AT HOME REALTY
Data Terms of Use
This website is operated by RIGHT AT HOME REALTY, a brokerage who is a member of The Canadian Real Estate Association (CREA). The content on this website is owned or controlled by CREA. By accessing this website, the user agrees to be bound by these terms of use as amended from time to time, and agrees that these terms of use constitute a binding contract between the user, RIGHT AT HOME REALTY, and CREA.
Copyright
The content on this website is protected by copyright and other laws, and is intended solely for the private, non-commercial use by individuals. Any other reproduction, distribution or use of the content, in whole or in part, is specifically prohibited. Prohibited uses include commercial use, “screen scraping”, “database scraping”, and any other activity intended to collect, store, reorganize or manipulate the content of this website.
Trademarks
REALTOR®, REALTORS®, and the REALTOR® logo are certification marks that are owned by REALTOR® Canada Inc. and licensed exclusively to The Canadian Real Estate Association (CREA). These certification marks identify real estate professionals who are members of CREA and who must abide by CREA’s By-Laws, Rules, and the REALTOR® Code. The MLS® trademark and the MLS® logo are owned by CREA and identify the professional real estate services provided by members of CREA.
Liability and Warranty Disclaimer
The information contained on this website is based in whole or in part on information that is provided by members of CREA, who are responsible for its accuracy. CREA reproduces and distributes this information as a service for its members, and assumes no responsibility for its completeness or accuracy.
Amendments
RIGHT AT HOME REALTY may at any time amend these Terms of Use by updating this posting. All users of this site are bound by these amendments should they wish to continue accessing the website, and should therefore periodically visit this page to review any and all such amendments.