

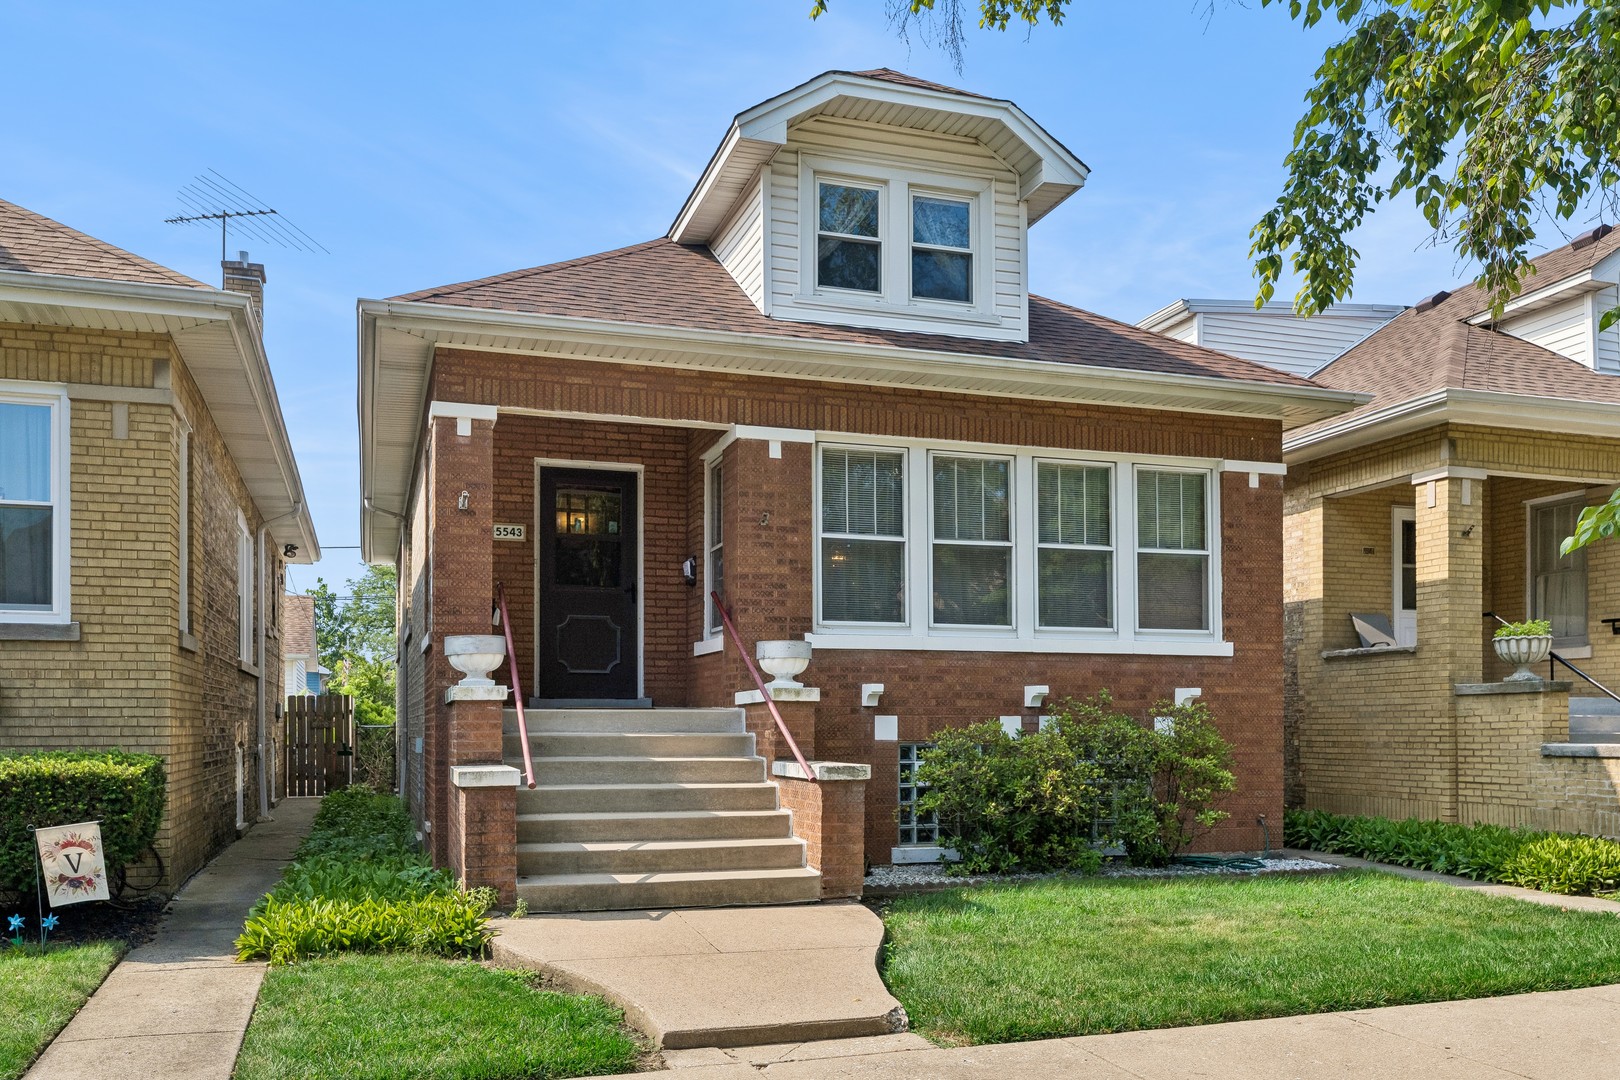
5543 W Berenice Avenue, Chicago, IL 60641
Cook County
Key Facts
Description
Classic Chicago brick Bungalow in Portage Park. Original oak floors, oak doors and wood trim. Enclosed, heated back porch with a closet and exterior door. Beautiful, fenced-in backyard. The home is in good condition but the seller is selling the home in "as is" condition. Listing agent is related to the seller. The first floor features a good sized Living Room and Dining Room and 2 bedrooms. The second (attic) floor has one finished bedroom and an unfinished attic for storage. The full unfinished basement includes the Laundry area: washer & dryer included. Brand new 40-gal hot water installed (6/26) and the boiler was repaired. Receipt is available. Conveniently located to Portage Park, schools and shopping.
Property Information
Property Type
Residential
Sub-Type
Single Family Residence
Style
Bungalow
Year Built
1924
Living Area
1,103 sq ft
Lot Dimensions
31X122
Garage Spaces
2
Parking Spaces
2
Ownership
Fee Simple
Days on Market
1
MLS® Listing#
12664898
Property Features
- Appliances:
- Range, Refrigerator
- Cooling:
- Window Unit(s)
- Heating:
- Natural Gas
- Flooring:
- Hardwood
- Basement:
- Unfinished, Full
- Parking:
- Garage Door Opener, Detached, Garage
- Patio:
- Porch
- Construction:
- Brick
- Foundation:
- Concrete Perimeter
- Roof:
- Asphalt
- Community:
- Sidewalks, Street Lights
- Sewer:
- Public Sewer
Rooms
- 14X7Main
- Bedroom 211X10Main
- Bedroom 323X10
- Bedroom 4
- Dining Room13X12Main
- Family Room
- Kitchen12X11Main
- Laundry6X3Basement
- Living Room15X14Main
- Master Bedroom11X11Main
Schools
- Elementary:
- Gray Elementary School
- Middle:
- Gary Elementary School
- High:
- Schurz High School
- District:
- Schurz High School
HOA & Tax
- Annual Tax:
- $822 (2023)
- Parcel #:
- 13211120040000
Directions
Irving Park Rd to Linder S. to Berenice Ave.
Affordability Calculator
$85,800
Estimated monthly payment
$2,283/mo
Principal $343,200 · Est. interest $478,795 over 30 yrs
Neighborhood Market Statistics
How this home compares to active listings in Chicago, IL
- $389,939
- Median Listing Price
- 45
- Median Days on Market
- 1,444
- Median Sq Ft
- $273
- Median Price / Sq Ft
- 4,582
- Active Listings
- This home’s price is 10% above the area median.
- Its price per sq ft is 43% above the area median.
Market statistics compiled from active EXIT Realty® and MLS listings in Chicago, IL.
Location
- 5543 W Berenice Avenue, Chicago, IL 60641
Nearby Schools
Mosaic Early Childhood Academy
School · 0.4 mi away
Gray Elementary School
Elementary · 0.5 mi away
Reinberg
Elementary · 0.5 mi away
Luther North College Prep
School · 0.5 mi away
Portage Park Elementary School
Elementary · 0.6 mi away
Oa Thorp Pta, Inc.
School · 0.6 mi away
Oa Thorp Elementary Academy
Elementary · 0.6 mi away
School of Metaphysics
Elementary · 0.7 mi away
Vaughn Occupational High School
Secondary · 0.7 mi away
All Things Are Possible for Kids
School · 0.7 mi away
Chicago Academy High School
Secondary · 0.8 mi away
St Pascal
School · 0.8 mi away
St. Bartholomew School
Elementary · 0.8 mi away
Apollo After School
School · 0.8 mi away
St. Patrick High School
Secondary · 0.9 mi away
Fairyland Nursery School
Elementary · 0.9 mi away
Foreman High School
Secondary · 1.0 mi away
St Ferdinand School
Elementary · 1.0 mi away
Polska Szkola Im. SW. Ferdynanda
School · 1.0 mi away
Notre Dame High School for Girls
Secondary · 1.0 mi away
Commute Calculator
Nearby Homes

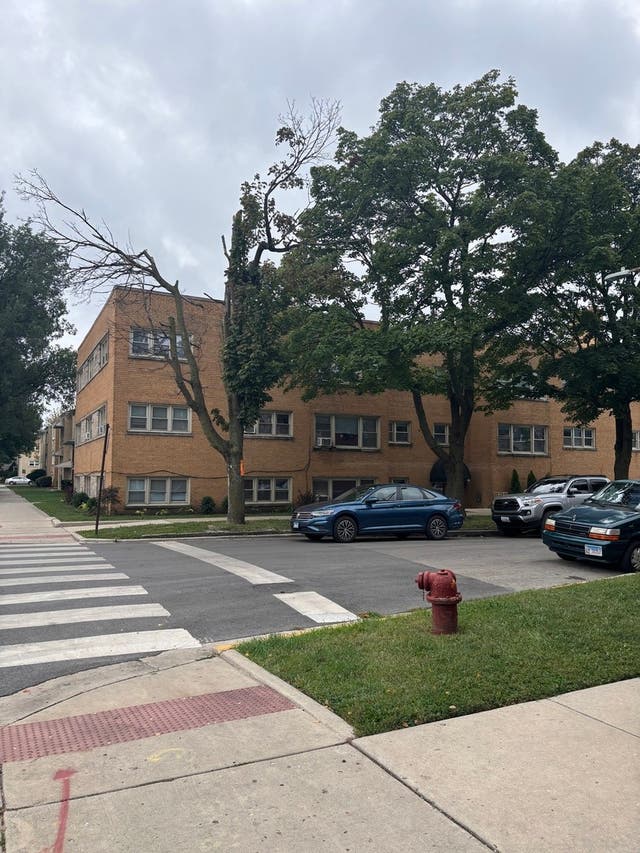


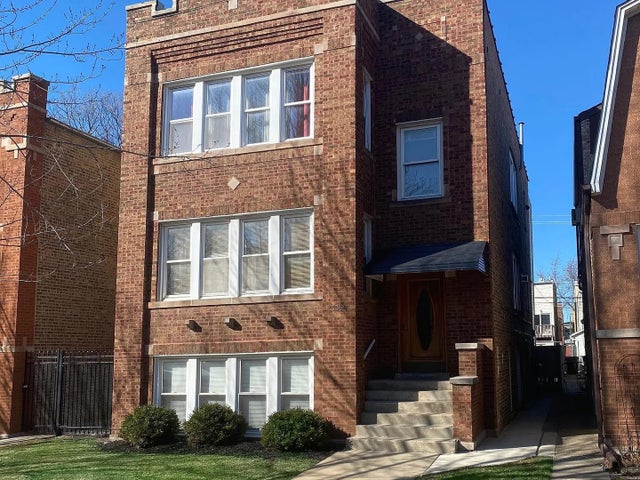
Similar Homes Nearby



Moving Cost Estimate
EXIT Agents in Chicago


Listing Courtesy: Baird & Warner - 8474267510
Last Updated: 2026-07-15