

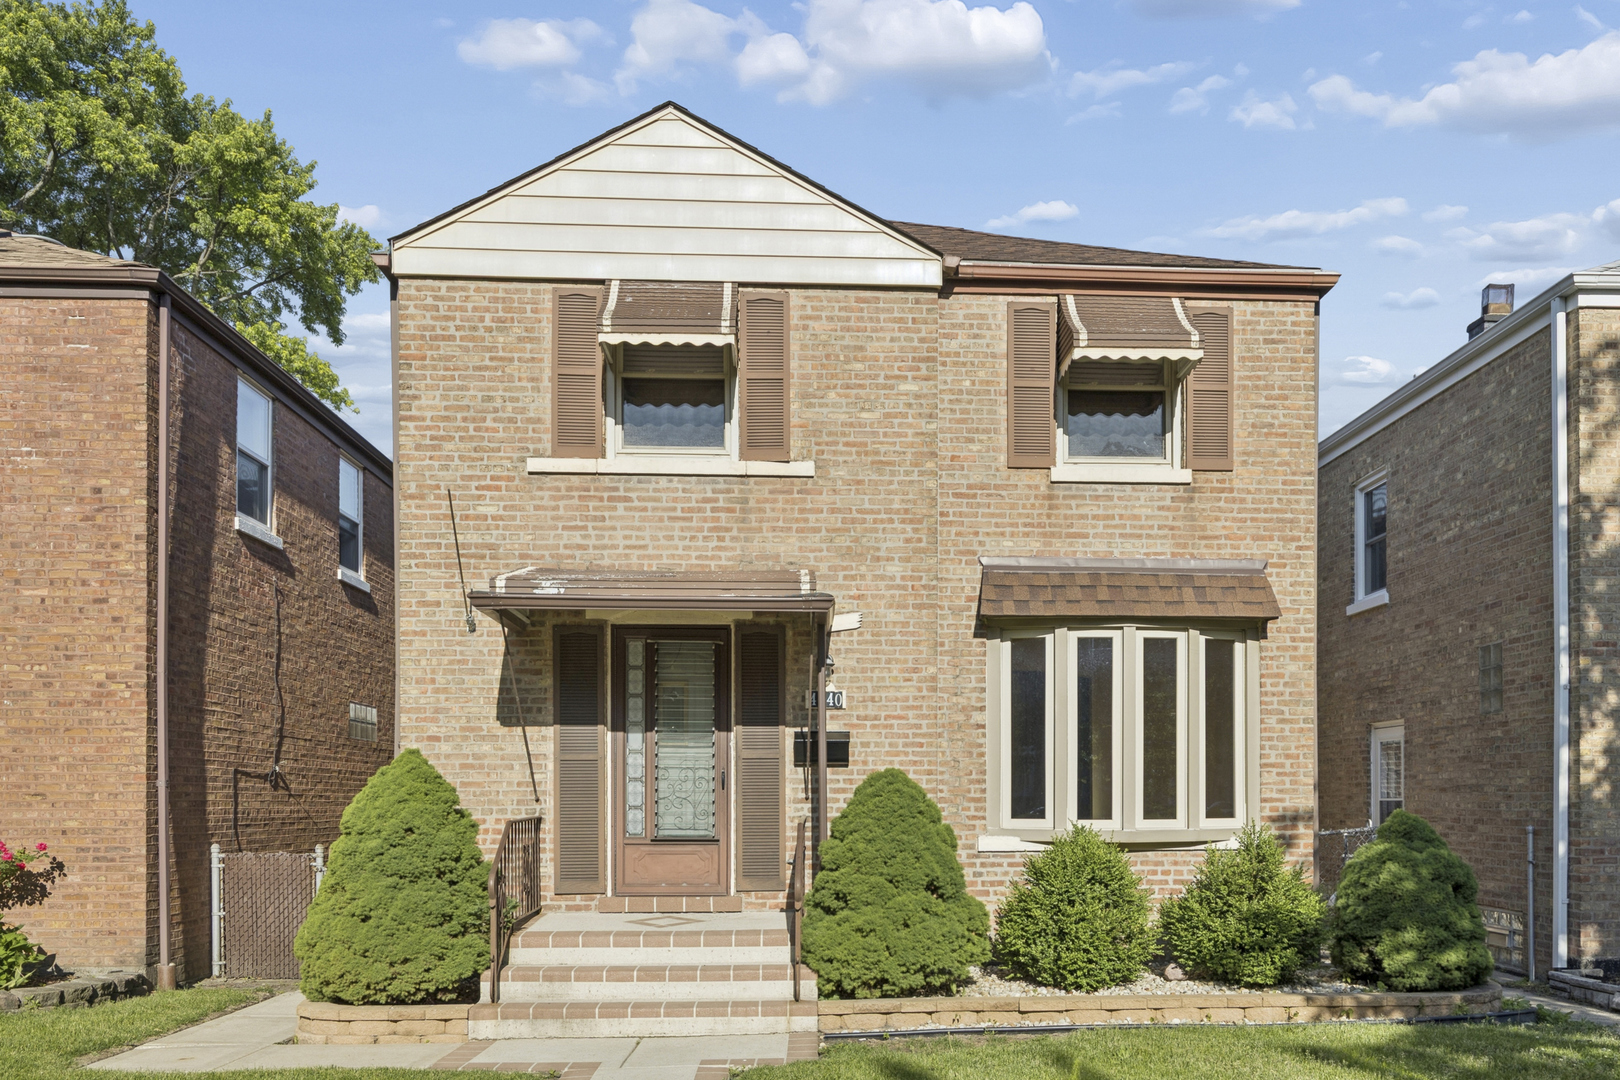
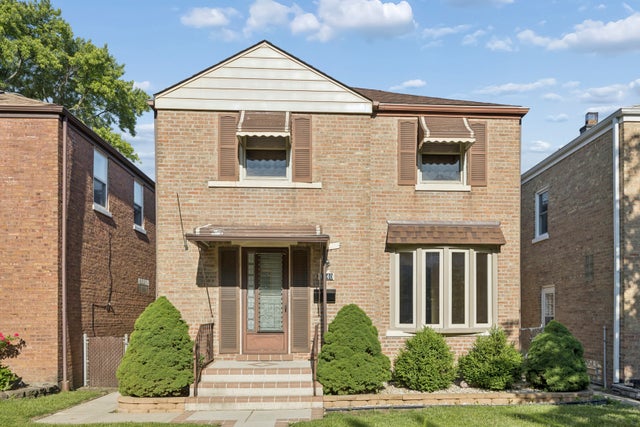
4140 N Pontiac Avenue, Chicago, IL 60634
Cook County
Key Facts
Description
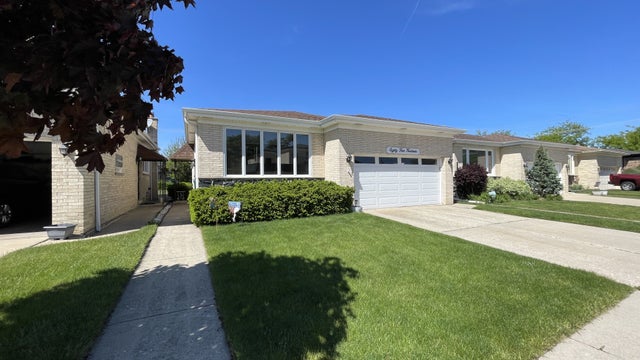
Looking for a little bit of nature in your city living? This house is located near the forest preserve! Is convenience important to you as well? This property is just minutes away from shopping centers, bus stops, trains, and the expressway. Located in the Canty school district, this property is also close to beautiful Chicago, Park Ridge, and Norridge Park district facilities, ensuring lots of opportunities to get outside and play! This all-brick Georgian with a two-story addition may be your dream home. Located on a quiet, tree-lined street, you'll get the benefits of living in the city but still get to enjoy lots of open green space. The first floor features a large living room with a gorgeous bay window, family room, dining room, full bath, and a large kitchen with a breakfast nook that's just waiting for you to put your finishing touches on it and make it your own. The second floor has two primary bedrooms as well as a smaller bedroom and a full bathroom. Primary number one (attached to the bathroom) has a flex space that could easily be used as an office or nursery. Primary number two has beautiful custom built-ins in addition to the closets. The large basement features a half bath, laundry area, and utility room. An additional unfinished storage space in the back of the basement was being used as a wine cellar, but could be utilized however you see fit. If you enjoy easily maintained exteriors, this backyard won't disappoint. The backyard includes a gorgeous hardscape with flower beds and turf, making enjoying time outside a breeze. Have a lot of cars or toys? This property has a two-car oversized garage with an extended space at the back that could be used as a workshop or storage for lawn mowers, snowblowers, etc. Additionally, there is also a covered carport for a third vehicle, boat, or entertaining! This home offers peace of mind as it has been outfitted with a generator, solar panels, and a check valve.
Property Information
Property Type
Residential
Sub-Type
Single Family Residence
Style
Georgian
Year Built
1949
Living Area
1,500 sq ft
Lot Dimensions
30x116
Garage Spaces
2
Parking Spaces
3
Ownership
Fee Simple
Days on Market
26
MLS® Listing#
12665043
Property Features
Cooling
Heating
Basement
Parking
Construction
Foundation
Community
Sewer
Water Source
Rooms
- 8X10Main
- Bedroom 211X17Second
- Bedroom 310X10Second
- Bedroom 4
- Bonus Room6X11Second
- Dining Room10X10Main
- Family Room10X16Main
- Kitchen10X18Main
- Laundry6X8Basement
- Living Room12X17Main
- Master Bedroom15X18Second
Financial Details
Annual Taxes
$5,900
Tax year 2024
Parcel Number
12144020270000
Directions
This home is located on Pioneer Ave which is one block east of Cumberland Ave and one block north of Irving Park Rd.
Affordability Calculator
$85,800
Estimated monthly payment
$2,283/mo
Principal $343,200 · Est. interest $478,795 over 30 yrs
Neighborhood Market Statistics
How this home compares to active listings in Chicago, IL
- $389,049
- Median Listing Price
- 46
- Median Days on Market
- 1,422
- Median Sq Ft
- $277
- Median Price / Sq Ft
- 4,620
- Active Listings
- This home’s price is 10% above the area median.
- Its price per sq ft is 3% above the area median.
Market statistics compiled from active EXIT Realty® and MLS listings in Chicago, IL.
Location
- 4140 N Pontiac Avenue, Chicago, IL 60634
Getting Around
Points of Interest in Chicago, IL
Showing the Chicago area map.
Nearby Schools
Canty Elementary School
Elementary · 0.6 mi away
J Leigh Elementary School
Elementary · 0.8 mi away
Norridge School District 80
School · 0.8 mi away
St Francis Borgia School
Elementary · 0.8 mi away
J Giles Elementary School
Elementary · 1.0 mi away
Ridgewood High School
Secondary · 1.1 mi away
Dirksen Elementary School
Elementary · 1.3 mi away
Mother Theodore Guerin High School
Secondary · 1.3 mi away
Pennoyer School District 79
Elementary · 1.3 mi away
Dever Elementary School
Elementary · 1.4 mi away
St Eugene School
Secondary · 1.5 mi away
Dobbs Pre-School & Kindergarten
School · 1.5 mi away
St Celestine School
Elementary · 1.7 mi away
Kids Island
School · 1.7 mi away
Our Saviour Lutheran School
School · 1.7 mi away
Brickton Montessori School
Secondary · 1.7 mi away
Lincoln Middle School
Secondary · 1.7 mi away
Franklin Park School District 84
School · 1.8 mi away
North Elementary School
Elementary · 1.8 mi away
East Leyden High School
Secondary · 1.8 mi away
Commute Calculator
Nearby Homes

Moving Cost Estimate
EXIT Agents in Chicago


Listing Courtesy: Coldwell Banker Realty - 8474464000
Last Updated: 2026-06-18