

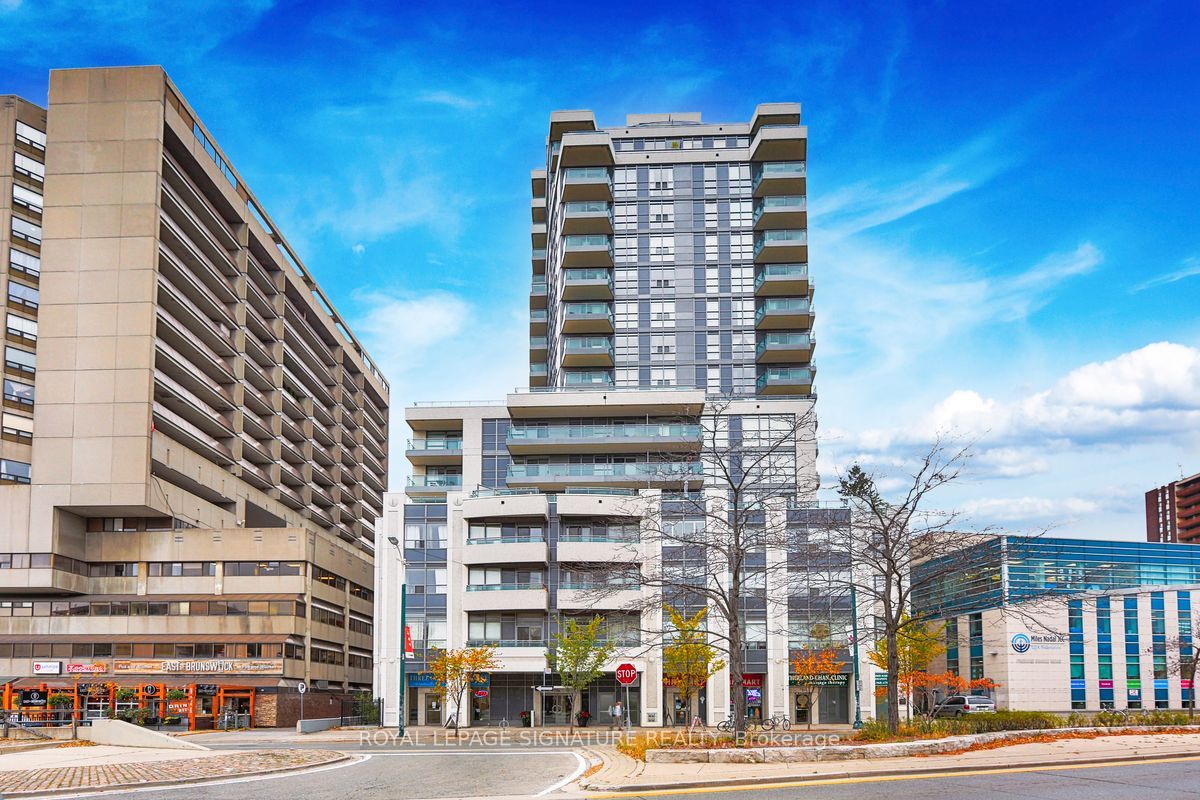
736 Spadina Avenue 906, Toronto, ON M5S 2J6
Toronto County
Key Facts
Description
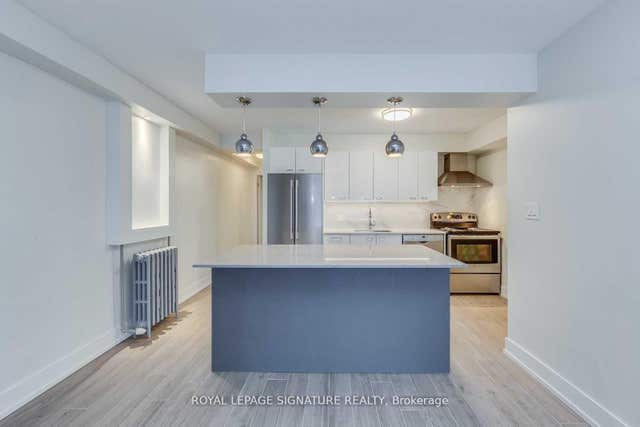
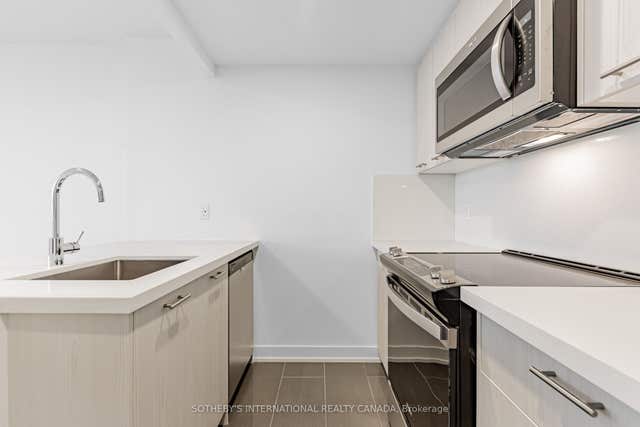
This Beautiful And Spacious 760 Sq. Ft. 1 Bedroom + Den Unit Features: Hardwood Flooring, Granite Kitchen Countertops, 2 Full Bathrooms. Unobstructed View From Balcony With North-West Exposure. Extra Large Parking And Locker Included. Conveniently Located In The Annex. Nearby Subway ( University Of Toronto And Uoft Schools, Hospital, Restaurants, Miles Nadal Community Centre. This Is A Smoke-Free, Pet-Free Home (Due To Severe Allergy Of Owner) Amenities Incl. Rooftop Terrace, Visitors Suite, Gym, & Concierge.
Property Information
Property Type
Residential Lease
Sub-Type
Condominium
Style
Apartment
Stories
9
Parking Spaces
1
MLS® Listing#
C13473886
Property Features
- Cooling:
- Central Air
- Heating:
- Natural Gas, Forced Air
- Basement:
- None
- Parking:
- Private, Attached
- Construction:
- Brick, Concrete
Rooms
- Dining Room6.31 x 6.17Main
- Kitchen2.90 x 2.56Main
- Living Room6.31 x 6.17Main
- Master Bedroom2.56 x 3.02Main
HOA & Tax
- HOA:
- TSCP
Directions
just south of bloor on the west side
Affordability Calculator
$616
Estimated monthly payment
$16/mo
Principal $2,464 · Est. interest $3,437 over 30 yrs
Neighborhood Market Statistics
How this home compares to active listings in Toronto, ON
- CA$786,362
- Median Listing Price
- 48
- Median Days on Market
- 950
- Median Sq Ft
- CA$821
- Median Price / Sq Ft
- 19,842
- Active Listings
- This home’s price is 100% below the area median.
Market statistics compiled from active EXIT Realty® and MLS listings in Toronto, ON.
Location
- 736 Spadina Avenue 906, Toronto, ON M5S 2J6
Nearby Schools
Paul Penna Downtown Jewish Day School
School · 0.1 km away
The Central English School
Secondary · 0.2 km away
Howlett Academy
School · 0.3 km away
School of Practical Philosophy
School · 0.3 km away
Taddle Creek Montessori School
Elementary · 0.3 km away
University of Toronto Schools
School · 0.3 km away
Odyssey Heights School for Girls
Secondary · 0.4 km away
The Ischool Institute
School · 0.4 km away
University of Toronto (Admission and Awards)
Secondary School · 0.4 km away
Kodomoen
School · 0.4 km away
Keystone School
Secondary · 0.4 km away
Jackman Ics Lab School
School · 0.5 km away
Institute of Child Study
School · 0.5 km away
Central Technical School
Secondary · 0.5 km away
Huron Street Junior Public Elementary School
Elementary · 0.6 km away
Cast School
Secondary · 0.6 km away
Royal Conservatory of
Secondary · 0.7 km away
Royal St George's College
Secondary School · 0.7 km away
Da Vinci School
Elementary · 0.8 km away
Lord Lansdowne Junior Public School
Elementary · 0.8 km away
Commute Calculator
Nearby Homes



Similar Homes Nearby



Moving Cost Estimate
EXIT Agents in Toronto


Listing Courtesy: ROYAL LEPAGE SIGNATURE REALTY - 9055682121
Presented by: STEFAN RYZWANOWICZ