


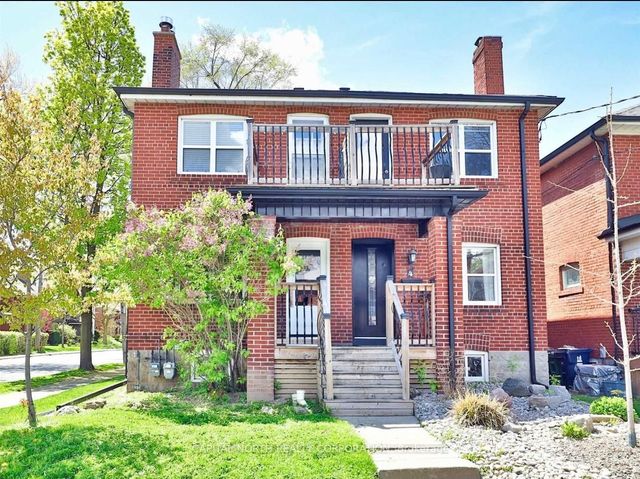
207 Jarvis Street 4, Toronto, ON M5J 2C1
Toronto County
Key Facts
Description
"One Month Free" Welcome to New Garden Residences where historic charm meets modern sophistication. This thoughtfully designed unit features exposed brick, soaring ceilings, European fixtures, stainless steel appliances, quartz countertops, in-suite laundry, air conditioning, window coverings, and a security system intercom. Unbeatable downtown location: steps to the Financial District, TMU, The Village, Eaton Centre, St. Michaels Hospital, gyms, and Yonge-Dundas Square. Students Welcome. Other Units Available. Some photos may be from similar and professionally staged units.
Property Information
Property Type
Residential Lease
Sub-Type
Multi Family
Style
Apartment
MLS® Listing#
C13009292
Property Features
Cooling
Heating
Basement
Pool
Construction
Roof
Directions
Enter from Jarvis St. Building 207
Affordability Calculator
$435
Estimated monthly payment
$12/mo
Principal $1,740 · Est. interest $2,427 over 30 yrs
Neighborhood Market Statistics
How this home compares to active listings in Toronto, ON
- CA$784,870
- Median Listing Price
- 41
- Median Days on Market
- 950
- Median Sq Ft
- CA$818
- Median Price / Sq Ft
- 20,012
- Active Listings
- This home’s price is 100% below the area median.
Market statistics compiled from active EXIT Realty® and MLS listings in Toronto, ON.
Similar Homes Nearby



Similar Home Values
Comparable nearby listings and their asking prices.
| Address | Price | Beds | Baths | Sq Ft |
|---|---|---|---|---|
| 1108 Yonge Street C, Toronto, ON | CA$1,525/mo | 1 | 1 | — |
| 4 Belle Ayre Boulevard Lower, Toronto, ON | CA$1,525/mo | 1 | 1 | — |
| 733 Pape Avenue A, Toronto, ON | CA$1,525/mo | 1 | 1 | — |
| 22 Roberta Drive Basement 2, Toronto, ON | CA$1,525/mo | 1 | 1 | — |
| 96 Hiawatha Road LOWER, Toronto, ON | CA$1,550/mo | 1 | 1 | — |
| 2017 Avenue Road Unit 1, Toronto, ON | CA$1,550/mo | 1 | 1 | — |