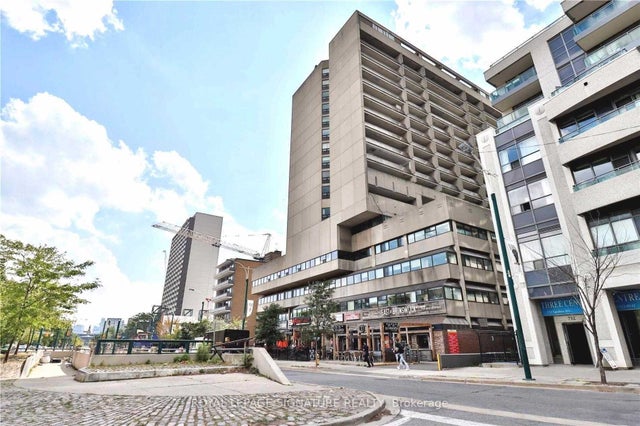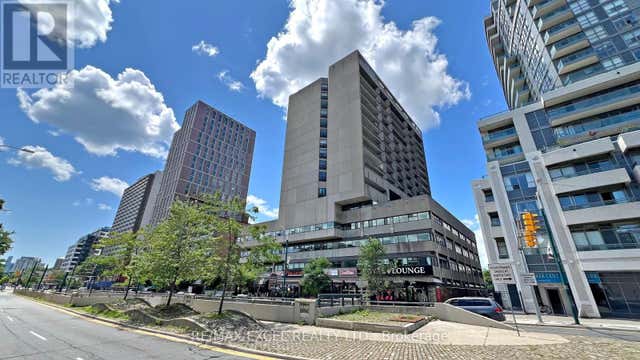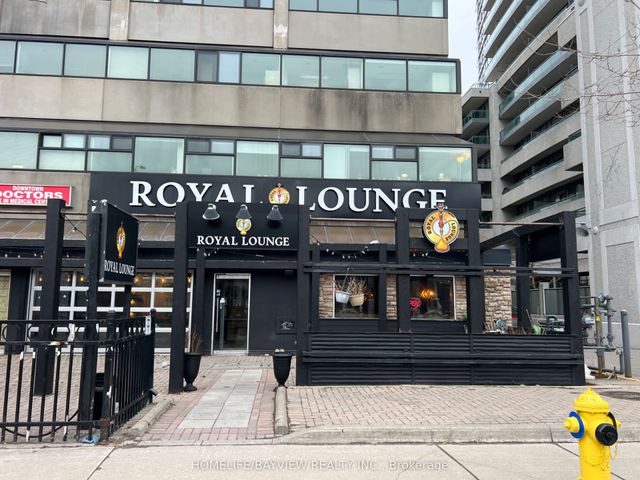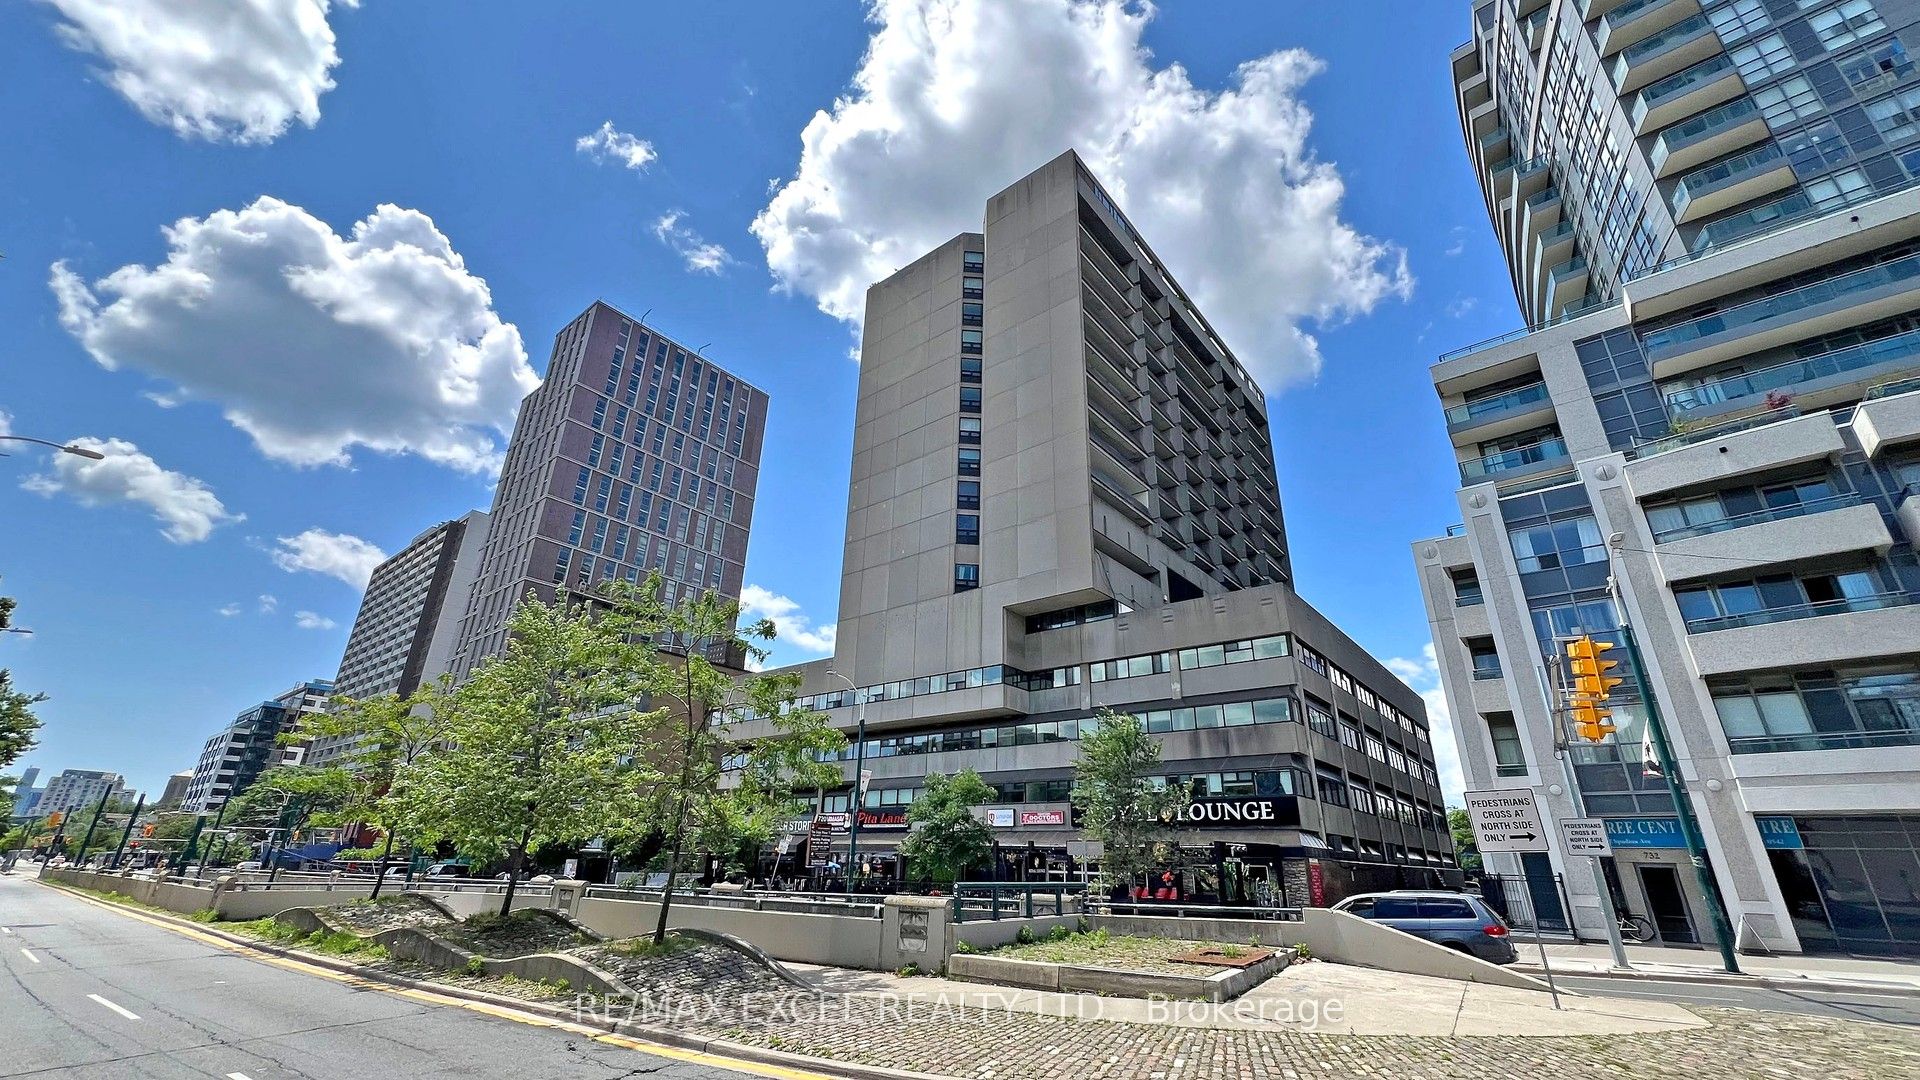
720 Spadina Avenue 1605, Toronto, ON M5S 2T9
Toronto County
Key Facts
Description
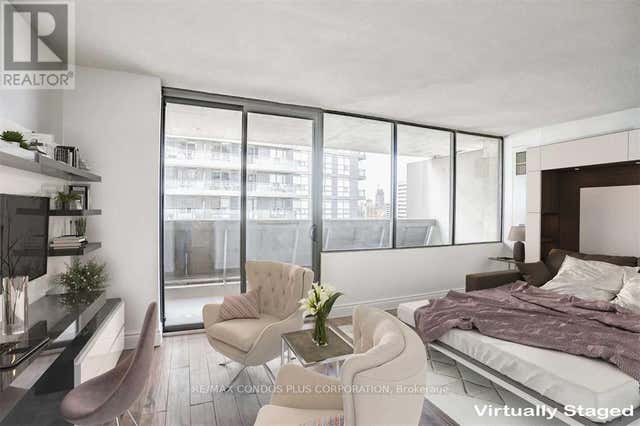
Experience elevated urban living in this immaculately renovated ('22) sub-penthouse studio at the heart of the city. This sun-drenched unit boasts a spacious, functional layout enhanced by energy-efficient pot lights and sleek modern finishes. Through wall-to-wall windows, enjoy breathtaking panoramic south-facing lake views that extend onto your oversized private balcony. The space is intelligently optimized with a custom Murphy bed wall unit for maximum storage and features premium stainless steel appliances. Offered as a fully turnkey opportunity with all designer furnishings included, this residence is perfect for a stylish starter home or a high-yield investment. Unbeatable location steps from U of T, Bloor Street, ROM, and the TTC, with the added convenience of maintenance fees that fully cover property taxes and all utilities.
Property Information
Property Type
Residential
Sub-Type
Stock Cooperative
Style
Apartment
Stories
16
MLS® Listing#
C13476164
Property Features
Exterior
Cooling
Heating
Basement
Parking
Laundry
Construction
Rooms
- Bathroom0.0 x 0.0Main
- Kitchen0.0 x 0.0Main
- Living Room0.0 x 0.0Main
- Utility Room0.0 x 0.0Main
Financial Details
HOA
CA$696
N/A
Parcel Number
212310347
Directions
Just South Of Bloor St
Affordability Calculator
$59,998
Estimated monthly payment
$1,597/mo
Principal $239,992 · Est. interest $334,810 over 30 yrs
Neighborhood Market Statistics
How this home compares to active listings in Toronto, ON
- CA$784,870
- Median Listing Price
- 41
- Median Days on Market
- 950
- Median Sq Ft
- CA$818
- Median Price / Sq Ft
- 20,012
- Active Listings
- This home’s price is 62% below the area median.
Market statistics compiled from active EXIT Realty® and MLS listings in Toronto, ON.
Location
- 720 Spadina Avenue 1605, Toronto, ON M5S 2T9
Points of Interest in Toronto, ON
Showing the Toronto area map.
Nearby Schools
Paul Penna Downtown Jewish Day School
School · 0.1 km away
The Central English School
Secondary · 0.2 km away
Howlett Academy
School · 0.3 km away
University of Toronto Schools
School · 0.3 km away
The Ischool Institute
School · 0.3 km away
Kodomoen
School · 0.3 km away
School of Practical Philosophy
School · 0.3 km away
Taddle Creek Montessori School
Elementary · 0.4 km away
University of Toronto (Admission and Awards)
Secondary School · 0.4 km away
Odyssey Heights School for Girls
Secondary · 0.4 km away
Keystone School
Secondary · 0.5 km away
Jackman Ics Lab School
School · 0.5 km away
Institute of Child Study
School · 0.5 km away
Central Technical School
Secondary · 0.5 km away
Huron Street Junior Public Elementary School
Elementary · 0.6 km away
Royal Conservatory of
Secondary · 0.6 km away
Cast School
Secondary · 0.7 km away
Da Vinci School
Elementary · 0.7 km away
Lord Lansdowne Junior Public School
Elementary · 0.7 km away
Royal St George's College
Secondary School · 0.8 km away