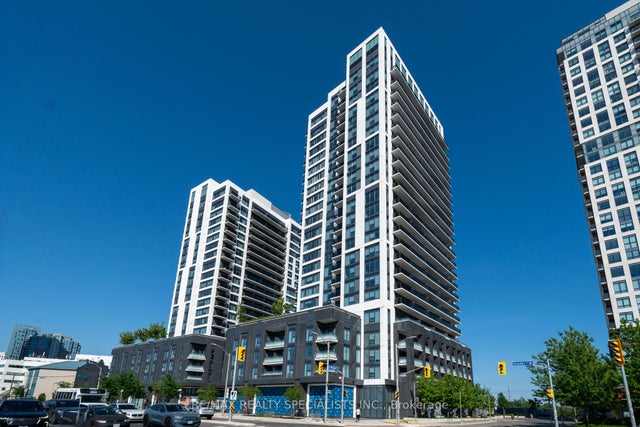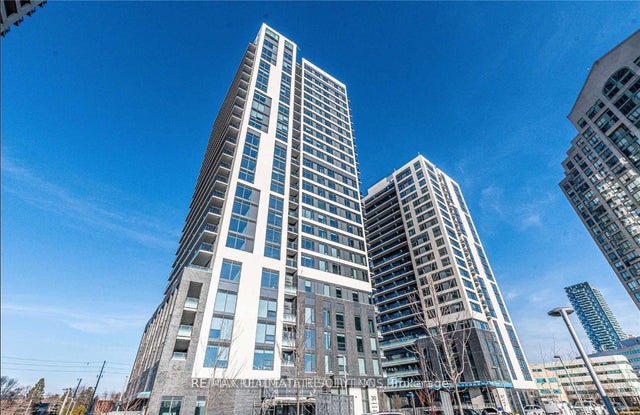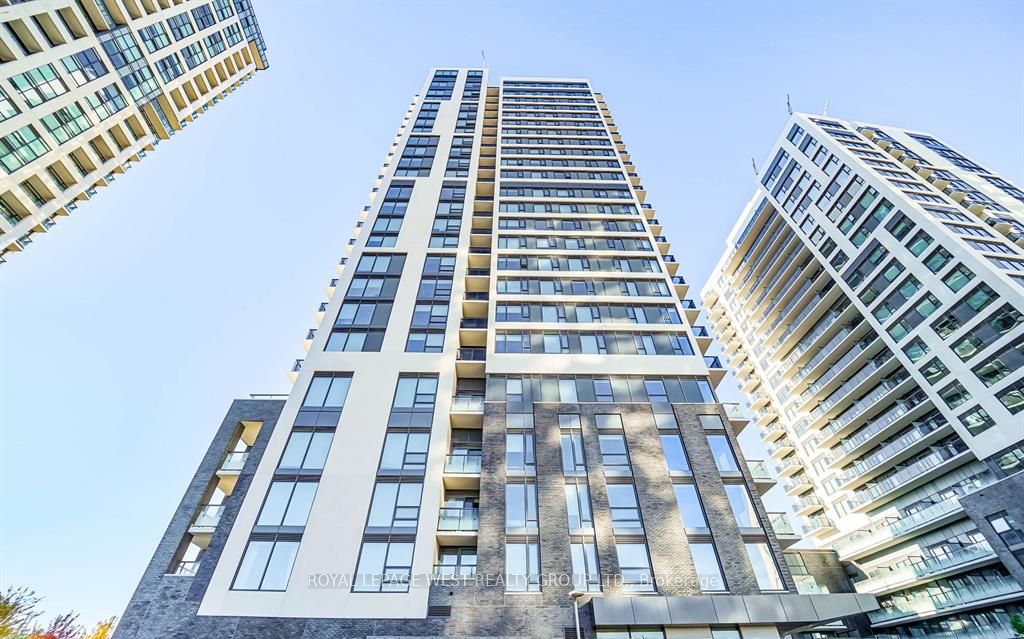
30 Samuel Wood Way 2303, Toronto, ON M9B 0C9
Toronto County
Key Facts
Description
Absolutely Stunning Sub-Penthouse with breathtaking views from every room. Floor-to-ceiling picture windows fill the space with natural light. Open concept layout with a functional floor plan and no wasted space. Laminate flooring throughout. Contemporary kitchen featuring quartz countertops, backsplash, stainless steel appliances, flat-panel cabinetry with soft-close doors and drawers, and under-cabinet LED lighting. Low maintenance fees. Building amenities include a gym, large party room, bike storage, guest suite, pet washing station, rooftop terrace, and residents' lounge. Super convenient location just steps to Kipling Subway, GO Station, buses, and supermarket. Minutes to Hwy 427, QEW, Gardiner Expressway, and Hwy 401. Quick access to Downtown Toronto and the airport.
Property Information
Property Type
Residential Lease
Sub-Type
Condominium
Style
Apartment
Stories
23
MLS® Listing#
W13535718
Property Features
Cooling
Heating
Basement
Construction
Financial Details
HOA
Yes
TSCC
Directions
Dundas St W & Kipling Ave
Affordability Calculator
$432
Estimated monthly payment
$11/mo
Principal $1,728 · Est. interest $2,411 over 30 yrs
Neighborhood Market Statistics
How this home compares to active listings in Toronto, ON
- CA$784,870
- Median Listing Price
- 41
- Median Days on Market
- 950
- Median Sq Ft
- CA$818
- Median Price / Sq Ft
- 20,012
- Active Listings
- This home’s price is 100% below the area median.
Market statistics compiled from active EXIT Realty® and MLS listings in Toronto, ON.
Location
- 30 Samuel Wood Way 2303, Toronto, ON M9B 0C9
Getting Around
Points of Interest in Toronto, ON
Showing the Toronto area map.
Nearby Schools
Mindwerx 4 Kids
Elementary · 0.8 km away
Kingsley School
Elementary · 0.9 km away
Growing Tykes Learning Centre
School · 1.1 km away
Bloorlea Middle School
School · 1.2 km away
Wedgewood Junior School
Elementary · 1.3 km away
YMCA
School · 1.3 km away
Our Lady of Peace Catholic School
School · 1.3 km away
Teddy Bear Educare Advance
School · 1.4 km away
Canadian Council of Montessori Administrators
Elementary · 1.7 km away
Olivet School
Elementary · 1.7 km away
Islington Junior Middle School
Elementary · 1.7 km away
Norseman YMCA Child Care
School · 1.8 km away
Holy Angels Catholic School
School · 1.9 km away
Norseman JMS
School · 2.0 km away
Eatonville Junior School
Elementary · 2.1 km away
Castlebar Junior School
Elementary · 2.2 km away
Etobicoke Collegiate Institute
Secondary · 2.3 km away
Quo Vadis Elementary School
Elementary · 2.3 km away
YMCA
School · 2.3 km away
Our Lady of Sorrows Catholic School
Elementary · 2.3 km away