

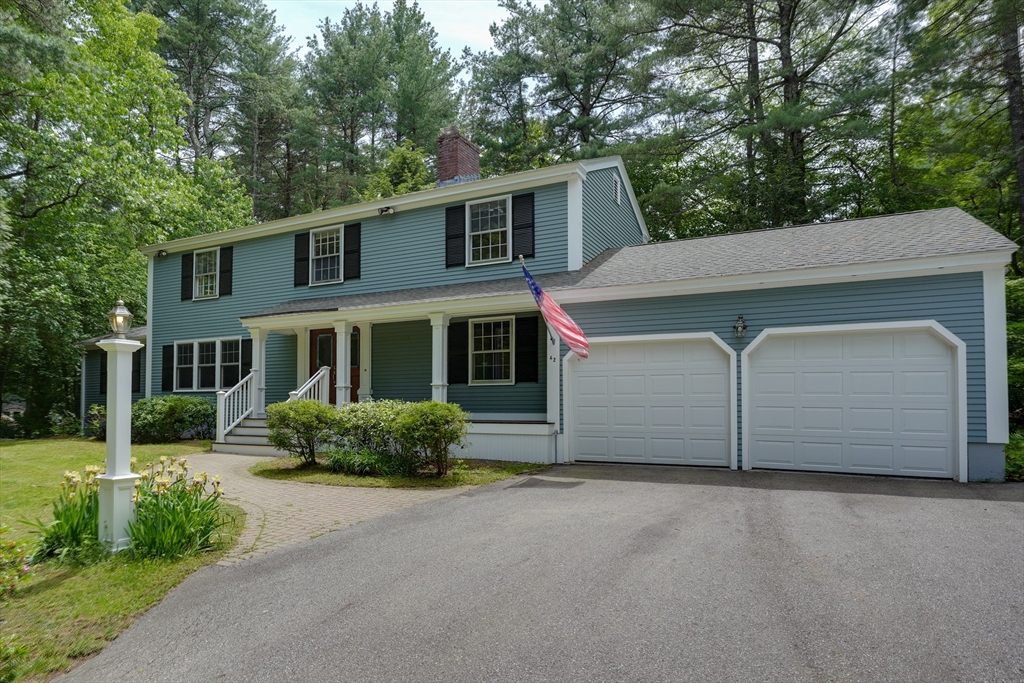
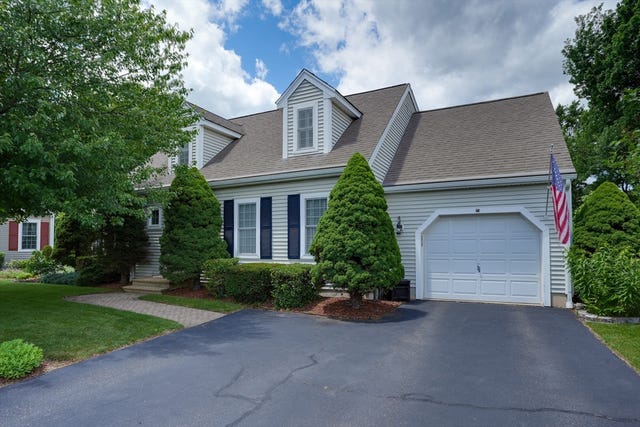
42 Cherlyn Dr, Northborough, MA 01532
Pine Knoll · Worcester County
Key Facts
Description
Desirable Pine Knoll neighborhood! This beautifully updated 4-bedroom, 2.5-bath Colonial with charming farmer’s porch offers space, comfort, and thoughtful upgrades throughout. The renovated eat-in cherry kitchen features granite countertops and opens to gracious formal and casual living spaces, including a formal dining room, living room, and family room with fireplace. A first-floor office provides ideal work-from-home flexibility. Hardwood flooring runs throughout the home. The spacious primary suite features a newly renovated bath, along with three additional generously sized bedrooms. The finished lower level offers a game room and flexible bonus space ideal for a media room, gym, art studio, or playroom. Major updates include the roof, furnace, windows, and porch. Relax in the screened porch overlooking the expansive private backyard and peaceful 1-acre setting. A wonderful combination of style, comfort, and location — see attached list of upgrades.
Property Information
Property Type
Residential
Sub-Type
Single Family Residence
Style
Colonial
Year Built
1968
Living Area
2,884 sq ft
Lot Size
0.93 acres
Garage Spaces
2
Parking Spaces
8
Zoning
RB
Days on Market
24
MLS® Listing#
73529051
Property Features
- Interior:
- Beamed Ceilings, Recessed Lighting, High Speed Internet, Ceiling Fan(s)
- Exterior:
- Storage
- Appliances:
- Gas Water Heater, Range, Dishwasher, Refrigerator, Washer, Dryer
- Cooling:
- None, Whole House Fan
- Heating:
- Natural Gas, Baseboard, Zoned
- Flooring:
- Tile, Carpet, Hardwood
- Fireplace:
- Family Room
- Basement:
- Full, Partially Finished, Interior Entry, Concrete
- Parking:
- Paved, Attached, Garage Door Opener, Workshop in Garage, Oversized, Off Street, Garage
- Laundry:
- In Basement, Electric Dryer Hookup, Washer Hookup
- Patio:
- Porch, Screened, Deck
- Lot Features:
- Wooded, Level
- Construction:
- Frame
- Foundation:
- Concrete Perimeter
- Roof:
- Shingle
- Windows:
- Insulated Windows
- Other Structures:
- Storage
- Community:
- Tennis Court(s), Park, Golf
- Sewer:
- Private Sewer
- Water Source:
- Private
Rooms
- Bathroom 1First
- Bathroom 2Second
- Bathroom 3Second
- Bedroom 211x14Second
- Bedroom 315x11Second
- Bedroom 412x11Second
- Dining Room19x13First
- Family Room16x12First
- KitchenFirst
- Living Room15x17First
- Master Bedroom12x17Second
- Office14x11First
HOA & Tax
- HOA:
- None
- Annual Tax:
- $11,052 (2025)
- Assessed Value:
- $775,600
- Parcel #:
- M:0140 L:0090,1629341
Directions
Whitney to Maynard
Affordability Calculator
$175,980
Estimated monthly payment
$4,683/mo
Principal $703,920 · Est. interest $982,031 over 30 yrs
Neighborhood Market Statistics
How this home compares to active listings in Northborough, MA
- $733,333
- Median Listing Price
- 31
- Median Days on Market
- 2,229
- Median Sq Ft
- $331
- Median Price / Sq Ft
- 48
- Active Listings
- This home’s price is 20% above the area median.
- Its price per sq ft is 8% below the area median.
Market statistics compiled from active EXIT Realty® and MLS listings in Northborough, MA.
Location
- 42 Cherlyn Dr, Northborough, MA 01532
Nearby Schools
Berlin Memorial School
Elementary · 1.7 mi away
Hillside School
Secondary · 1.9 mi away
Fitzgerald Community School
Elementary · 2.0 mi away
Marion E Zeh
Elementary · 2.0 mi away
Three Apples School
School · 2.1 mi away
Skribbles Learning Center
School · 2.1 mi away
Marguerite E Peaslee
Elementary · 2.2 mi away
Algonquin Regional High School
Secondary · 2.3 mi away
Robert E. Melican Middle School
Secondary · 2.4 mi away
Lincoln Street
Elementary · 2.6 mi away
Cornerstone Academy
School · 2.7 mi away
Massachusetts International Academy
School · 2.8 mi away
PI Math School
School · 3.2 mi away
Raymond C. Richer Elementary School
Elementary · 3.4 mi away
Fannie E. Proctor Elementary School
Elementary · 3.5 mi away
Advanced Math and Science Academy Charter School
School · 3.5 mi away
Goddard School
School · 3.5 mi away
Hudson High School
Secondary · 3.7 mi away
Assabet Valley Vocational High School
Secondary · 4.0 mi away
Cottage Children's Center
School · 4.4 mi away
Commute Calculator
Nearby Homes


Similar Homes Nearby



Moving Cost Estimate
EXIT Agents in Northborough


Listing Courtesy: Coldwell Banker Realty - Worcester - 5087957500
Presented by: Karen Scopetski