

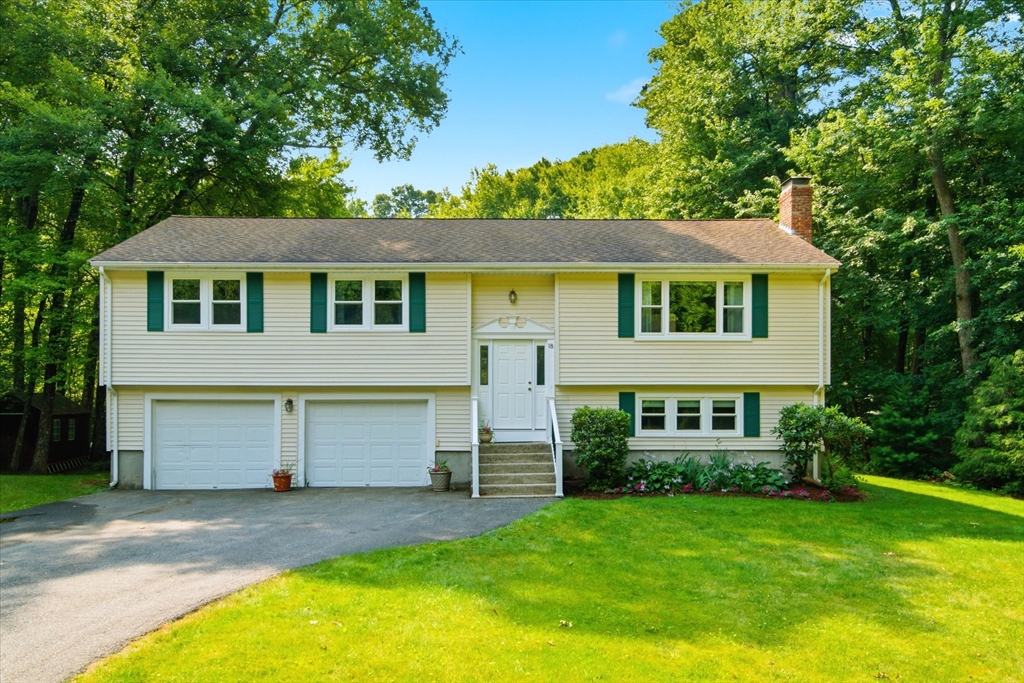
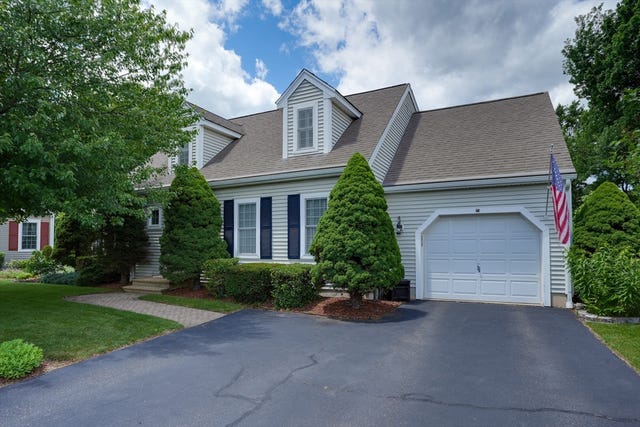
18 Stone Dr, Northborough, MA 01532
Worcester County
Key Facts
Description
Nestled on a picturesque 1-acre lot in one of Northborough’s most sought-after neighborhoods, this beautifully maintained 3-bedroom, 3-bath home offers the perfect blend of privacy and convenience. Enjoy an open-concept layout, gleaming hardwood floors, and spacious living areas designed for everyday comfort and entertaining. Recent updates include new windows and central air, while the low-maintenance composite deck overlooks a peaceful pond and a tree-lined backyard, offering exceptional privacy with plenty of room to garden, entertain, or simply relax. Complete with a 2-car garage and just minutes from major highways, shopping, dining, and everyday amenities—this move-in ready home truly has it all.
Property Information
Property Type
Residential
Sub-Type
Single Family Residence
Style
Raised Ranch / Split Entry
Year Built
1970
Living Area
2,230 sq ft
Lot Size
0.99 acres
Garage Spaces
2
Parking Spaces
6
Zoning
Res
Days on Market
1
MLS® Listing#
73550618
Property Features
- Interior:
- Wired for Sound, Master Downstairs, Open Floorplan, Cathedral Ceiling(s), Ceiling Fan(s)
- Exterior:
- Storage, Garden, Lighting
- Appliances:
- Dishwasher, Microwave, Range, Refrigerator, Washer, Dryer
- Cooling:
- Central Air, Zoned
- Heating:
- Natural Gas, Baseboard, Zoned
- Flooring:
- Tile, Hardwood
- Basement:
- Full, Finished
- Parking:
- Paved, Attached, Garage Door Opener, Workshop in Garage, Garage
- Laundry:
- In Basement
- Patio:
- Porch, Patio, Deck
- Lot Features:
- Wooded, Level
- Construction:
- Frame
- Foundation:
- Concrete Perimeter
- Roof:
- Shingle
- Other Structures:
- Storage
- Community:
- Golf
- Sewer:
- Private Sewer
- Water Source:
- Public
Rooms
- Bathroom 1First
- Bathroom 2First
- Bathroom 3Basement
- Bedroom 2First
- Bedroom 3First
- Dining RoomFirst
- Family RoomFirst
- KitchenFirst
- Living RoomFirst
- Master BedroomFirst
Schools
- Elementary:
- Marion E.Zeh Elementary
- Middle:
- Robert E. Melican
- High:
- Algonquin Regional
HOA & Tax
- HOA:
- None
- Annual Tax:
- $9,958 (2026)
- Assessed Value:
- $671,900
- Parcel #:
- 1629556
Directions
From I-290, take Exit 27 (Church Street), turn on to Brewer st, turn on Maynard - leads in to Stone.
Affordability Calculator
$149,000
Estimated monthly payment
$3,965/mo
Principal $596,000 · Est. interest $831,473 over 30 yrs
Neighborhood Market Statistics
How this home compares to active listings in Northborough, MA
- $733,333
- Median Listing Price
- 31
- Median Days on Market
- 2,229
- Median Sq Ft
- $331
- Median Price / Sq Ft
- 48
- Active Listings
- This home’s price is 2% above the area median.
- Its price per sq ft is 1% above the area median.
Market statistics compiled from active EXIT Realty® and MLS listings in Northborough, MA.
Location
- 18 Stone Dr, Northborough, MA 01532
Nearby Schools
Fitzgerald Community School
Elementary · 1.7 mi away
Marion E Zeh
Elementary · 1.7 mi away
Three Apples School
School · 1.8 mi away
Skribbles Learning Center
School · 1.8 mi away
Hillside School
Secondary · 1.9 mi away
Marguerite E Peaslee
Elementary · 1.9 mi away
Berlin Memorial School
Elementary · 2.0 mi away
Algonquin Regional High School
Secondary · 2.1 mi away
Robert E. Melican Middle School
Secondary · 2.2 mi away
Lincoln Street
Elementary · 2.4 mi away
Cornerstone Academy
School · 2.5 mi away
Massachusetts International Academy
School · 2.8 mi away
PI Math School
School · 3.0 mi away
Fannie E. Proctor Elementary School
Elementary · 3.2 mi away
Raymond C. Richer Elementary School
Elementary · 3.3 mi away
Goddard School
School · 3.3 mi away
Advanced Math and Science Academy Charter School
School · 3.3 mi away
Hudson High School
Secondary · 3.8 mi away
Assabet Valley Vocational High School
Secondary · 4.1 mi away
GR Central District
School · 4.2 mi away
Commute Calculator
Nearby Homes




Similar Homes Nearby



Moving Cost Estimate
EXIT Agents in Northborough


Listing Courtesy: Keller Williams Realty Metropolitan - 6032328282
Presented by: Niki Loiko