

2 Stone Dr, Northborough, MA 01532
Pine Knolls · Worcester County
Key Facts
Description
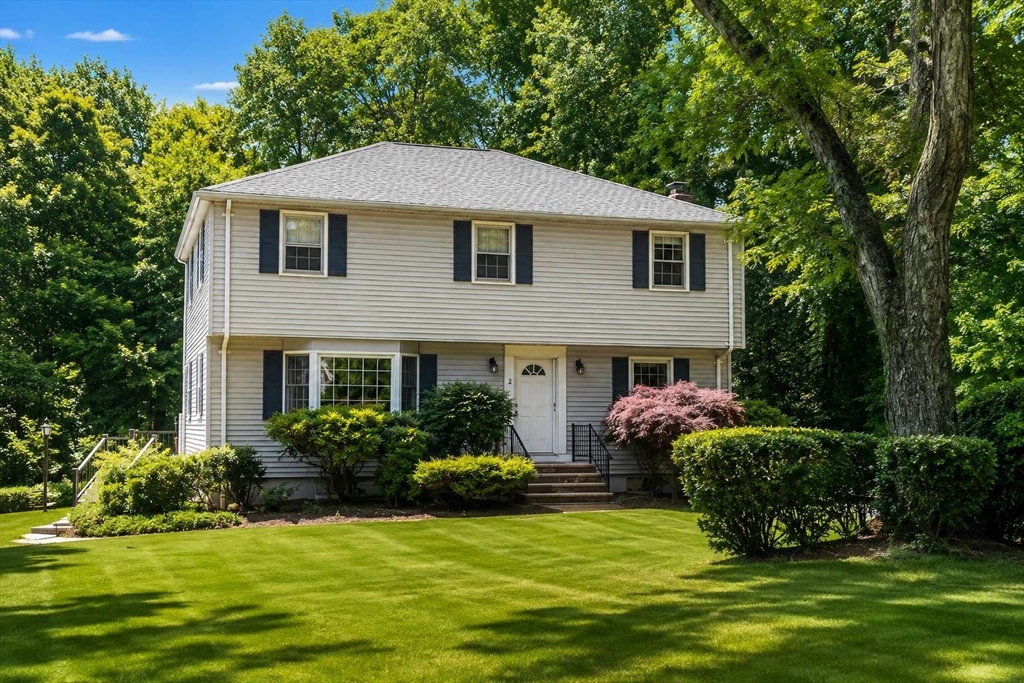
Welcome to this beautifully maintained 4-bedroom, 2.5-bath Colonial located on a quiet street in Northborough's sought-after Pine Knolls neighborhood. This spacious 9-room home features hardwood floors throughout, a bright kitchen with maple cabinetry, recessed lighting, and dining area, plus a fireplaced living room with built-in shelving. Major updates include a new roof (2022) and a high-efficiency, Wi-Fi-controlled heat pump mini-split heating and cooling system (2023). The home is completely fossil-fuel free and Mass Save Certified. Enjoy outdoor living on the recently resurfaced deck with privacy wall overlooking a large private backyard, ideal for entertaining. The second floor offers a primary suite with private bath and double closets, plus three additional bedrooms. Additional features include a heated two-car garage with Wi-Fi openers, first-floor laundry, basement storage, storage shed, and a beautifully maintained one-acre lot. Conveniently located near schools, shopping,
Property Information
Property Type
Residential
Sub-Type
Single Family Residence
Style
Colonial
Year Built
1970
Living Area
2,016 sq ft
Lot Size
0.99 acres
Garage Spaces
2
Parking Spaces
6
Zoning
Res
Days on Market
6
MLS® Listing#
73538152
Property Features
- Exterior:
- Storage
- Appliances:
- Electric Water Heater, Dishwasher, Disposal, Microwave, Range, Refrigerator, Washer, Dryer, Plumbed For Ice Maker
- Cooling:
- Heat Pump, Zoned
- Heating:
- Heat Pump, Zoned
- Flooring:
- Tile, Hardwood
- Fireplace:
- Living Room
- Basement:
- Sump Pump, Concrete, Unfinished
- Parking:
- Attached, Garage Door Opener, Heated Garage, Workshop in Garage, Off Street, Paved, Garage
- Laundry:
- Electric Dryer Hookup, Washer Hookup
- Patio:
- Deck
- Fencing:
- Stone
- Lot Features:
- Corner Lot, Gentle Sloping
- Construction:
- Frame
- Foundation:
- Concrete Perimeter
- Roof:
- Shingle
- Windows:
- Insulated Windows
- Other Structures:
- Storage
- Sewer:
- Private Sewer
- Water Source:
- Public
Rooms
- Bedroom 2Second
- Bedroom 3Second
- Bedroom 4Second
- Dining RoomFirst
- Family RoomFirst
- KitchenFirst
- Living RoomFirst
- Master BedroomSecond
Schools
- Elementary:
- Zeh
- Middle:
- Melican
- High:
- Algonquin
HOA & Tax
- HOA:
- None
- Annual Tax:
- $9,518 (2026)
- Assessed Value:
- $642,300
- Parcel #:
- 1629552
Directions
2 Stone Dr, Northborough MA 01532--
Affordability Calculator
$139,000
Estimated monthly payment
$3,699/mo
Principal $556,000 · Est. interest $775,669 over 30 yrs
Neighborhood Market Statistics
How this home compares to active listings in Northborough, MA
- $733,333
- Median Listing Price
- 31
- Median Days on Market
- 2,229
- Median Sq Ft
- $331
- Median Price / Sq Ft
- 48
- Active Listings
- This home’s price is 5% below the area median.
- Its price per sq ft is 4% above the area median.
Market statistics compiled from active EXIT Realty® and MLS listings in Northborough, MA.
Location
- 2 Stone Dr, Northborough, MA 01532
Nearby Schools
Marion E Zeh
Elementary · 1.6 mi away
Fitzgerald Community School
Elementary · 1.7 mi away
Three Apples School
School · 1.8 mi away
Marguerite E Peaslee
Elementary · 1.8 mi away
Skribbles Learning Center
School · 1.8 mi away
Hillside School
Secondary · 2.0 mi away
Robert E. Melican Middle School
Secondary · 2.0 mi away
Algonquin Regional High School
Secondary · 2.1 mi away
Berlin Memorial School
Elementary · 2.1 mi away
Lincoln Street
Elementary · 2.3 mi away
Cornerstone Academy
School · 2.4 mi away
PI Math School
School · 2.9 mi away
Massachusetts International Academy
School · 2.9 mi away
Fannie E. Proctor Elementary School
Elementary · 3.1 mi away
Goddard School
School · 3.2 mi away
Raymond C. Richer Elementary School
Elementary · 3.4 mi away
Advanced Math and Science Academy Charter School
School · 3.4 mi away
Hudson High School
Secondary · 3.9 mi away
Assabet Valley Vocational High School
Secondary · 4.2 mi away
GR Central District
School · 4.2 mi away
Commute Calculator
Nearby Homes



Similar Homes Nearby



Moving Cost Estimate
EXIT Agents in Northborough


Listing Courtesy: www.HomeZu.com - 8772495478
Presented by: Jason Saphire