

408 Whitney Street, Northborough, MA 01532
Worcester County
Key Facts
Description
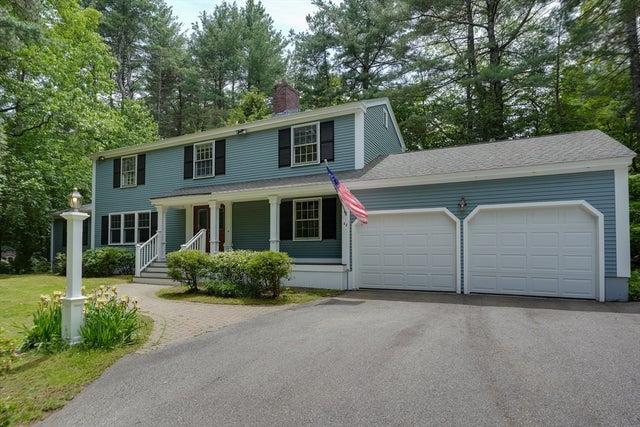
Well-maintained 9-room colonial home with 4-bedrooms and 2.5-bathrooms. Nestled in a quiet neighborhood setting. The first floor features formal living and dining room with hardwood floors. Kitchen with maple cabinets, granite counter tops, gas stove, recessed lighting, pantry and dining area. Family room with a fireplace, built-in shelves and hardwood floors. Bonus room has great natural light. valuated ceiling, skylight and access to deck. A convenient half bath with laundry on first floor. Second floor offers primary suite with hardwood floors, double closets and private bathroom with shower. Three additional bedrooms all with closets and hardwood floors. Recently remodeled 2nd floor bathroom with custom tiled shower & tub. The lower level has built-in cabinets and is ideal for adding extra living space. Gas heat. Two car garage. Enjoy outdoor living with large yard and storage shed. Conveniently located near major highways, shopping, and everyday amenities.
Property Information
Property Type
Residential
Sub-Type
Single Family Residence
Style
Colonial
Year Built
1972
Living Area
2,180 sq ft
Lot Size
0.94 acres
Garage Spaces
2
Parking Spaces
6
Zoning
Res
Days on Market
55
MLS® Listing#
73522174
Property Features
- Interior:
- Cathedral Ceiling(s), Vaulted Ceiling(s)
- Exterior:
- Storage
- Appliances:
- Water Heater, Microwave, Washer, Dryer, ENERGY STAR Qualified Refrigerator, ENERGY STAR Qualified Dishwasher, Range
- Cooling:
- Window Unit(s)
- Heating:
- Natural Gas, Forced Air, Zoned
- Flooring:
- Tile, Hardwood
- Fireplace:
- Family Room
- Basement:
- Full, Interior Entry, Concrete, Unfinished
- Parking:
- Paved, Attached, Storage, Shared Driveway, Off Street, Garage
- Laundry:
- Electric Dryer Hookup, Washer Hookup
- Patio:
- Deck
- Lot Features:
- Wooded, Level
- Construction:
- Frame
- Foundation:
- Concrete Perimeter
- Roof:
- Shingle
- Windows:
- Skylight(s), Insulated Windows
- Other Structures:
- Storage
- Community:
- Tennis Court(s), Park, Golf
- Sewer:
- Private Sewer
- Water Source:
- Public
Rooms
- Bathroom 1First
- Bathroom 2Second
- Bathroom 3Second
- Bedroom 2Second
- Bedroom 3Second
- Bedroom 4Second
- Dining RoomFirst
- Family RoomFirst
- KitchenFirst
- Living RoomFirst
- Master BedroomSecond
Schools
- Middle:
- Melican Middle
- High:
- Algonquin Regional
HOA & Tax
- HOA:
- None
- Annual Tax:
- $8,721 (2025)
- Assessed Value:
- $612,000
- Parcel #:
- 1629566
Directions
Church Street to Whitney Street
Affordability Calculator
$151,400
Estimated monthly payment
$4,029/mo
Principal $605,600 · Est. interest $844,866 over 30 yrs
Neighborhood Market Statistics
How this home compares to active listings in Northborough, MA
- $733,333
- Median Listing Price
- 31
- Median Days on Market
- 2,229
- Median Sq Ft
- $331
- Median Price / Sq Ft
- 48
- Active Listings
- This home’s price is 3% above the area median.
- Its price per sq ft is 5% above the area median.
Market statistics compiled from active EXIT Realty® and MLS listings in Northborough, MA.
Location
- 408 Whitney Street, Northborough, MA 01532
Nearby Schools
Fitzgerald Community School
Elementary · 1.6 mi away
Three Apples School
School · 1.7 mi away
Skribbles Learning Center
School · 1.7 mi away
Marion E Zeh
Elementary · 1.7 mi away
Hillside School
Secondary · 1.7 mi away
Marguerite E Peaslee
Elementary · 1.8 mi away
Algonquin Regional High School
Secondary · 1.9 mi away
Berlin Memorial School
Elementary · 2.1 mi away
Robert E. Melican Middle School
Secondary · 2.2 mi away
Lincoln Street
Elementary · 2.4 mi away
Cornerstone Academy
School · 2.5 mi away
Massachusetts International Academy
School · 2.6 mi away
PI Math School
School · 3.0 mi away
Raymond C. Richer Elementary School
Elementary · 3.1 mi away
Advanced Math and Science Academy Charter School
School · 3.2 mi away
Fannie E. Proctor Elementary School
Elementary · 3.2 mi away
Goddard School
School · 3.3 mi away
Hudson High School
Secondary · 3.7 mi away
Assabet Valley Vocational High School
Secondary · 3.9 mi away
GR Central District
School · 4.1 mi away
Commute Calculator
Nearby Homes




Similar Homes Nearby



Moving Cost Estimate
EXIT Agents in Northborough


Listing Courtesy: Keller Williams Pinnacle MetroWest - 5087543020
Presented by: Michelle Gillespie