

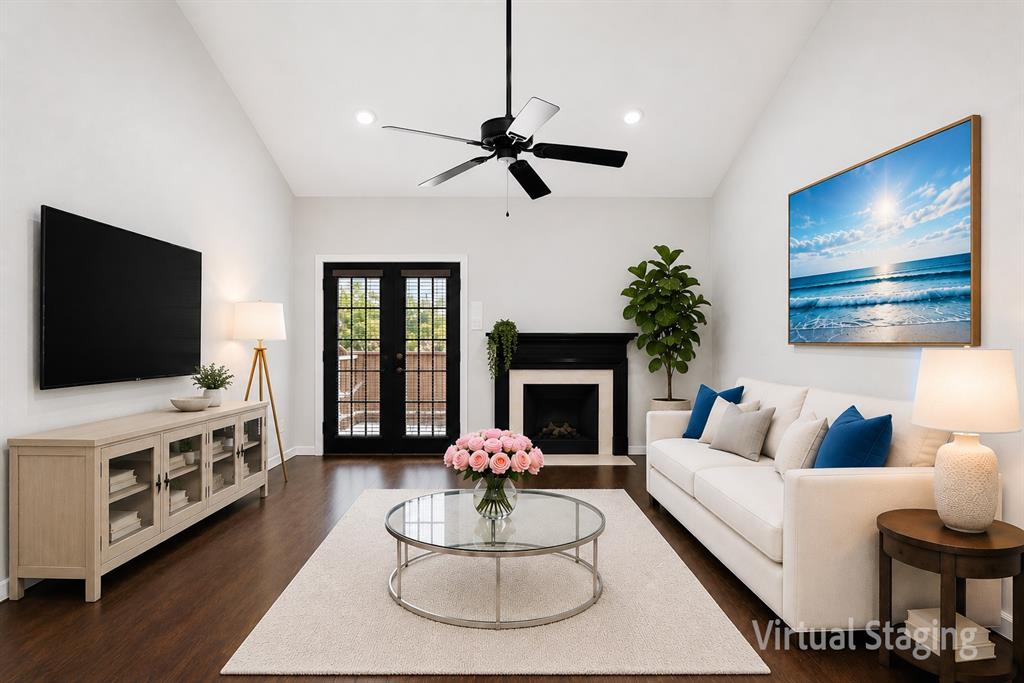
8601 Park Lane 737, Dallas, TX 75231
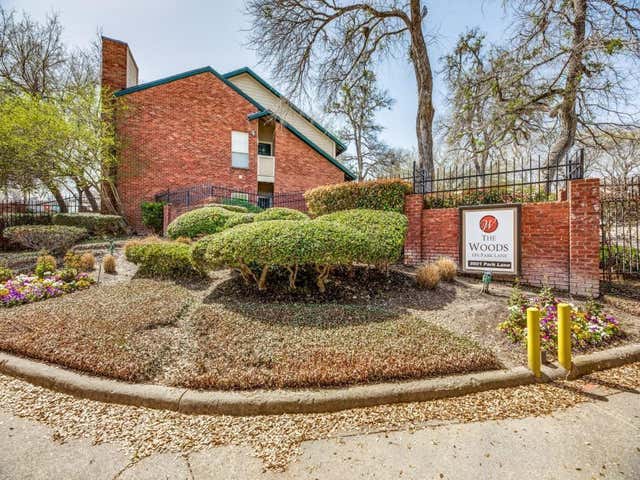
Woods on Park Lane · Dallas County
Key Facts
Description
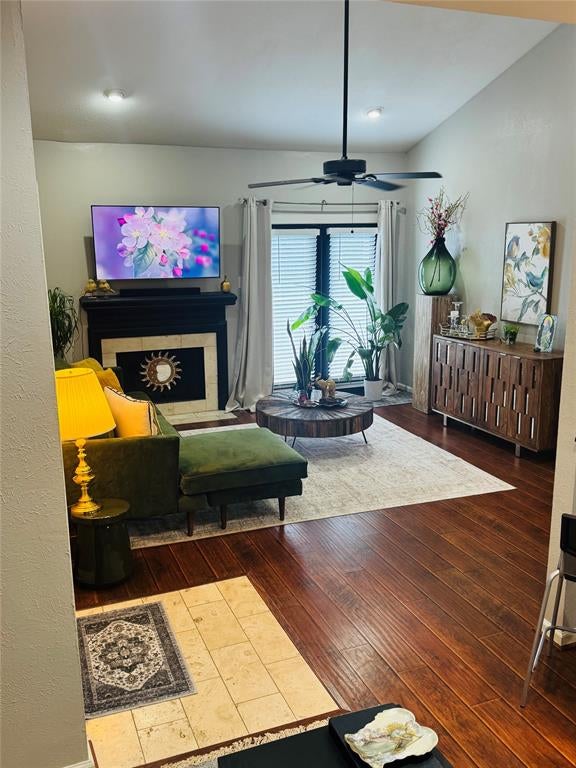
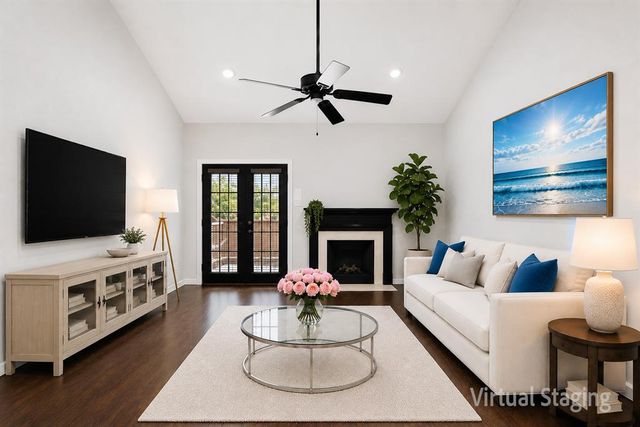
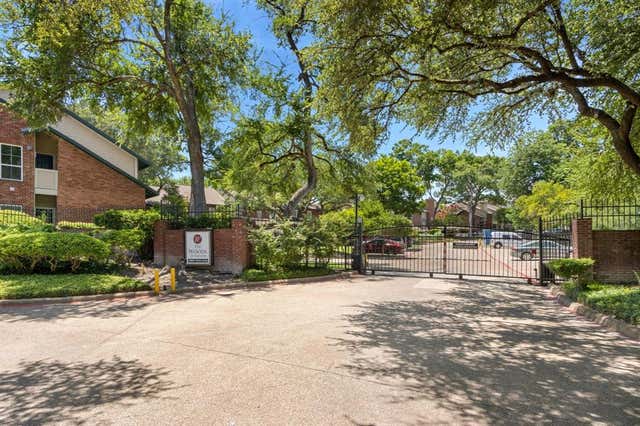
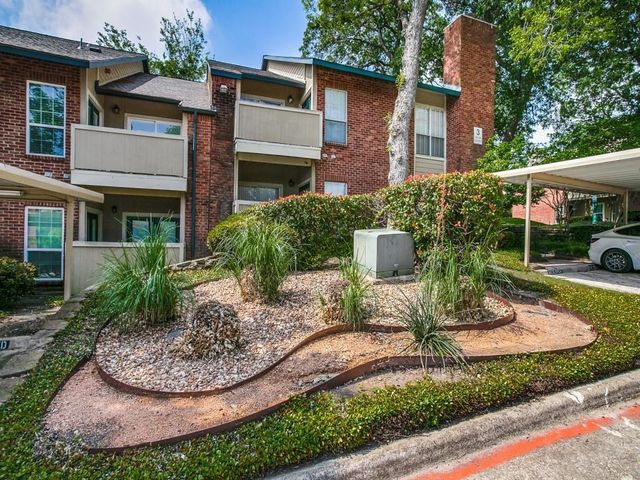
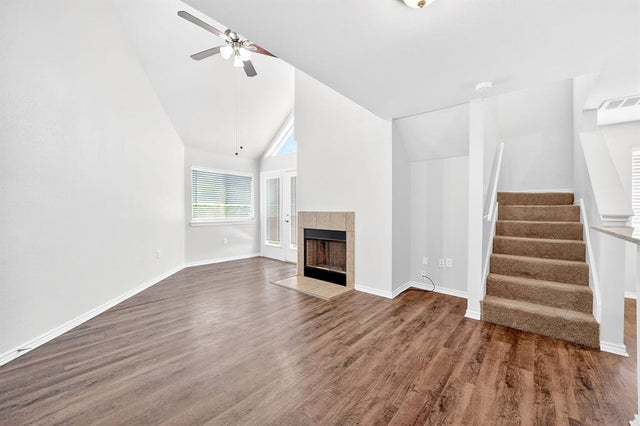
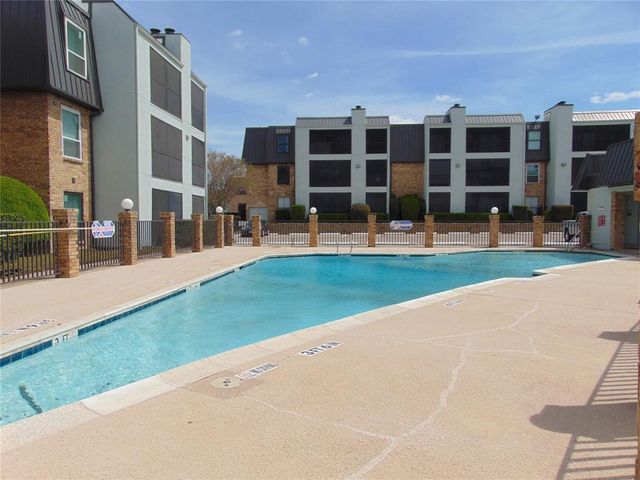
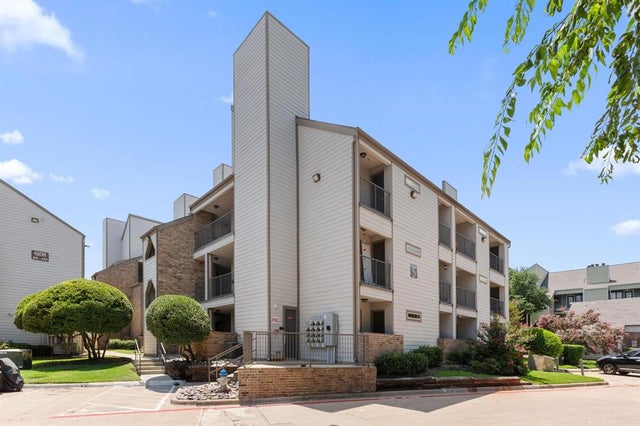
Located on the third floor of the desirable The Woods at Park Lane Condominiums, this charming one-bedroom, one-bath condo offers comfort, style, and convenience in a gated community setting. The unit features beautiful luxury vinyl plank flooring, granite countertops, stainless steel appliances, and a tastefully updated tile bathroom. Enjoy relaxing on your private balcony or taking advantage of the community pool just steps away. Additional highlights include a covered parking space, an AC condensor replaced in 2022, and included washer, dryer, and refrigerator — making this home truly move-in ready. Whether you're looking for a primary residence or an investment opportunity, this well-maintained condo combines modern finishes with an unbeatable location and amenities. Minutes away from Uptown, SMU, West Village, SOPAC Trail and Top Golf. Thoughtfully maintained with over six thousand dollars in improvements and repairs since 2022 Listing price reflects current HOA assessment considerations.
Property Information
Property Type
Residential
Sub-Type
Condominium
Year Built
1982
Stories
3
Living Area
794 sq ft
Lot Size
4.33 acres
Days on Market
46
MLS® Listing#
21282179
Property Features
- Interior:
- Granite Counters, Open Floorplan, Walk-In Closet(s), High Speed Internet
- Appliances:
- Dishwasher, Disposal, Dryer, Electric Range, Microwave, Refrigerator, Washer
- Cooling:
- Central Air, Electric
- Heating:
- Central, Electric
- Flooring:
- Vinyl
- Fireplace:
- Living Room
- Parking:
- Additional Parking
- Roof:
- Composition
- Security:
- Gated Community, Security Gate
- Community:
- Pool, Gated
- Utilities:
- Cable Available, Electricity Available
- Sewer:
- Public Sewer
- Water Source:
- Public
Rooms
- Living Room12 x 13First
- Master Bedroom12 x 11First
Schools
- Elementary:
- Hotchkiss
- Middle:
- Tasby
- High:
- Conrad
- District:
- Dallas ISD
HOA & Tax
- HOA:
- SBB Community Management — $412/Monthly
- Parcel #:
- 00C82690000G00737
Directions
Right on Park Ln. Left on Pineland Dr. MUST use the Pineland Drl Entrance for Directory access. Drive to back of the property, turn right. Park along the fence. Building entrance is behind reserved parking #68. EXIT code 1919
Affordability Calculator
$29,800
Estimated monthly payment
$793/mo
Principal $119,200 · Est. interest $166,295 over 30 yrs
Location
- 8601 Park Lane 737, Dallas, TX 75231
Walk Score
Nearby Schools
Jill Stone Elementary
Elementary · 0.3 mi away
Sam Tasby Middle School
Secondary · 0.4 mi away
Emmett J Conrad High School
Secondary · 0.4 mi away
Jack Lowe Sr. Elementary
Elementary · 0.5 mi away
Montessori Children's House and School
Elementary · 0.9 mi away
Dallas ISD Alternative Certification Program
School · 0.9 mi away
Laying the Foundation
Secondary · 1.0 mi away
The Cambridge School of Dallas
School · 1.0 mi away
Merriman Park Elementary
Elementary · 1.0 mi away
Northpark Presbyterian Day School
School · 1.1 mi away
Northpark Presbyterian Church
School · 1.1 mi away
LL Hotchkiss Elementary School
Elementary · 1.1 mi away
Lee A McShan Junior Elementary School
Elementary · 1.3 mi away
Ridgewood Park Weekday Programs
School · 1.3 mi away
Dan D Rogers Elementary School
Elementary · 1.3 mi away
Lakewood Montessori School
Elementary · 1.3 mi away
Coram Deo Academy
School · 1.3 mi away
Zion Lutheran School
School · 1.3 mi away
Scofield Christian School
School · 1.4 mi away
White Rock North School
Secondary · 1.5 mi away
Commute Calculator
Nearby Homes

Similar Homes Nearby


Moving Cost Estimate
EXIT Agents in Dallas


Listing Courtesy: Exit JRagz Realty Elite - 214-394-7208
Last Updated: 2026-05-29