

8601 Park Lane 323, Dallas, TX 75231
Woods on Park Lane Ph 01 · Dallas County
Key Facts
Description
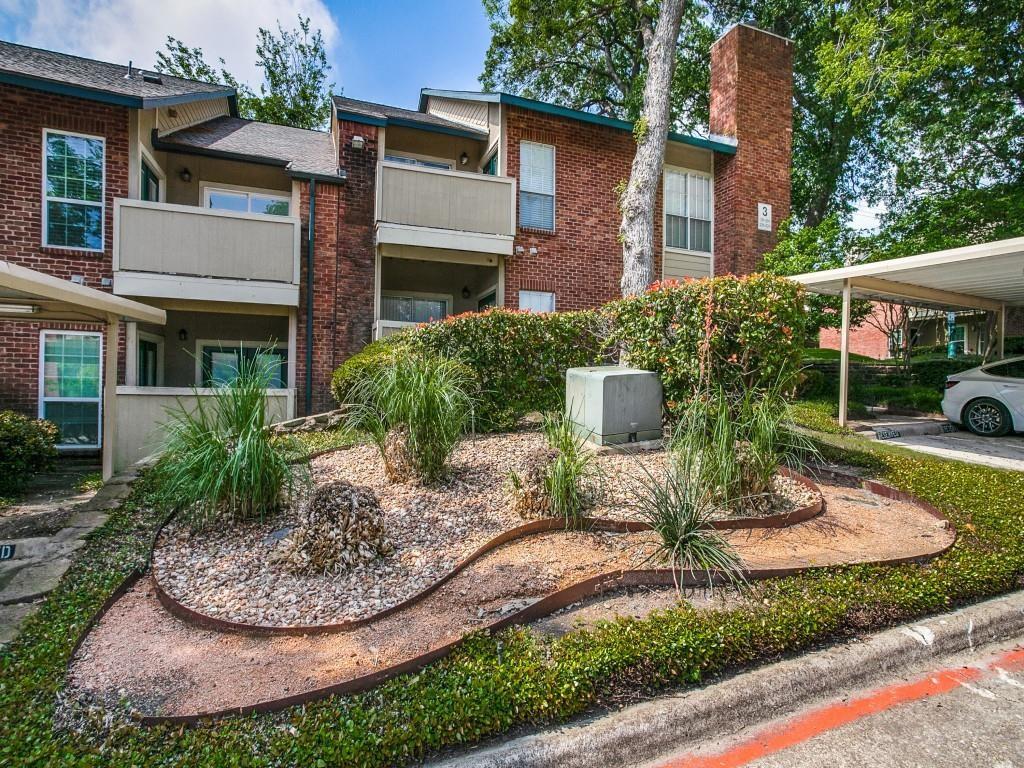
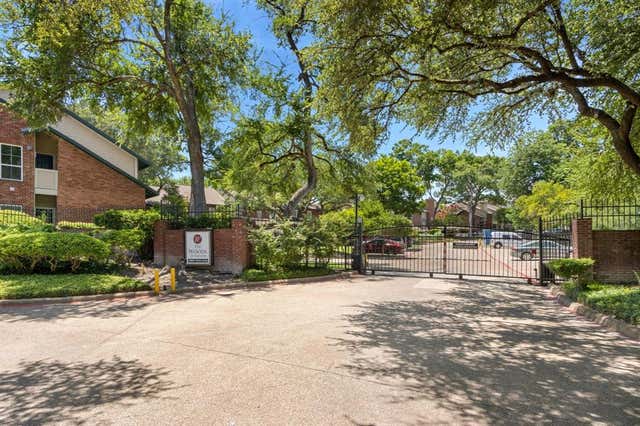
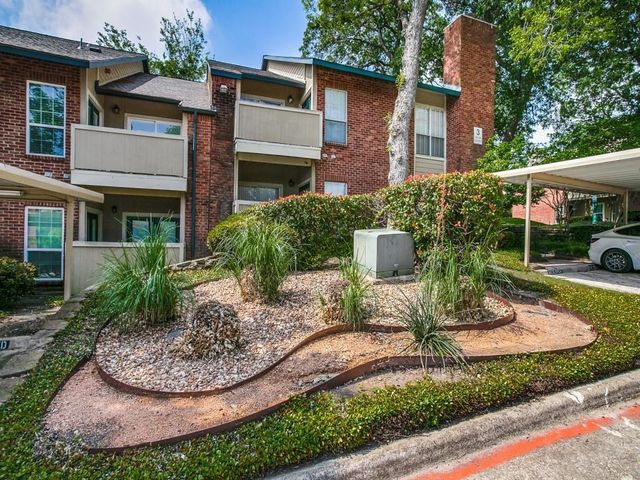
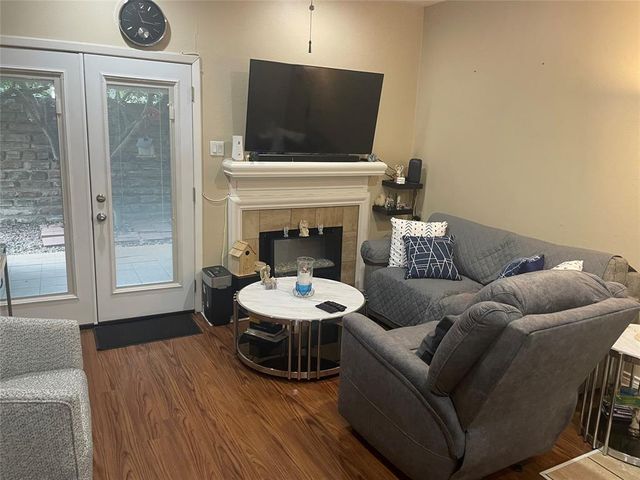
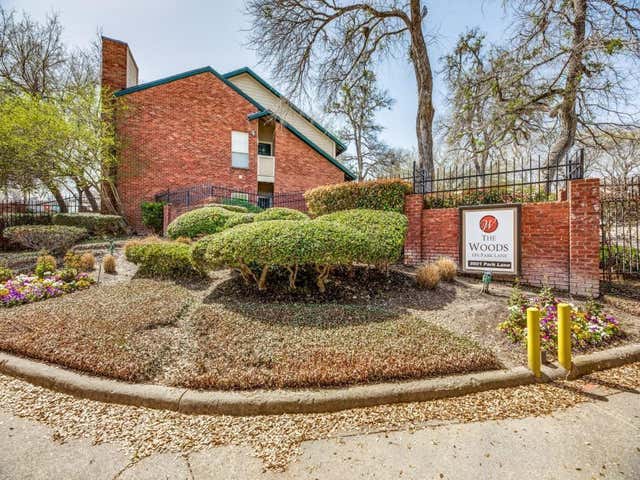
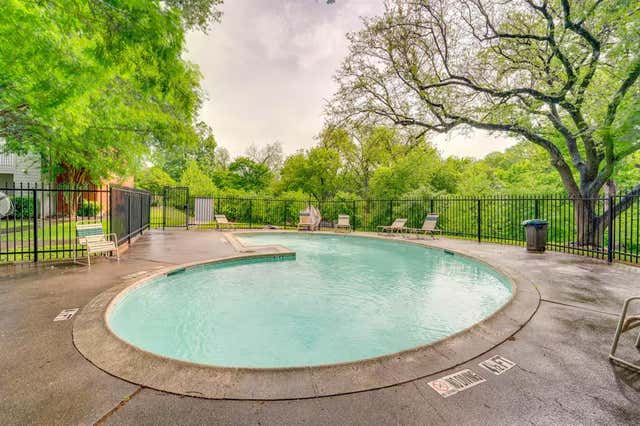
Beautifully renovated 2BD, 1BA, 2nd floor condo in the heart of all things Dallas. Meticulously maintained, redesigned and remodeled to include lovely Kitchen and Bathroom, storage throughout, recessed lighting, tile & luxury plank floors, like new SS appliances with tasteful light and bright colors. Painted, updated cabinets, tile countertops, and open breakfast bar. Lovely finishes throughout. The spacious living area with fireplace and dining room combo is ideal for dinner gatherings. This is a gated community with reserved parking (covered). HOA maintains the grounds, including the gated entry, pool, & common areas. Quiet and serene location steps away from SOPAC TRAIL, North Park Mall, Downtown Dallas, Lower Greenville, I-75 and 635. Great opportunity to own in a private gated community.
Property Information
Property Type
Residential
Sub-Type
Condominium
Style
Traditional
Year Built
1982
Stories
2
Living Area
884 sq ft
Lot Size
0.05 acres
Days on Market
7
MLS® Listing#
21281779
Property Features
- Exterior:
- Balcony
- Appliances:
- Dishwasher, Disposal, Electric Range, Microwave, Refrigerator
- Cooling:
- Ceiling Fan(s), Central Air, Electric
- Heating:
- Central, Electric
- Flooring:
- Ceramic Tile, Laminate
- Fireplace:
- Living Room, Wood Burning
- Pool:
- Gunite, In Ground, Outdoor Pool
- Parking:
- Assigned, Carport, Covered, Gated
- Laundry:
- Electric Dryer Hookup, Washer Hookup
- Patio:
- Covered
- Lot Features:
- Few Trees
- Construction:
- Brick
- Foundation:
- Slab
- Roof:
- Composition
- Windows:
- Window Coverings
- Security:
- Gated Community, Smoke Detector(s)
- Community:
- Pool, Gated
- Sewer:
- Public Sewer
- Water Source:
- Public
Rooms
- Dining Room12 x 10First
- Living Room12 x 13First
- Master Bedroom12 x 11First
Schools
- Elementary:
- Hotchkiss
- Middle:
- Sam Tasby
- High:
- Conrad
- District:
- Dallas ISD
HOA & Tax
- HOA:
- SBB Community Management — $460/Monthly
- Annual Tax:
- $4,120
- Parcel #:
- 00C82690000C00323
Directions
SH-75 to Walnut Hill, East to Greenville, South to Pineland, then 1.5 miles to last community on the right before Park Lane.
Affordability Calculator
$31,000
Estimated monthly payment
$825/mo
Principal $124,000 · Est. interest $172,991 over 30 yrs
Neighborhood Market Statistics
How this home compares to active listings in Dallas, TX
- $438,258
- Median Listing Price
- 70
- Median Days on Market
- 1,701
- Median Sq Ft
- $238
- Median Price / Sq Ft
- 4,157
- Active Listings
- This home’s price is 65% below the area median.
- Its price per sq ft is 26% below the area median.
Market statistics compiled from active EXIT Realty® and MLS listings in Dallas, TX.
Location
- 8601 Park Lane 323, Dallas, TX 75231
Walk Score
Nearby Schools
Jill Stone Elementary
Elementary · 0.2 mi away
Sam Tasby Middle School
Secondary · 0.4 mi away
Emmett J Conrad High School
Secondary · 0.4 mi away
Jack Lowe Sr. Elementary
Elementary · 0.5 mi away
Montessori Children's House and School
Elementary · 0.8 mi away
Dallas ISD Alternative Certification Program
School · 1.0 mi away
Merriman Park Elementary
Elementary · 1.0 mi away
Laying the Foundation
Secondary · 1.0 mi away
The Cambridge School of Dallas
School · 1.0 mi away
LL Hotchkiss Elementary School
Elementary · 1.1 mi away
Northpark Presbyterian Day School
School · 1.2 mi away
Northpark Presbyterian Church
School · 1.2 mi away
Ridgewood Park Weekday Programs
School · 1.3 mi away
Lee A McShan Junior Elementary School
Elementary · 1.3 mi away
Dan D Rogers Elementary School
Elementary · 1.3 mi away
Lakewood Montessori School
Elementary · 1.3 mi away
Coram Deo Academy
School · 1.3 mi away
Zion Lutheran School
School · 1.3 mi away
Scofield Christian School
School · 1.4 mi away
White Rock North School
Secondary · 1.5 mi away
Commute Calculator
Nearby Homes


Similar Homes Nearby



Moving Cost Estimate
EXIT Agents in Dallas


Listing Courtesy: Keller Williams Central - 949-375-1171
Presented by: Margaret Cerchione
Last Updated: 2026-06-18