

11490 Audelia Road 111, Dallas, TX 75243
Cambridge Condos Ph 01 03 · Dallas County
Key Facts
Description
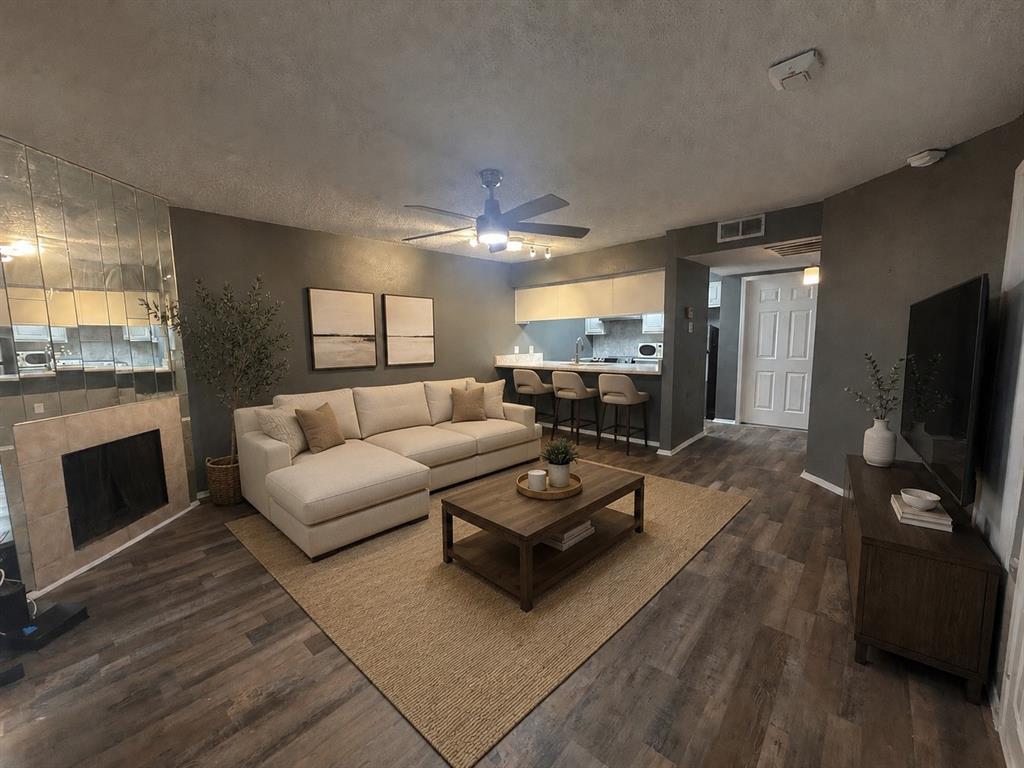
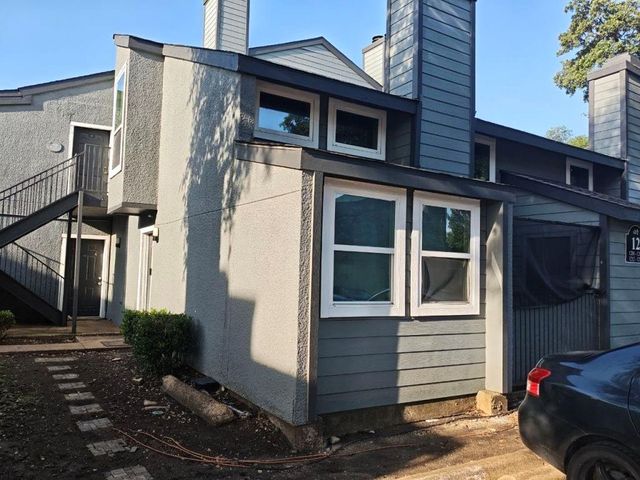
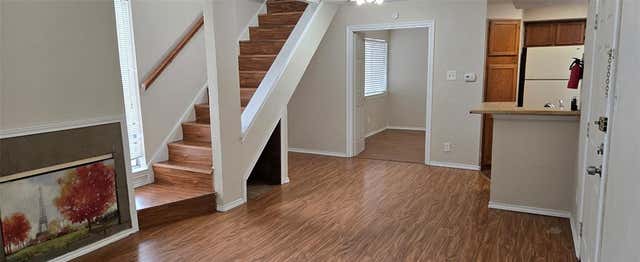
Move in ready condo located in Richardson ISD! This first floor 1 bedroom, 1 bath features laminate wood flooring throughout the living, dining, kitchen, and bedroom areas. The kitchen has bar seating that opens to the main living area with a cozy fireplace. The bedroom includes a spacious walk-in closet with plenty of hanging space. Additionally, the condo is equipped with electric central air and heat, LED mirror lighting, a utility closet that comes with a full-sized washer and dryer and enjoy the covered screened patio. Community amenities include a pool, tennis courts and dog park. Easy access to Hwy 635 and US-75. Ideal for first time buyers, downsizers, or investors seeking a turnkey property.
Property Information
Property Type
Residential
Sub-Type
Condominium
Style
Traditional
Year Built
1980
Stories
3
Living Area
730 sq ft
Lot Size
9.99 acres
Days on Market
3
MLS® Listing#
21247797
Property Features
- Interior:
- Granite Counters, Open Floorplan, Walk-In Closet(s), Wet Bar, High Speed Internet
- Appliances:
- Dishwasher, Dryer, Electric Range, Electric Water Heater, Washer
- Cooling:
- Ceiling Fan(s), Central Air, Electric
- Heating:
- Fireplace Insert, Central, Electric
- Flooring:
- Laminate
- Fireplace:
- Insert
- Pool:
- Other
- Parking:
- Common, Gated
- Laundry:
- Electric Dryer Hookup, Washer Hookup
- Patio:
- Covered
- Foundation:
- Slab
- Roof:
- Composition
- Security:
- Security Gate
- Community:
- Pool, Gated, Tennis Court(s)
- Utilities:
- Cable Available
Rooms
- Living Room0 x 0First
- Master Bedroom0 x 0First
Schools
- Elementary:
- Audelia Creek
- Middle:
- Liberty
- High:
- Berkner
- District:
- Richardson ISD
HOA & Tax
- HOA:
- Cambridge Condominiums c/o Veracity — $380/Monthly
- Annual Tax:
- $2,040
- Parcel #:
- 00000787231000000
Directions
Use GPS
Affordability Calculator
$21,000
Estimated monthly payment
$559/mo
Principal $84,000 · Est. interest $117,187 over 30 yrs
Neighborhood Market Statistics
How this home compares to active listings in Dallas, TX
- $438,258
- Median Listing Price
- 70
- Median Days on Market
- 1,701
- Median Sq Ft
- $238
- Median Price / Sq Ft
- 4,157
- Active Listings
- This home’s price is 76% below the area median.
- Its price per sq ft is 39% below the area median.
Market statistics compiled from active EXIT Realty® and MLS listings in Dallas, TX.
Location
- 11490 Audelia Road 111, Dallas, TX 75243
Walk Score
Nearby Schools
Little Einsteins Learning Center
School · 0.1 mi away
Thurgood Marshall Elementary
Elementary · 0.6 mi away
Richardson Isd
School · 0.6 mi away
Forest Lane Academy
School · 0.6 mi away
Aikin Elementary School
Elementary · 0.8 mi away
CMC Makeup School
School · 0.9 mi away
HPS Alumni Association DFW Chapter
School · 0.9 mi away
Glen Oaks School
School · 1.0 mi away
Audelia Creek Elementary School
Elementary · 1.0 mi away
Skyview Elementary
Elementary · 1.0 mi away
Richland Academy Learning Center
School · 1.1 mi away
Forestridge Elementary School
Elementary · 1.2 mi away
Calvary Lutheran Church
School · 1.3 mi away
Alliance Career Institute
Secondary · 1.3 mi away
Liberty Junior H S
Secondary · 1.4 mi away
Richardson Isd
School · 1.4 mi away
Lake Highlands High School
Secondary · 1.4 mi away
Forest Meadow Junior High School
Secondary · 1.4 mi away
Lake Highlands Freshman Center
Secondary · 1.4 mi away
Northlake Elementary
Elementary · 1.4 mi away
Commute Calculator
Nearby Homes



Similar Homes Nearby




Moving Cost Estimate
EXIT Agents in Dallas


Listing Courtesy: Citiwide Alliance Realty - 972-523-4058
Presented by: Shonta Odom
Last Updated: 2026-05-13