

9837 Walnut Street 208, Dallas, TX 75243
Richland Trace Condos · Dallas County
Key Facts
Description
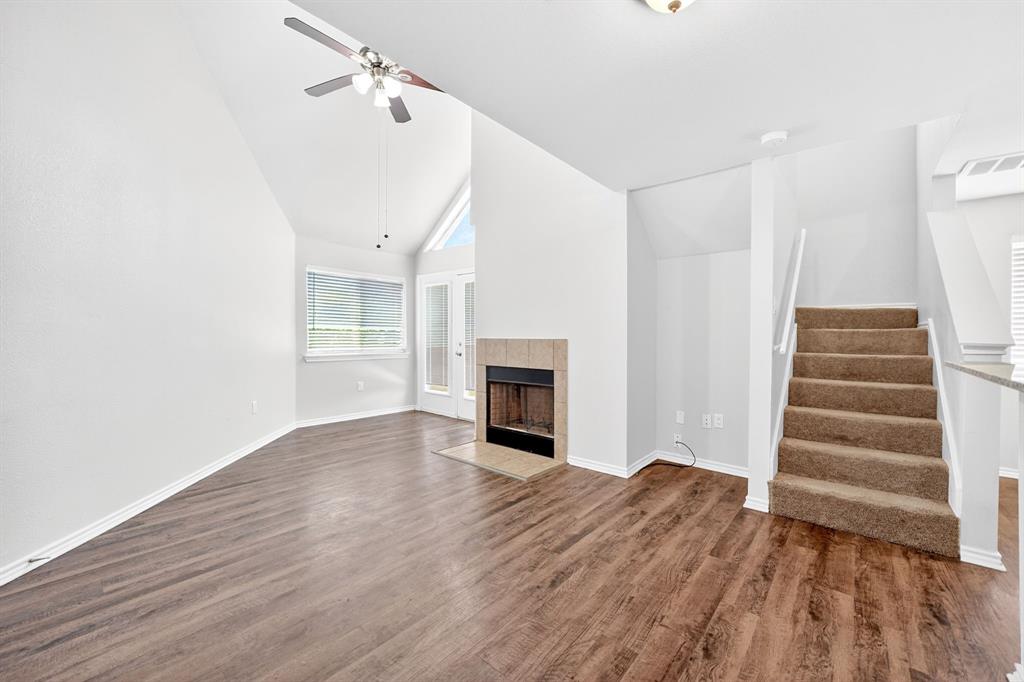
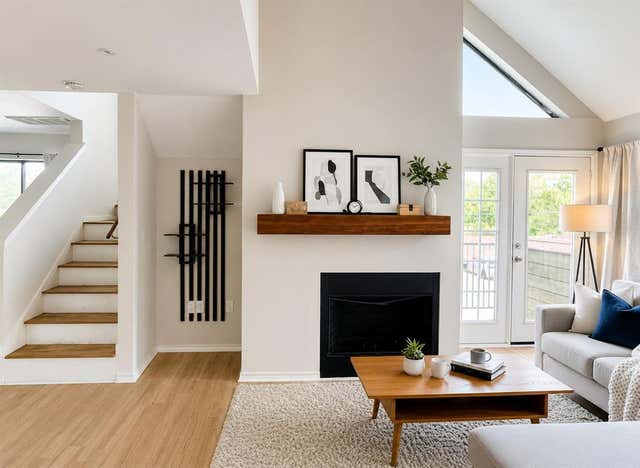
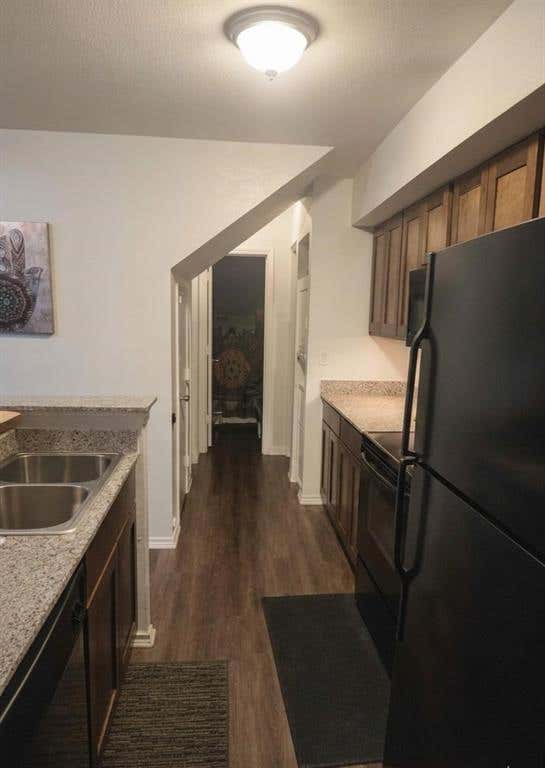
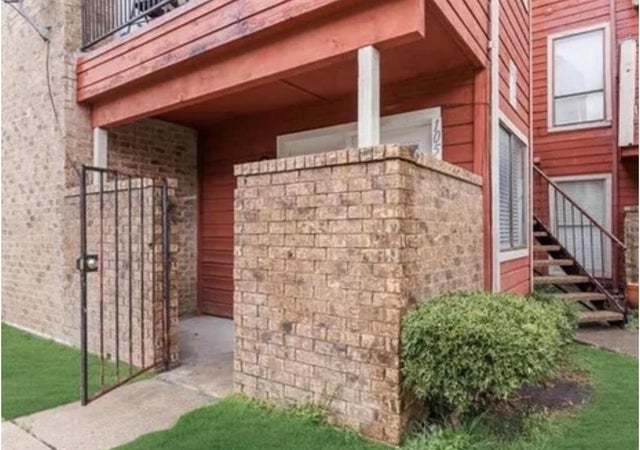
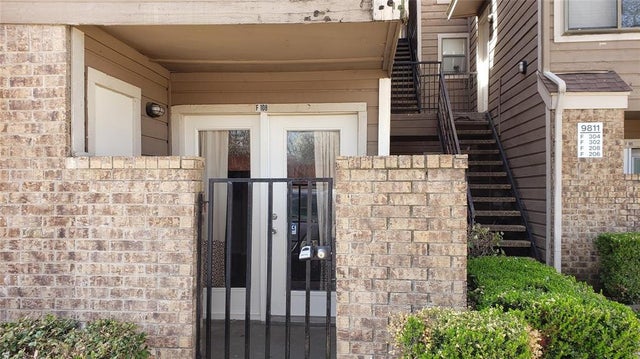
GREAT LOOKING 2-bed 2-bath condo including refrigerator in NE Dallas! Only new 2018 condo in the Richland Trace condominiums - PRICED TO SELL and FULLY RENOVATED. Water & trash included by HOA! Open concept! Unit features a large living room with tall vaulted ceilings, plenty of natural light & natural slate fireplace! Beautiful wood floors! Open to kitchen featuring granite breakfast bar & nearby dining room. Includes new 2020 oven, microwave, dishwasher & stainless steel refrigerator! Bedroom & bathroom on main level. The bedroom is spacious with a nice closet. 2nd bedroom & bathroom one level up. Both levels have exterior door access. The unit is located on the 2nd & 3rd floors. No upstairs neighbor. Balcony! View of the basketball court & pool! Enjoy a treed & landscaped community! Great location near Richardson & Garland, near Hwy 635 & Hwy 75. Close by: Texas Instruments, University of Texas Dallas (UTD), hospitals, and Richland College. Restaurants, laundry shops! Dallas City is close by. Richardson ISD, Friendship Park, Duck Creek Golf Club, very nearby!
Property Information
Property Type
Residential
Sub-Type
Condominium
Style
Traditional
Year Built
2018
Living Area
1,031 sq ft
Lot Size
8.81 acres
Days on Market
1
MLS® Listing#
21272064
Property Features
- Interior:
- Built-in Features, Cathedral Ceiling(s), Granite Counters, Kitchen Island, Open Floorplan, Walk-In Closet(s), High Speed Internet, In-Law Floorplan
- Exterior:
- Other
- Appliances:
- Electric Range, Microwave, Convection Oven, Refrigerator
- Cooling:
- Central Air, Electric
- Heating:
- Central, Electric
- Flooring:
- Carpet, Other, Tile, Vinyl
- Fireplace:
- Other
- Parking:
- Additional Parking, Assigned, Common, Parking Lot
- Construction:
- Brick
- Foundation:
- Slab
- Roof:
- Composition
- Windows:
- Window Coverings
- Security:
- Security Lights, Smoke Detector(s), Other
- Community:
- Pool, Curbs, Sidewalks, Other
- Utilities:
- Cable Available, Electricity Connected
- Water Source:
- Public
Rooms
- 14 x 12Second
- Dining Room10 x 8First
- Kitchen11 x 8First
- Living Room18 x 15First
- Master Bedroom15 x 13First
Schools
- Elementary:
- Audelia Creek
- Middle:
- Apollo
- High:
- Berkner
- District:
- Richardson ISD
HOA & Tax
- HOA:
- Richland Trace HOA — $390/Monthly
- Annual Tax:
- $2,893
- Parcel #:
- 00C61580000S00208
Directions
Use GPS
Affordability Calculator
$21,000
Estimated monthly payment
$559/mo
Principal $84,000 · Est. interest $117,187 over 30 yrs
Neighborhood Market Statistics
How this home compares to active listings in Dallas, TX
- $438,258
- Median Listing Price
- 70
- Median Days on Market
- 1,701
- Median Sq Ft
- $238
- Median Price / Sq Ft
- 4,157
- Active Listings
- This home’s price is 76% below the area median.
- Its price per sq ft is 57% below the area median.
Market statistics compiled from active EXIT Realty® and MLS listings in Dallas, TX.
Location
- 9837 Walnut Street 208, Dallas, TX 75243
Nearby Schools
Richland Academy Learning Center
School · 0.2 mi away
Audelia Creek Elementary School
Elementary · 0.3 mi away
Liberty Junior H S
Secondary · 0.3 mi away
Forestridge Elementary School
Elementary · 0.3 mi away
Aikin Elementary School
Elementary · 0.8 mi away
HPS Alumni Association DFW Chapter
School · 0.9 mi away
Glen Oaks School
School · 1.0 mi away
Richland Elementary School
Elementary · 1.0 mi away
Richardson Isd
School · 1.0 mi away
Forest Lane Academy
School · 1.1 mi away
O.Henry Elementary
Elementary · 1.2 mi away
Jess Harben Elementary
Elementary · 1.2 mi away
CMC Makeup School
School · 1.3 mi away
Bradfield Elementary School
Elementary · 1.3 mi away
Little Einsteins Learning Center
School · 1.4 mi away
Bullock Elementary School
Elementary · 1.4 mi away
Berkner High School
Secondary · 1.4 mi away
Berkner Mighty Ram Band
School · 1.4 mi away
Montessori at Bowser
Elementary · 1.5 mi away
Thurgood Marshall Elementary
Elementary · 1.6 mi away
Commute Calculator
Nearby Homes


Moving Cost Estimate
EXIT Agents in Dallas


Listing Courtesy: Beam Real Estate, LLC - 214-600-2565
Presented by: Tim Jacob
Last Updated: 2026-05-15