

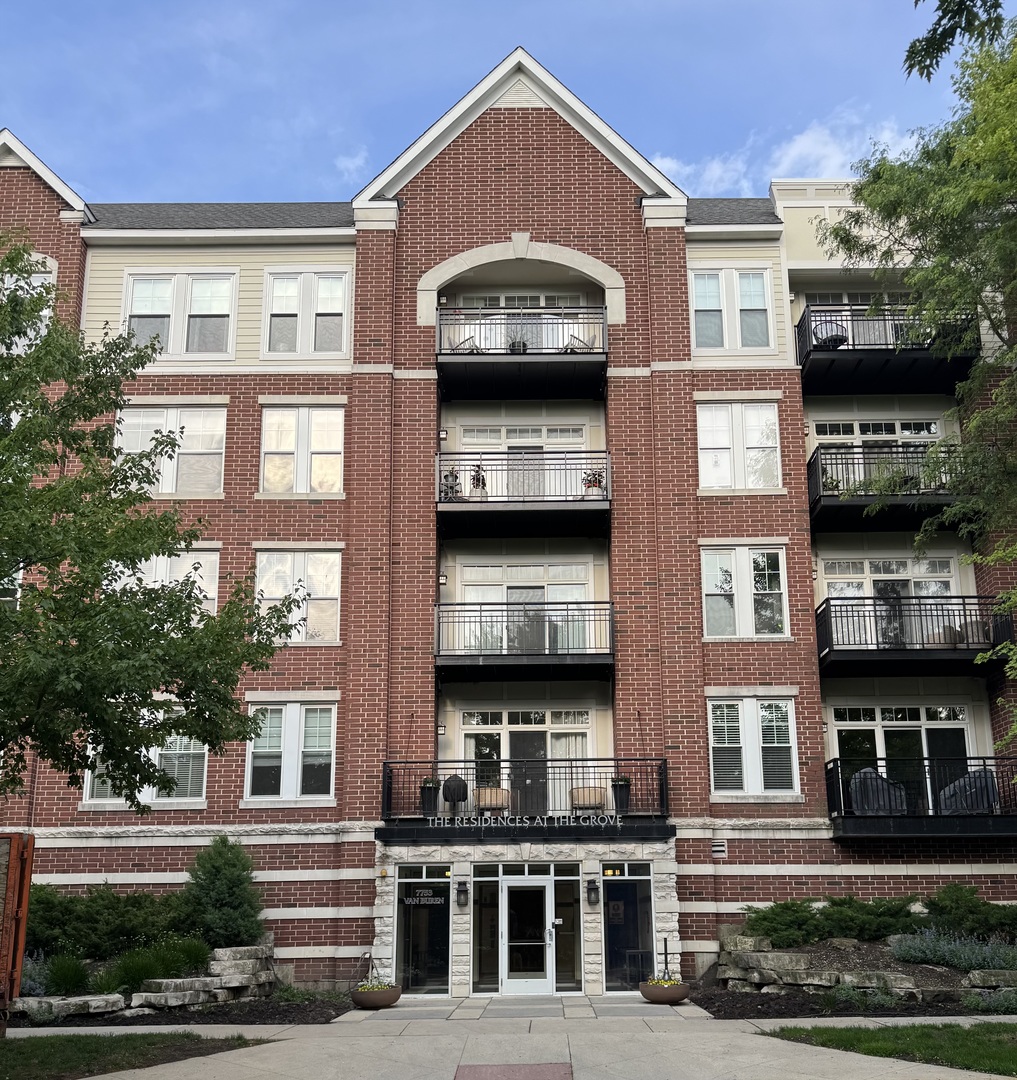
7753 Van Buren Street 305, Forest Park, IL 60130
Cook County
Key Facts
Description
Highly Desirable Condo at The Residences at The Grove This impressive unit offers a spacious bedroom large enough for a king size bed plus additional room for a home office setup. Enjoy a generous walk-in closet and a well-appointed bathroom featuring a wide vanity, tub/shower combination, and a convenient linen closet. The in-unit laundry includes a new washer and dryer, and the private balcony provides a relaxing outdoor space. Hardwood floors run throughout the unit, adding warmth and style. Additional perks include a large storage cage located behind your assigned parking space in the heated garage, fitness center, party room and an outdoor terrace. The building is incredibly well managed with professional landscaping and strong association oversight. The location is unbeatable-close to I 290, restaurants, nightlife, shopping, Loyola and Hines Hospitals, Downtown Oak Park, the Blue Line, and Metra. Don't miss this opportunity for comfortable, convenient living in a highly sought after community.
Property Information
Property Type
Residential
Sub-Type
Condominium
Stories
5
Living Area
850 sq ft
Lot Dimensions
Common
Garage Spaces
1
Parking Spaces
1
Ownership
Condo
Days on Market
26
MLS® Listing#
12663541
Property Features
- Appliances:
- Range, Microwave, Dishwasher, Refrigerator, Washer, Dryer, Disposal
- Cooling:
- Central Air
- Heating:
- Natural Gas
- Basement:
- None
- Parking:
- Heated Garage, Detached, Garage
- Laundry:
- In Unit
- Construction:
- Brick
- Sewer:
- Public Sewer
- Water Source:
- Public
Rooms
- Bedroom 2
- Bedroom 3
- Bedroom 4
- Dining RoomCOMBOMain
- Family Room
- Kitchen14X8Main
- Laundry
- Living Room16X15Main
- Master Bedroom11X17Main
HOA & Tax
- HOA:
- $402/Monthly
- Annual Tax:
- $6,239 (2024)
- Parcel #:
- 15131090501023
Directions
Madison Street to Van Buren Street, South to property
Affordability Calculator
$56,000
Estimated monthly payment
$1,490/mo
Principal $223,999 · Est. interest $312,499 over 30 yrs
Neighborhood Market Statistics
How this home compares to active listings in Forest Park, IL
- $363,801
- Median Listing Price
- 32
- Median Days on Market
- 1,734
- Median Sq Ft
- $216
- Median Price / Sq Ft
- 1,141
- Active Listings
- This home’s price is 23% below the area median.
- Its price per sq ft is 53% above the area median.
Market statistics compiled from active EXIT Realty® and MLS listings in Forest Park, IL.
Location
- 7753 Van Buren Street 305, Forest Park, IL 60130
Nearby Schools
Forest Park School District 91
School · 0.4 mi away
Garfield Elementary School
Elementary · 0.5 mi away
Field Stevenson Elementary School
Elementary · 0.6 mi away
Forest Park Middle School
Secondary · 0.6 mi away
Montessori Language Academy
Elementary · 0.7 mi away
Grant-White Elementary School
Elementary · 0.7 mi away
St Bernardine Elementary School
Elementary · 0.7 mi away
Sugar Beet Schoolhouse
School · 0.8 mi away
Proviso East High School
Secondary · 0.8 mi away
Joseph Business School
School · 0.8 mi away
Lincoln Elementary School
Elementary · 0.9 mi away
River Forest School District 90
Elementary · 0.9 mi away
St Luke School
School · 0.9 mi away
Proviso Township High Schools District 209
School · 1.0 mi away
Emerson Elementary School
Elementary · 1.0 mi away
Oak Park Elementary School
Elementary · 1.1 mi away
Oak Park Montessori School
Elementary · 1.1 mi away
Betsy Ross Elementary School
Elementary · 1.1 mi away
Roosevelt Middle School
Secondary · 1.2 mi away
Oak Park Elementary School District
Secondary · 1.2 mi away
Commute Calculator
Nearby Homes



Similar Homes Nearby


Moving Cost Estimate
EXIT Agents in Forest Park


Listing Courtesy: Century 21 NuVision Real Estate - 7732299006
Last Updated: 2026-06-07