

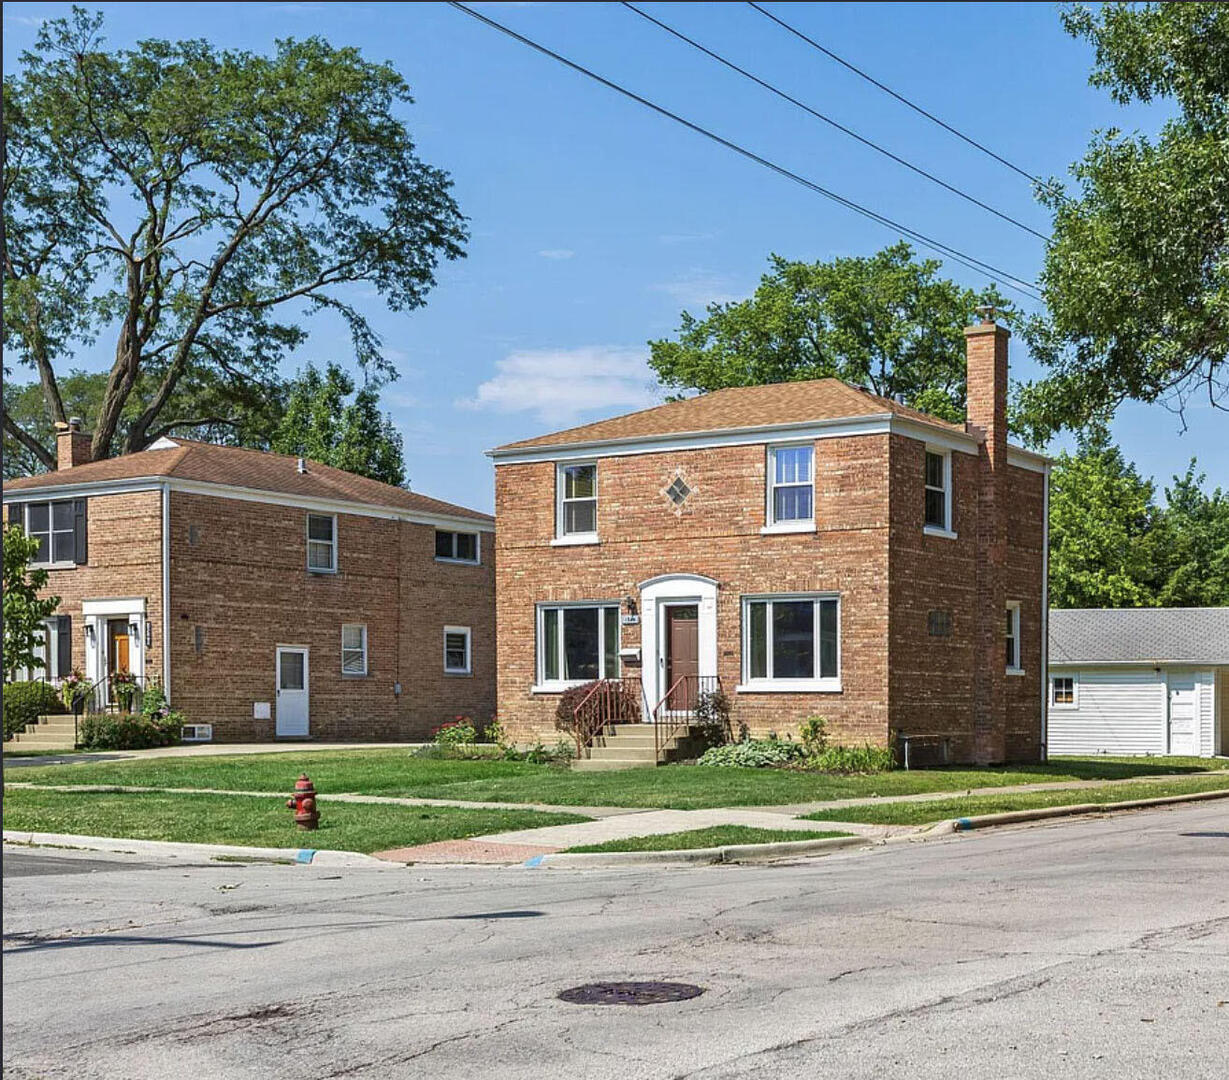
1544 Morgan Avenue, La Grange Park, IL 60526
Cook County
Key Facts
Description
Classic Brick Georgian Near Parks, Trails & Top-Rated Schools Steps from Salt Creek Forest Preserve trails, award-winning schools, shopping, dining, downtown La Grange, and Metra commuter service, this classic brick Georgian has the perfect blend of character, convenience, and community in one of La Grange Park's most desirable neighborhoods. Nestled on a quiet tree-lined street, this two-bedroom, one-bath home features abundant natural light, a partially finished basement with a walk-in cedar closet and timeless architectural details, and a functional floor plan designed for comfortable everyday living. Recent updates include a refinished dining room floor (2023), new dishwasher (2024), and new microwave (2025). Enjoy easy access to Brook Park Elementary School, S.E. Gross Middle School, and Riverside Brookfield High School, along with nearby downtown La Grange restaurants, boutiques, and Metra service to Chicago. The full basement has excellent storage and future possibilities, while the backyard provides room to relax, garden, entertain, or play. Whether you're a first-time buyer, downsizer, or simply seeking a classic home in one of the western suburbs' most sought-after communities, 1544 Morgan Avenue is ready to welcome you home.
Property Information
Property Type
Residential
Sub-Type
Single Family Residence
Year Built
1947
Living Area
1,148 sq ft
Lot Size
0.15 acres
Lot Dimensions
50 x 133
Garage Spaces
2
Parking Spaces
2
Ownership
Fee Simple
Days on Market
11
MLS® Listing#
12687624
Property Features
- Exterior:
- Other
- Cooling:
- Central Air
- Heating:
- Natural Gas, Forced Air
- Basement:
- Partially Finished, Full
- Parking:
- Detached, Garage
- Construction:
- Brick
- Foundation:
- Concrete Perimeter
- Roof:
- Asphalt
- Sewer:
- Public Sewer
- Water Source:
- Public
Rooms
- Bedroom 210X11Second
- Bedroom 3
- Bedroom 4
- Dining Room10X12Main
- Family Room
- Kitchen10X14Main
- Laundry27X18Basement
- Living Room12X15Main
- Master Bedroom10X12Second
Schools
- High:
- Riverside Brookfield Twp Senior
- District:
- Riverside Brookfield Twp Senior
HOA & Tax
- Annual Tax:
- $10,155 (2024)
- Parcel #:
- 15273020130000
Directions
Drive east on East 31st St. Left to Kemman Ave. Right to East 26th St. Property is on the right.
Affordability Calculator
$69,800
Estimated monthly payment
$1,858/mo
Principal $279,200 · Est. interest $389,509 over 30 yrs
Neighborhood Market Statistics
How this home compares to active listings in La Grange Park, IL
- $351,402
- Median Listing Price
- 31
- Median Days on Market
- 1,680
- Median Sq Ft
- $211
- Median Price / Sq Ft
- 1,069
- Active Listings
- This home’s price is 1% below the area median.
- Its price per sq ft is 44% above the area median.
Market statistics compiled from active EXIT Realty® and MLS listings in La Grange Park, IL.
Location
- 1544 Morgan Avenue, La Grange Park, IL 60526
Walk Score
Nearby Schools
Brook Park Elementary School
Elementary · 0.3 mi away
St Louise de Marillac School
School · 0.4 mi away
Childrens House Montessori School
Elementary · 0.5 mi away
Komarek School District
Elementary · 0.7 mi away
Lyons Township School
School · 0.8 mi away
Barnsdale Road School
Elementary · 0.8 mi away
Forest Road School
Elementary · 0.9 mi away
Montessori Childrens Community
Elementary · 1.0 mi away
School District 95
Secondary · 1.1 mi away
Westchester Middle School
Secondary · 1.2 mi away
Lindop Elementary School
Elementary · 1.2 mi away
Divine Infant Church
School · 1.3 mi away
St. Paul's Lutheran School
Elementary · 1.3 mi away
Westchester Christian School
School · 1.5 mi away
Hollywood School
Elementary · 1.6 mi away
Westchester Primary School
Elementary · 1.6 mi away
Riverside Brookfield High School
Secondary · 1.7 mi away
Divine Providence
School · 1.7 mi away
Glow Preschool
School · 1.7 mi away
St Barbara School
School · 1.8 mi away
Commute Calculator
Nearby Homes
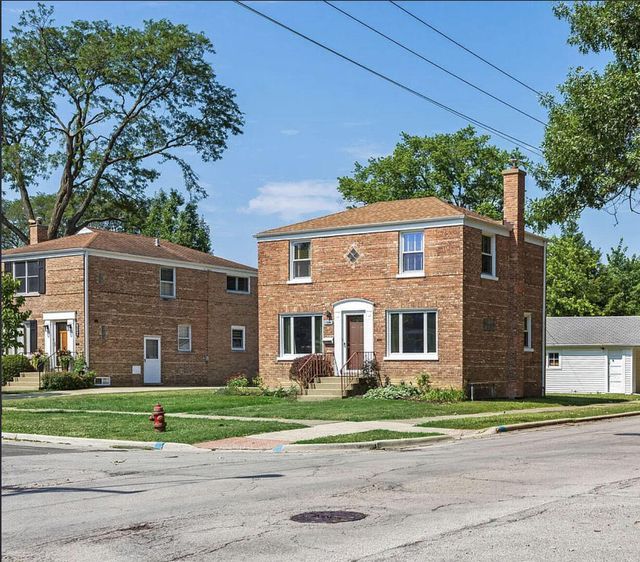


Similar Homes Nearby


Moving Cost Estimate
EXIT Agents in La Grange Park


Listing Courtesy: Beycome Brokerage Realty LLC - (804) 656-5007
Last Updated: 2026-06-24