23 Yeomans Road, Toronto, ON M3H 3J6
Toronto County
Key Facts
Description
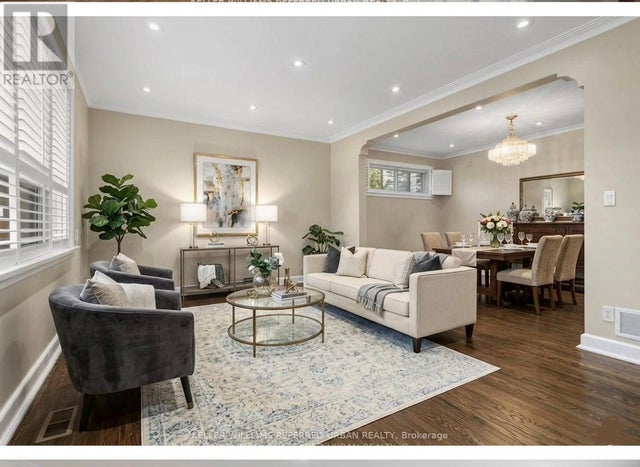
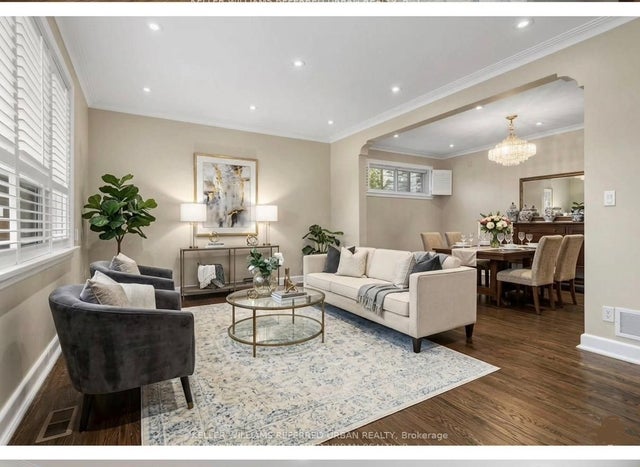
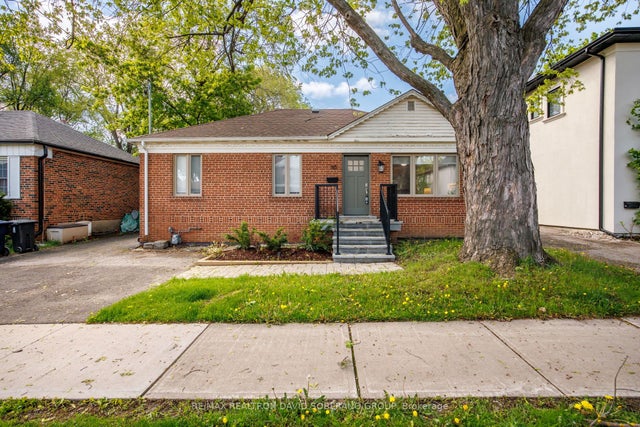
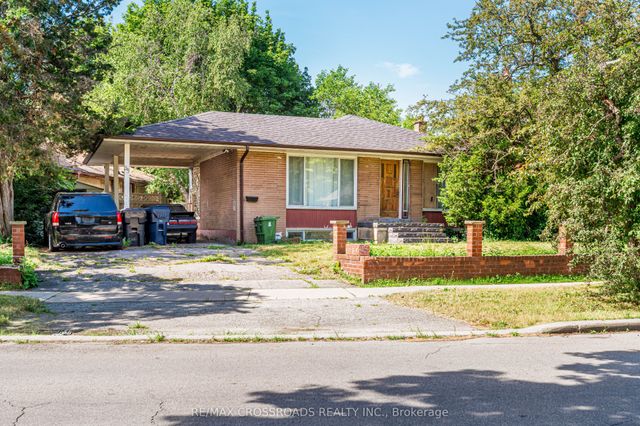
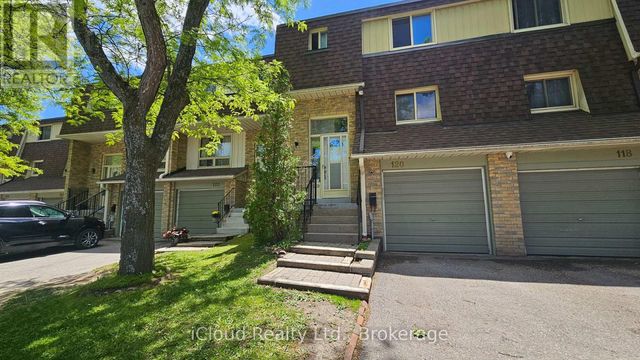
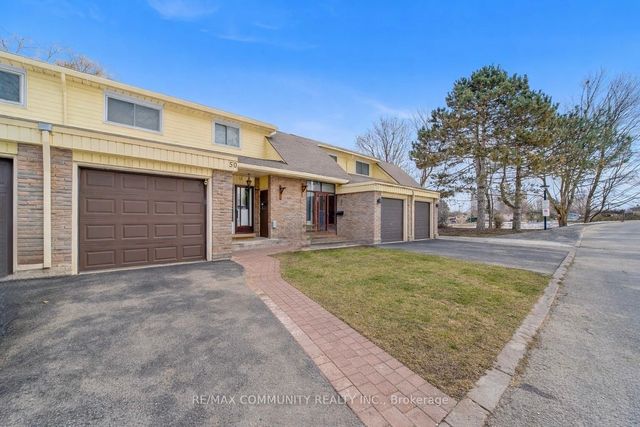
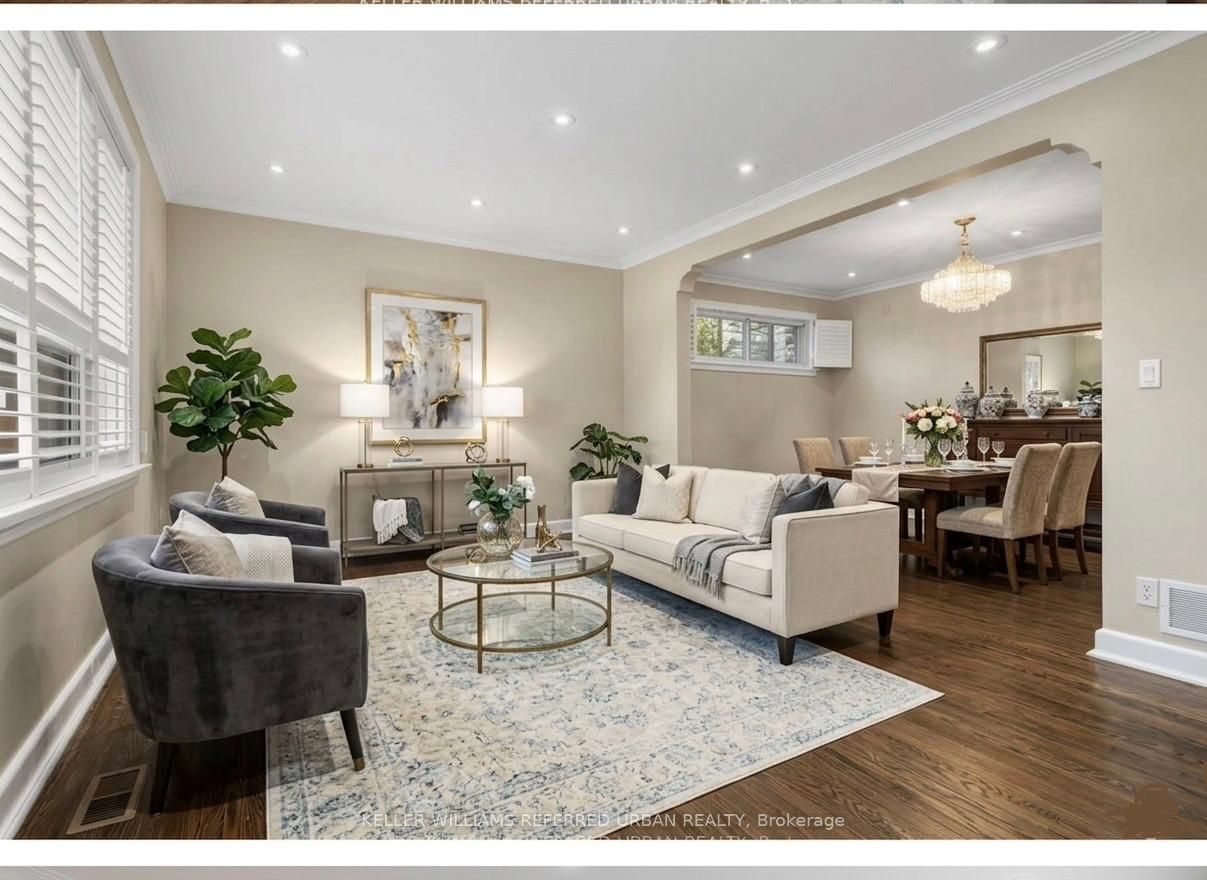
Location, lifestyle, and lucrative potential meet in the highly coveted Clanton Park neighborhood! Welcome to 23 Yeomans Road-a rare and versatile property situated on an impressively large, premium lot. This beautifully structured detached bungalow boasts a highly functional layout featuring 3 spacious, sun-filled bedrooms on the main floor. The real showstopper is the lower level: a fully finished basement outfitted with an additional 3 bedrooms and a completely separate entrance, offering the ultimate setup for a secondary suite, an in-law layout, or a private home office network. Nestled in a quiet, tight-knit pocket just steps from Clanton Park, Earl Bales Park, top-tier schools, and local community hubs, this property provides the perfect blend of neighborhood charm and major transit accessibility (minutes to the 401, Wilson Subway, and Yorkdale). Whether you are looking to move in, enjoy dual-income cash flow, or hold a prime piece of North York land, this block represents the absolute best of Toronto real estate. Do not miss this exceptional opportunity!
Property Information
Property Type
Residential
Sub-Type
Single Family Residence
Style
Bungalow
Lot Dimensions
42.12x119.13
Parking Spaces
2
MLS® Listing#
C13414164
Property Features
- Cooling:
- Central Air
- Heating:
- Natural Gas, Forced Air
- Basement:
- Walk-Out Access, Apartment
- Pool:
- None
- Parking:
- Attached
- Construction:
- Brick
- Roof:
- Shingle
Rooms
- Bedroom3.5 x 3.8Basement
- Bedroom4.6 x 2.9Main
- Bedroom5.2 x 3.8Basement
- Bedroom1.3 x 2.6Basement
- Dining Room4.2 x 2.6Main
- Kitchen3.4 x 3.4Main
- Living Room5.36 x 3.5Main
- Master Bedroom4.0 x 3.2Main
HOA & Tax
- Annual Tax:
- CA$6,630 (2026)
- Parcel #:
- 102040036
Directions
Almore & Yeomans
Affordability Calculator
$205,800
Estimated monthly payment
$5,477/mo
Principal $823,200 · Est. interest $1,148,437 over 30 yrs
Neighborhood Market Statistics
How this home compares to active listings in Toronto, ON
- CA$786,362
- Median Listing Price
- 48
- Median Days on Market
- 950
- Median Sq Ft
- CA$821
- Median Price / Sq Ft
- 19,842
- Active Listings
- This home’s price is 31% above the area median.
Market statistics compiled from active EXIT Realty® and MLS listings in Toronto, ON.
Location
- 23 Yeomans Road, Toronto, ON M3H 3J6
Nearby Schools
Montessori Jewish Day School
Elementary · 0.2 km away
St Robert Catholic School
School · 0.4 km away
Torah Tots South
School · 0.5 km away
Dublin Heights Elementary & Middle School
Elementary · 0.6 km away
Bnei Akiva Schools
Secondary · 0.7 km away
Faywood Arts-Based Curriculum School
School · 1.0 km away
Lolart School
Secondary · 1.0 km away
The Toronto Heschel School
Elementary · 1.0 km away
Summit Heights Public School
Elementary · 1.0 km away
Toronto Health School
School · 1.1 km away
Magnificent Minds
Elementary · 1.2 km away
Ulpanat Orot Girls School
School · 1.3 km away
Glen Briar Academy
School · 1.4 km away
Temple Sinai Congregation of Toronto
School · 1.4 km away
Yeshiva Darchei Torah Private High School
Secondary · 1.5 km away
Yeshiva Bnei Tzion of Bobov
School · 1.6 km away
St Margaret Catholic School
School · 1.6 km away
Cameron Public School
Elementary · 1.7 km away
She'Arim Hebrew Day School
Elementary · 1.8 km away
Associated Hebrew School
Secondary · 1.8 km away