

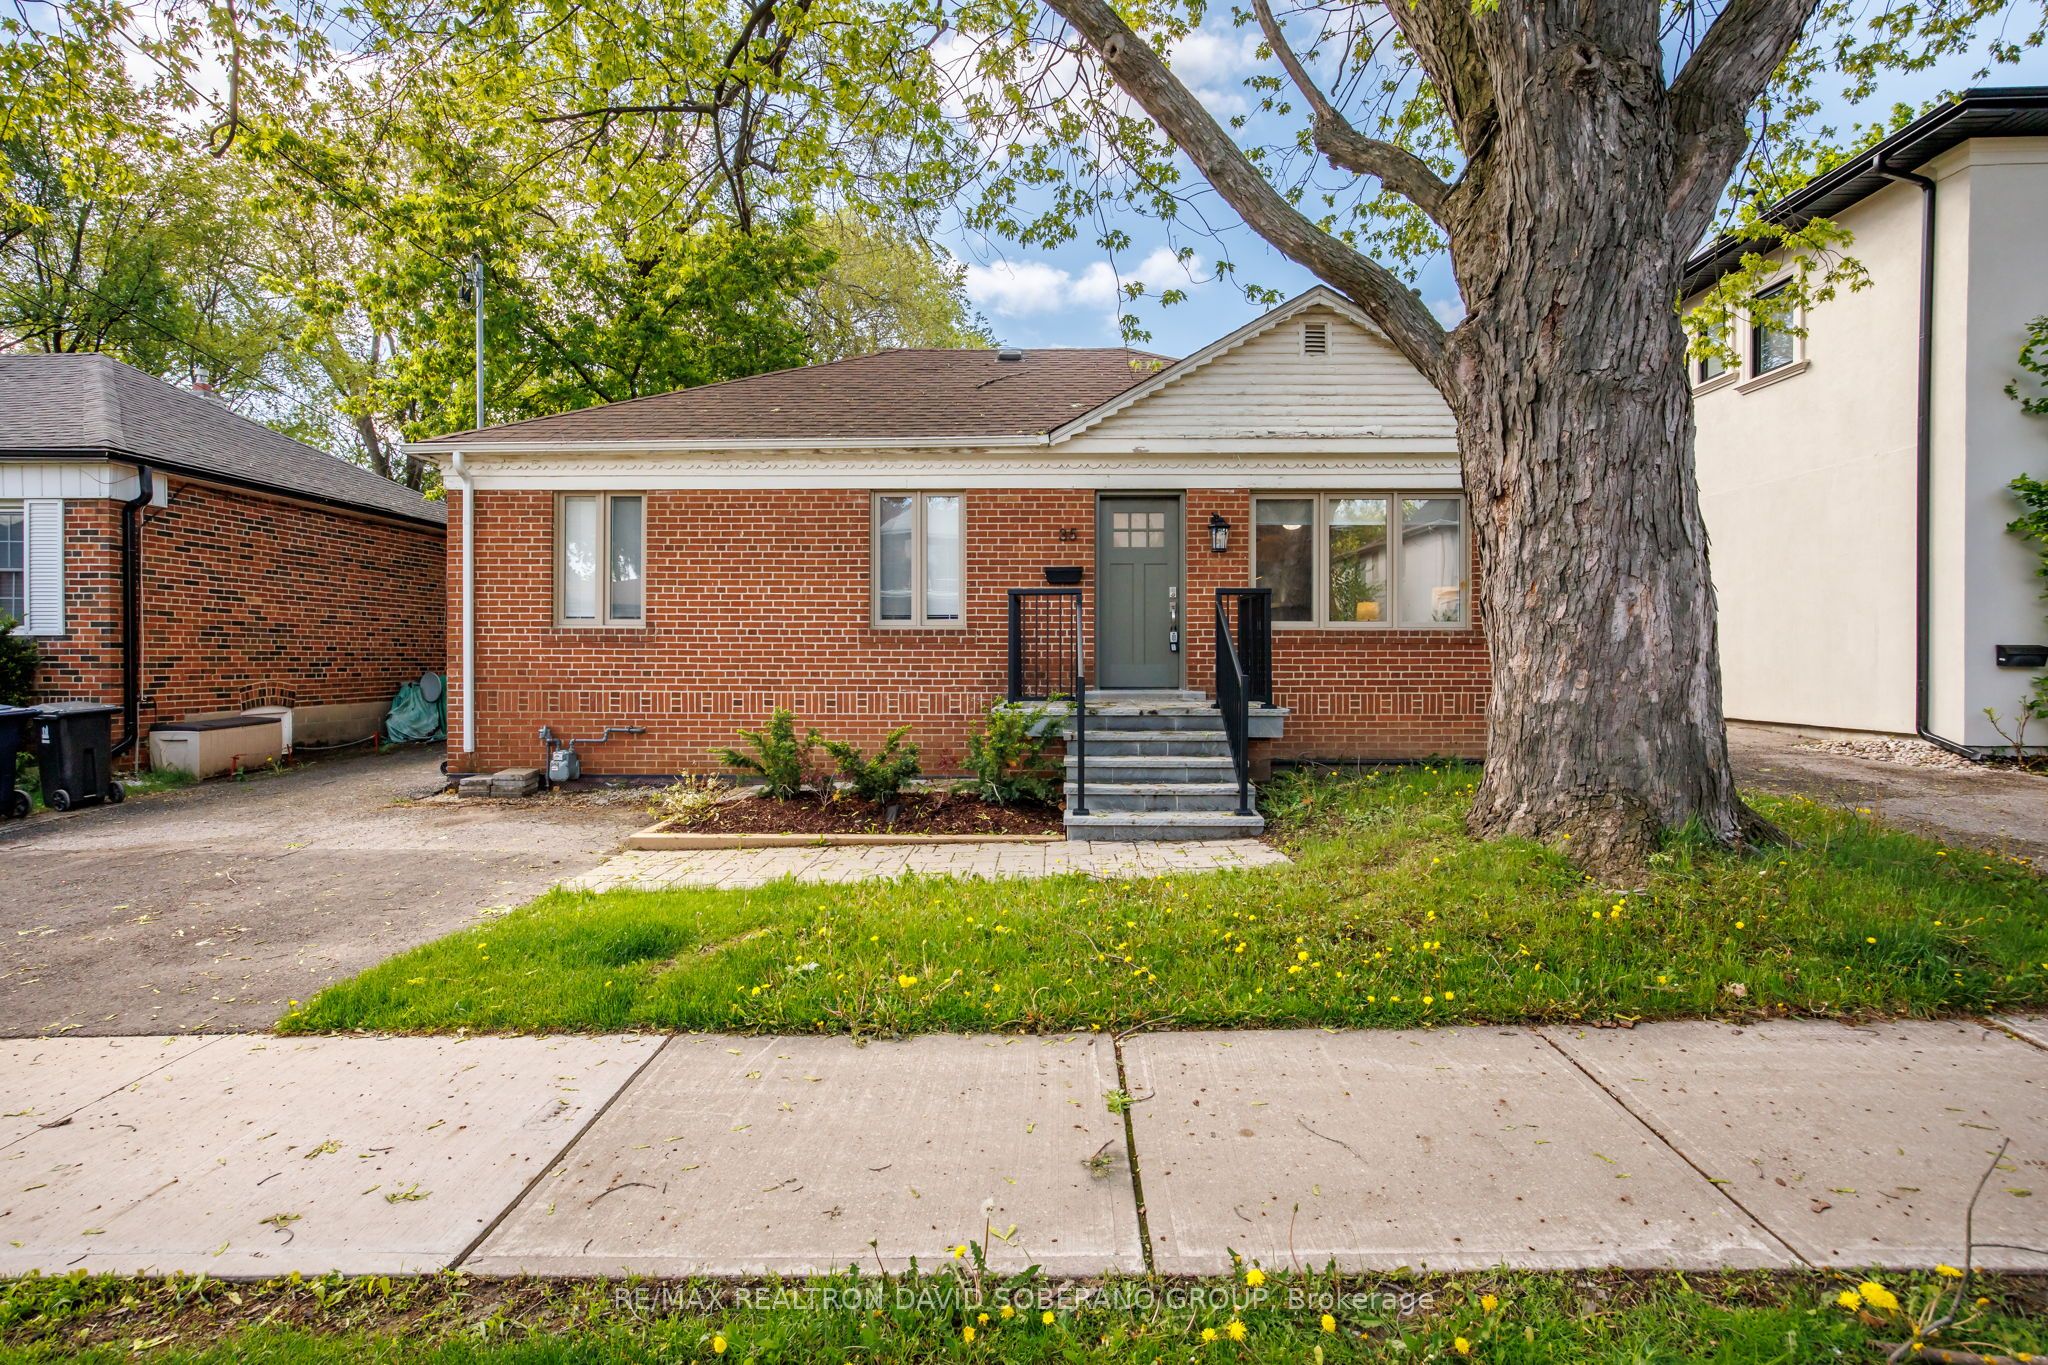
35 Almore Avenue, Toronto, ON M3H 2G9
Toronto County
Key Facts
Description
Welcome to 35 Almore Ave! This detached bungalow sits on a 50 x 110 lot offering the perfect blend of comfort, and family functionality in a highly sought-after neighbourhood of Clanton Park. This home is ideal for both everyday living and entertaining with a beautiful interior and renovated kitchen. Filled with natural light, the property features an open concept inviting living spaces, and a warm, sophisticated atmosphere throughout. Conveniently located close to top-rated schools, parks, shopping, transit, and major amenities, this is a rare opportunity to own a distinguished home in an established and desirable community.
Property Information
Property Type
Residential
Sub-Type
Single Family Residence
Style
Bungalow
Lot Dimensions
50.0x110.0
Parking Spaces
2
MLS® Listing#
C13175160
Property Features
Cooling
Heating
Basement
Pool
Parking
Construction
Roof
Rooms
- Bedroom2.87 x 3.75Lower
- Bedroom 22.93 x 2.82Main
- Dining Room2.79 x 5.37Main
- Family Room5.25 x 4.75Main
- Living Room5.96 x 3.9Main
- Living Room2.86 x 4.64Lower
- Living Room2.85 x 4.65Lower
- Master Bedroom5.72 x 3.73Main
Financial Details
Annual Taxes
CA$6,334
Tax year 2025
Parcel Number
102040064
Directions
Bathurst St / York Downs Dr
Affordability Calculator
$269,980
Estimated monthly payment
$7,185/mo
Principal $1,079,920 · Est. interest $1,506,584 over 30 yrs
Neighborhood Market Statistics
How this home compares to active listings in Toronto, ON
- CA$784,870
- Median Listing Price
- 41
- Median Days on Market
- 950
- Median Sq Ft
- CA$818
- Median Price / Sq Ft
- 20,012
- Active Listings
- This home’s price is 72% above the area median.
Market statistics compiled from active EXIT Realty® and MLS listings in Toronto, ON.
Location
- 35 Almore Avenue, Toronto, ON M3H 2G9
Getting Around
Points of Interest in Toronto, ON
Showing the Toronto area map.
Nearby Schools
Montessori Jewish Day School
Elementary · 0.2 km away
St Robert Catholic School
School · 0.4 km away
Torah Tots South
School · 0.5 km away
Dublin Heights Elementary & Middle School
Elementary · 0.6 km away
Bnei Akiva Schools
Secondary · 0.7 km away
Lolart School
Secondary · 1.0 km away
Faywood Arts-Based Curriculum School
School · 1.0 km away
Summit Heights Public School
Elementary · 1.0 km away
The Toronto Heschel School
Elementary · 1.1 km away
Toronto Health School
School · 1.2 km away
Ulpanat Orot Girls School
School · 1.2 km away
Magnificent Minds
Elementary · 1.2 km away
Glen Briar Academy
School · 1.4 km away
Temple Sinai Congregation of Toronto
School · 1.4 km away
Yeshiva Darchei Torah Private High School
Secondary · 1.6 km away
St Margaret Catholic School
School · 1.6 km away
Cameron Public School
Elementary · 1.7 km away
Yeshiva Bnei Tzion of Bobov
School · 1.7 km away
She'Arim Hebrew Day School
Elementary · 1.7 km away
St. Edward Catholic School
School · 1.8 km away


