

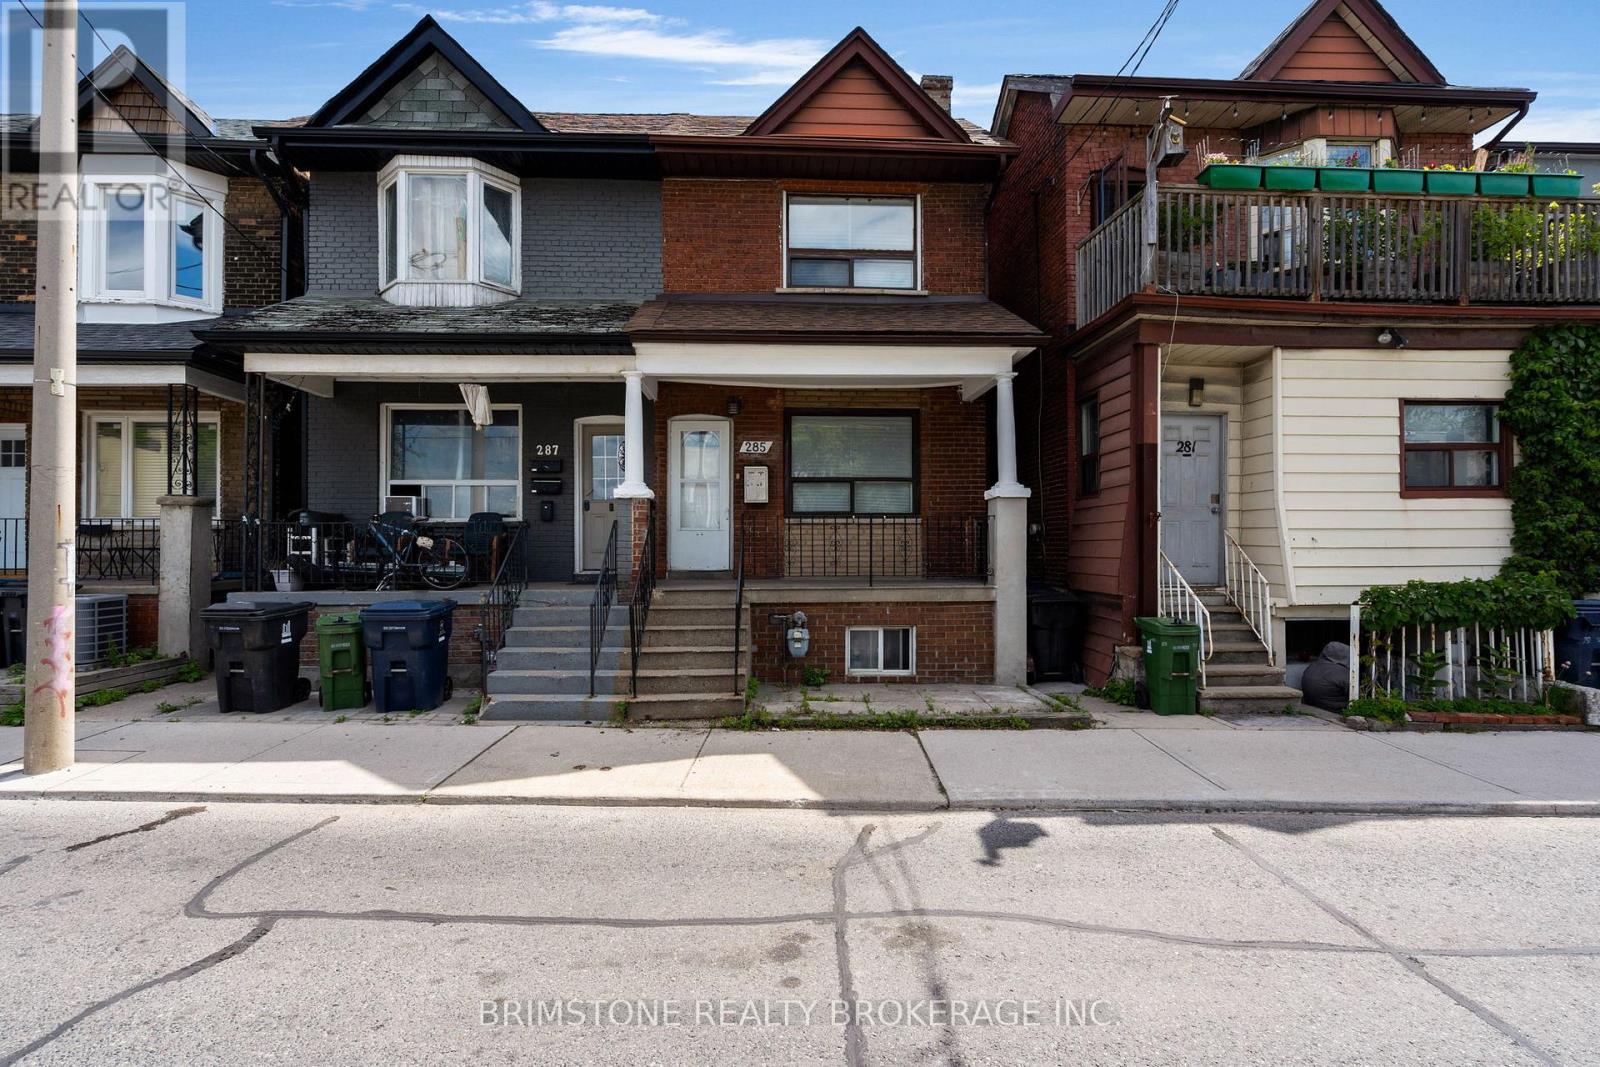
285 OLD WESTON ROAD, Toronto (Weston-Pellam Park), ON M6N3A7
Weston-Pellam Park
Key Facts
Description
Welcome to 285 Old Weston Road, a fantastic opportunity to own a well-located home in one of York's convenient and established neighbourhoods. This property offers the perfect blend of comfort, functionality, and accessibility, making it ideal for first-time buyers, growing families, investors, or those looking to downsize without compromise. Whether you're looking to move in or invest, 285 Old Weston Road presents exceptional value and endless potential in a highly sought-after location. Don't miss your opportunity to make this property your next home. One of the standout features of this home is the excellent in-law suite potential, offering flexibility for multi-generational living, extended family accommodations, or future income possibilities. (id:31684)
Property Information
Property Type
Residential
Sub-Type
Single Family Residence
Ownership
Freehold
Listing #
W13456032
Property Features
Cooling
Heating
Affordability Calculator
$146,000
Estimated monthly payment
$3,885/mo
Principal $583,999 · Est. interest $814,731 over 30 yrs
Neighborhood Market Statistics
How this home compares to active listings in Toronto, ON
- CA$784,870
- Median Listing Price
- 41
- Median Days on Market
- 950
- Median Sq Ft
- CA$818
- Median Price / Sq Ft
- 20,012
- Active Listings
- This home’s price is 7% below the area median.
Market statistics compiled from active EXIT Realty® and MLS listings in Toronto, ON.
Location
- 285 OLD WESTON ROAD, Toronto (Weston-Pellam Park), ON M6N3A7
Points of Interest in Toronto (Weston-Pellam Park), ON
Showing the Toronto (Weston-Pellam Park) area map.
Nearby Schools
Carleton Village Junior & Sr PS
Elementary · 0.2 km away
Pope Paul VI Catholic School
School · 0.4 km away
Ecole Elementaire Charles Sauriol
Elementary · 0.8 km away
First Portugese School
School · 0.8 km away
Kids French School
School · 0.8 km away
General Mercer Public School
Elementary · 0.8 km away
Lucy McCormick School Sr
Elementary · 0.8 km away
Oxford Learning-High Park
School · 0.9 km away
YMCA
School · 0.9 km away
The Great Lakes College of Toronto
Secondary School · 0.9 km away
St Matthew Catholic School
School · 1.1 km away
Indian Road Crescent Junior PS
Elementary · 1.1 km away
St. Nicholas of Bari Catholic School
Secondary · 1.2 km away
Perth Avenue Junior Public School
Elementary · 1.3 km away
Harwood Junior PS
Elementary · 1.4 km away
St Luigi Catholic School
School · 1.4 km away
FH Miller Junior Public School
Elementary · 1.4 km away
High Park Alternative School
School · 1.4 km away
Annette Street Junior & Sr PS
Elementary · 1.4 km away
Humberside Collegiate Institute
Secondary · 1.5 km away
Commute Calculator
Nearby Homes


Similar Homes Nearby



Similar Home Values
Comparable nearby listings and their asking prices.
| Address | Price | Beds | Baths | Sq Ft |
|---|---|---|---|---|
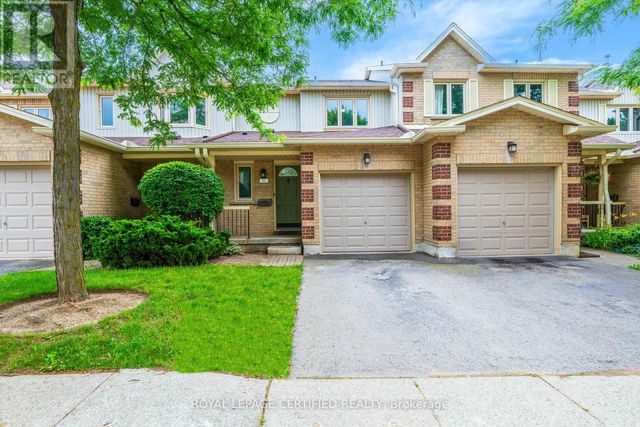
| 122 MOREGATE CRESCENT, Brampton (Central Park), ON | CA$514,902 | 4 | 2 | — |
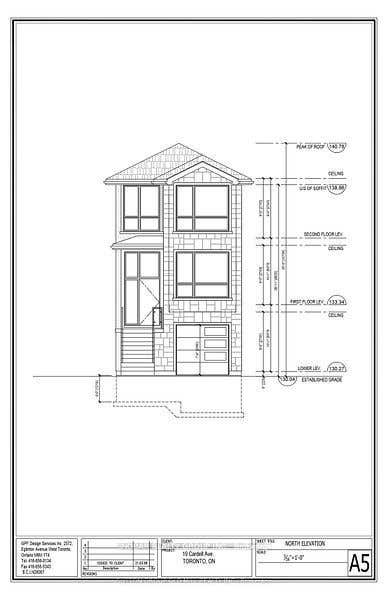
| 19B Cardell Avenue, Toronto, ON | CA$519,888 | 4 | 2 | — |
| 19A Cardell Avenue, Toronto, ON | CA$519,888 | 4 | 2 | — |
| 187 TORONTO STREET, Barrie (Queen's Park), ON | CA$519,900 | 5 | 2 | — |
| 21 - 302 COLLEGE AVENUE W, Guelph (Dovercliffe Park/Old University), ON | CA$529,000 | 4 | 3 | — |
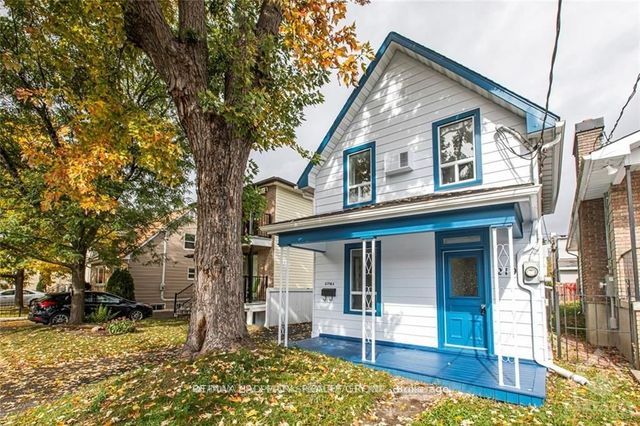
| 219 Deschamps Avenue, Vanier and Kingsview Park, ON | CA$529,900 | 4 | 3 | — |
Moving Cost Estimate
EXIT Agents in Toronto (Weston-Pellam Park)



Listing Courtesy: BRIMSTONE REALTY BROKERAGE INC.
Data Terms of Use
This website is operated by BRIMSTONE REALTY BROKERAGE INC., a brokerage who is a member of The Canadian Real Estate Association (CREA). The content on this website is owned or controlled by CREA. By accessing this website, the user agrees to be bound by these terms of use as amended from time to time, and agrees that these terms of use constitute a binding contract between the user, BRIMSTONE REALTY BROKERAGE INC., and CREA.
Copyright
The content on this website is protected by copyright and other laws, and is intended solely for the private, non-commercial use by individuals. Any other reproduction, distribution or use of the content, in whole or in part, is specifically prohibited. Prohibited uses include commercial use, “screen scraping”, “database scraping”, and any other activity intended to collect, store, reorganize or manipulate the content of this website.
Trademarks
REALTOR®, REALTORS®, and the REALTOR® logo are certification marks that are owned by REALTOR® Canada Inc. and licensed exclusively to The Canadian Real Estate Association (CREA). These certification marks identify real estate professionals who are members of CREA and who must abide by CREA’s By-Laws, Rules, and the REALTOR® Code. The MLS® trademark and the MLS® logo are owned by CREA and identify the professional real estate services provided by members of CREA.
Liability and Warranty Disclaimer
The information contained on this website is based in whole or in part on information that is provided by members of CREA, who are responsible for its accuracy. CREA reproduces and distributes this information as a service for its members, and assumes no responsibility for its completeness or accuracy.
Amendments
BRIMSTONE REALTY BROKERAGE INC. may at any time amend these Terms of Use by updating this posting. All users of this site are bound by these amendments should they wish to continue accessing the website, and should therefore periodically visit this page to review any and all such amendments.