

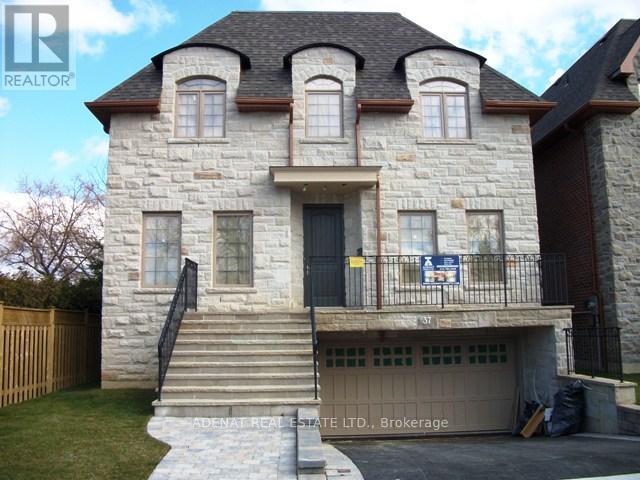
33 YOEMANS ROAD E, Toronto (Clanton Park), ON M3H0A6
Clanton Park
Key Facts
Description
Beautiful custom built home. this house comes with 4 bed room, living room with fire place, beautiful kitchen with granite countertop / family room with walk out to The backyard. lots of Windows, Bathrooms with Double Sink, the Basement has a kitchen, 3pcs Bathroom and Laundry Room in the Basement. 9ft High Ceiling, Pot Lights, Hardwood Floor, Exquisite Craftsmanship, Finished Basement. Close to Parks, School, Ttc, Subway, Etc! Easy to Commute 401,404,400 Highways. (id:31684)
Property Information
Property Type
Residential Lease
Sub-Type
Single Family Residence
Parking Spaces
3
Ownership
Freehold
Listing #
C13428138
Property Features
Cooling
Heating
Flooring
Parking
Rooms
- Bedroom 118.37 m X 14.99 mSecond
- Bedroom 213.68 m X 11.68 mSecond
- Bedroom 312.11 m X 10.5 mSecond
- Bedroom 411.38 m X 13.85 mSecond
- Dining Room11.94 m X 15.98 mMain
- Exercise Room10.5 m X 11.48 mBasement
- Family Room13.98 m X 11.94 mMain
- Kitchen15.09 m X 17.88 mBasement
- Kitchen14.99 m X 11.94 mMain
- Laundry7.09 m X 8.2 mBasement
- Living Room11.94 m X 15.98 mMain
Affordability Calculator
$60,000
Estimated monthly payment
$1,597/mo
Principal $240,000 · Est. interest $334,821 over 30 yrs
Neighborhood Market Statistics
How this home compares to active listings in Toronto, ON
- CA$786,362
- Median Listing Price
- 48
- Median Days on Market
- 950
- Median Sq Ft
- CA$821
- Median Price / Sq Ft
- 19,842
- Active Listings
Market statistics compiled from active EXIT Realty® and MLS listings in Toronto, ON.
Location
- 33 YOEMANS ROAD E, Toronto (Clanton Park), ON M3H0A6
Points of Interest in Toronto (Clanton Park), ON
Showing the Toronto (Clanton Park) area map.
Nearby Schools
Montessori Jewish Day School
Elementary · 0.2 km away
St Robert Catholic School
School · 0.4 km away
Dublin Heights Elementary & Middle School
Elementary · 0.6 km away
Torah Tots South
School · 0.6 km away
Bnei Akiva Schools
Secondary · 0.7 km away
Lolart School
Secondary · 0.9 km away
The Toronto Heschel School
Elementary · 1.0 km away
Faywood Arts-Based Curriculum School
School · 1.0 km away
Summit Heights Public School
Elementary · 1.1 km away
Ulpanat Orot Girls School
School · 1.2 km away
Toronto Health School
School · 1.2 km away
Magnificent Minds
Elementary · 1.3 km away
Glen Briar Academy
School · 1.5 km away
Temple Sinai Congregation of Toronto
School · 1.5 km away
Yeshiva Darchei Torah Private High School
Secondary · 1.6 km away
Yeshiva Bnei Tzion of Bobov
School · 1.7 km away
She'Arim Hebrew Day School
Elementary · 1.7 km away
St Margaret Catholic School
School · 1.7 km away
Cameron Public School
Elementary · 1.7 km away
St. Edward Catholic School
School · 1.8 km away
Commute Calculator
Moving Cost Estimate
EXIT Agents in Toronto (Clanton Park)



Listing Courtesy: ADENAT REAL ESTATE LTD.
Data Terms of Use
This website is operated by ADENAT REAL ESTATE LTD., a brokerage who is a member of The Canadian Real Estate Association (CREA). The content on this website is owned or controlled by CREA. By accessing this website, the user agrees to be bound by these terms of use as amended from time to time, and agrees that these terms of use constitute a binding contract between the user, ADENAT REAL ESTATE LTD., and CREA.
Copyright
The content on this website is protected by copyright and other laws, and is intended solely for the private, non-commercial use by individuals. Any other reproduction, distribution or use of the content, in whole or in part, is specifically prohibited. Prohibited uses include commercial use, “screen scraping”, “database scraping”, and any other activity intended to collect, store, reorganize or manipulate the content of this website.
Trademarks
REALTOR®, REALTORS®, and the REALTOR® logo are certification marks that are owned by REALTOR® Canada Inc. and licensed exclusively to The Canadian Real Estate Association (CREA). These certification marks identify real estate professionals who are members of CREA and who must abide by CREA’s By-Laws, Rules, and the REALTOR® Code. The MLS® trademark and the MLS® logo are owned by CREA and identify the professional real estate services provided by members of CREA.
Liability and Warranty Disclaimer
The information contained on this website is based in whole or in part on information that is provided by members of CREA, who are responsible for its accuracy. CREA reproduces and distributes this information as a service for its members, and assumes no responsibility for its completeness or accuracy.
Amendments
ADENAT REAL ESTATE LTD. may at any time amend these Terms of Use by updating this posting. All users of this site are bound by these amendments should they wish to continue accessing the website, and should therefore periodically visit this page to review any and all such amendments.