

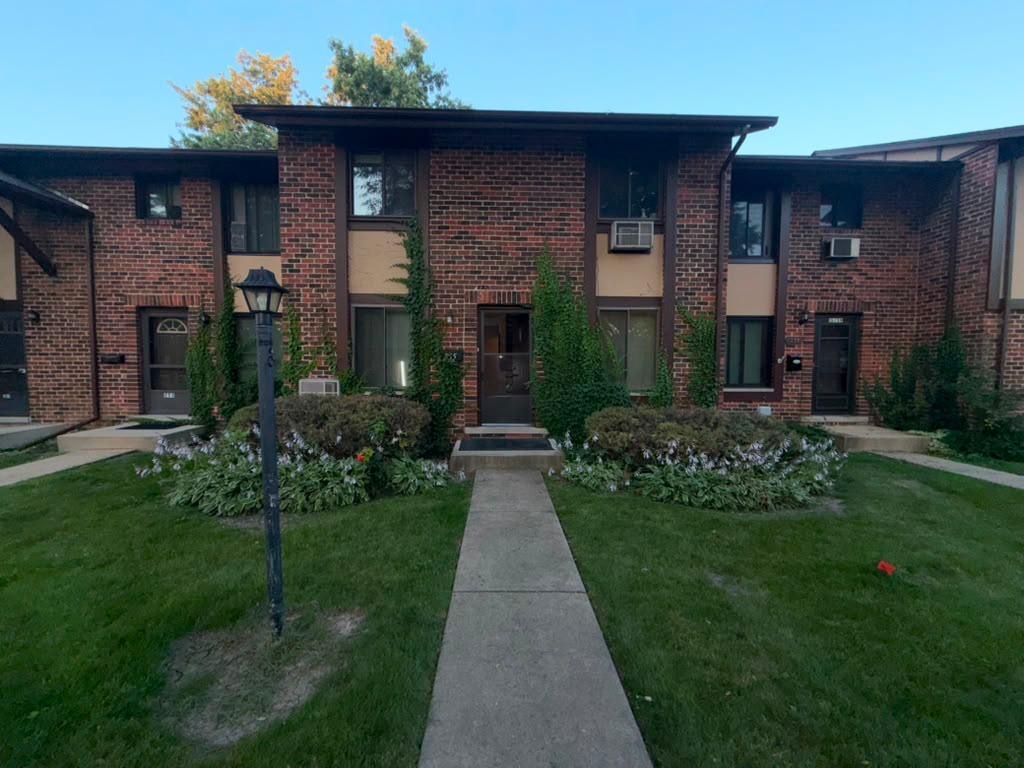
1S255 Dillon Lane, Villa Park, IL 60181
Brandywine · DuPage County
Key Facts
Description
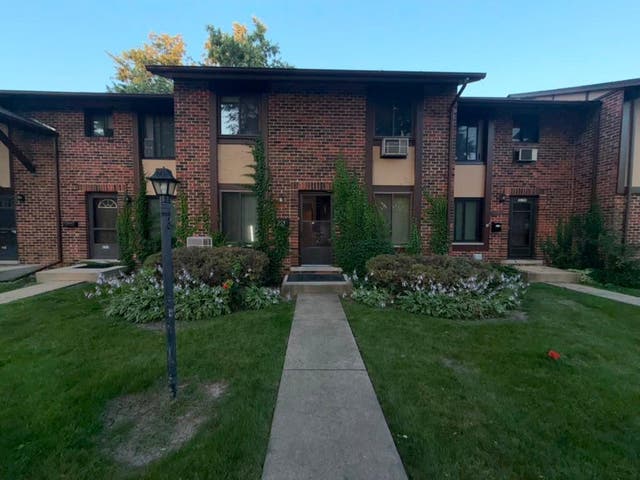
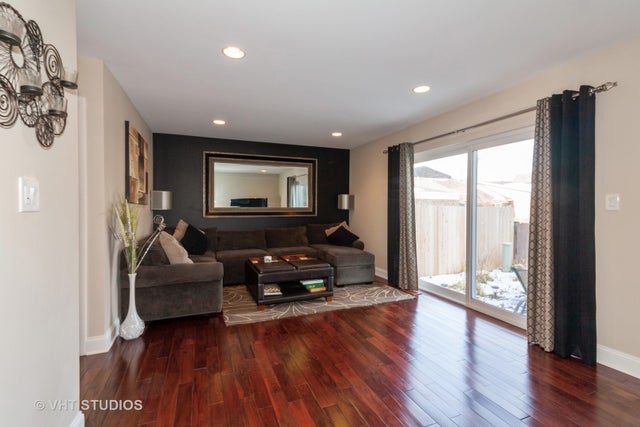
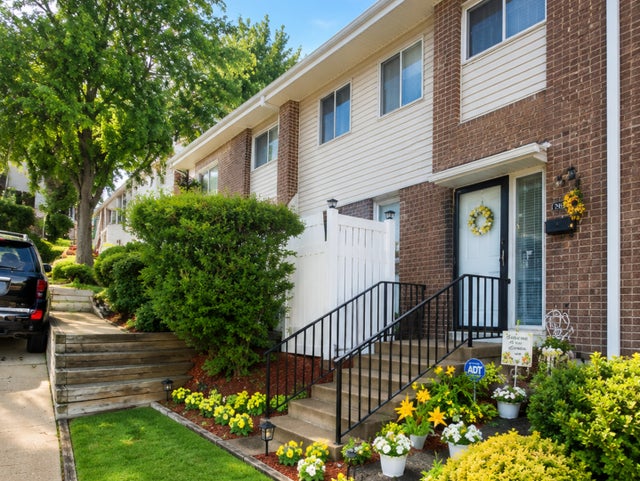
Maintenance free living at its finest in the highly coveted Brandywine community! The moment you enter its doors, this home expresses owner care, renovation and plenty of room to roam with 3 bedrooms, 2.5 bathrooms, a full finished basement and ample storage! Hardwood flooring walks you through the entry of the first level into the remastered kitchen offering trendy white cabinetry, gorgeous quartz countertops and a stainless-steel appliance suite flowing into the separate dining room area. The living room shows like a model. Convenient remodeled half bath. Head upstairs to all three bedrooms offering hardwood floors along with closet space. Beautiful main remodeled bathroom. Need more space, no problem, the full basement is finished with a family room and full bathroom and a nice laundry room. All windows replaced in 2021 and roof 2024. Dynamite location with easy access to shopping, restaurants, transportation and major thoroughfares. Live here and make it a wonderful life! Brick fire place in basement.
Property Information
Property Type
Residential
Sub-Type
Townhouse
Year Built
1967
Stories
2
Living Area
1,100 sq ft
Lot Dimensions
20X67
Parking Spaces
1
Ownership
Fee Simple w/ HO Assn.
Days on Market
3
MLS® Listing#
12706662
Property Features
- Appliances:
- Range, Microwave, Dishwasher, Refrigerator, Washer, Dryer, Disposal, Stainless Steel Appliance(s)
- Cooling:
- Ceiling Fan(s), Wall Unit(s)
- Heating:
- Electric
- Flooring:
- Hardwood
- Basement:
- Finished, Full
- Parking:
- Asphalt, Assigned
- Laundry:
- In Unit
- Construction:
- Brick
- Foundation:
- Concrete Perimeter
- Roof:
- Asphalt
- Utilities:
- Cable Available
- Sewer:
- Public Sewer
Rooms
- Bedroom 212X9Second
- Bedroom 312X9Second
- Bedroom 4
- Dining Room11X11Main
- Family Room12X15Basement
- Kitchen7X9Main
- Laundry9X12Lower
- Living Room12X15Main
- Master Bedroom11X11Second
Schools
- Elementary:
- York Center Elementary School
- Middle:
- Jackson Middle School
- High:
- Willowbrook High School
- District:
- Willowbrook High School
HOA & Tax
- HOA:
- $246/Monthly
- Annual Tax:
- $4,289 (2024)
- Parcel #:
- 0621211078
Directions
From E Roosevelt Rd and S Ardmore Ave - south on S Ardmore Ave to 14th St west - take a right and park in the first parking lot to your right and then walk across the street south to Dillon Ln, which is not a drivable street, to 1S214 Dillon Ln which will be on your right (west) side.
Affordability Calculator
$51,800
Estimated monthly payment
$1,379/mo
Principal $207,200 · Est. interest $289,062 over 30 yrs
Neighborhood Market Statistics
How this home compares to active listings in Villa Park, IL
- $350,467
- Median Listing Price
- 31
- Median Days on Market
- 1,680
- Median Sq Ft
- $209
- Median Price / Sq Ft
- 1,053
- Active Listings
- This home’s price is 26% below the area median.
- Its price per sq ft is 13% above the area median.
Market statistics compiled from active EXIT Realty® and MLS listings in Villa Park, IL.
Location
- 1S255 Dillon Lane, Villa Park, IL 60181
Nearby Schools
The Gardner School
School · 0.4 mi away
Stevenson School
Elementary · 0.4 mi away
Occhi Institute
Secondary · 0.5 mi away
Willowbrook High School
Secondary · 0.6 mi away
Trinity Lutheran School
Elementary · 0.8 mi away
Stella May Swartz Elementary School
Elementary · 0.9 mi away
Islamic Foundation School
School · 0.9 mi away
York Center Elementary School
Elementary · 1.0 mi away
John E Albright Middle School
Secondary · 1.0 mi away
Salt Creek School District 48
School · 1.0 mi away
Jackson Middle School
Secondary · 1.1 mi away
Montin Catholic School
Secondary · 1.1 mi away
Brook Forest Elementary School
Elementary · 1.2 mi away
Salt Creek School
Elementary · 1.3 mi away
Fusion Academy Oak Brook
School · 1.3 mi away
School Specialty
School · 1.4 mi away
Feng Shui School of Chicago
School · 1.4 mi away
The Growing Place Preschool
School · 1.4 mi away
St Pius X Parish School
School · 1.5 mi away
Ilm Montessori & Hifz Academy
Elementary · 1.7 mi away
Commute Calculator
Nearby Homes



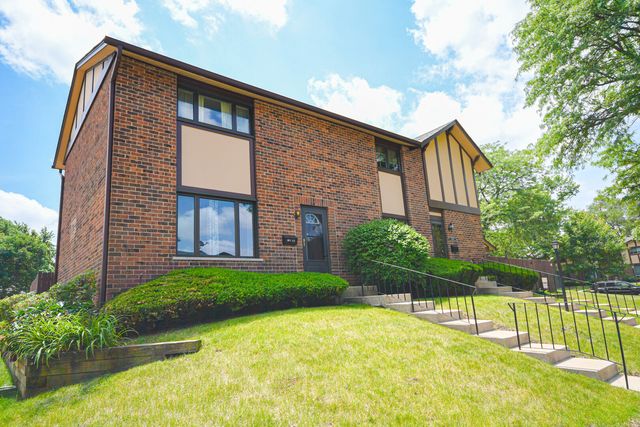
Similar Homes Nearby



Moving Cost Estimate
EXIT Agents in Villa Park


Listing Courtesy: City Habitat Realty LLC - 7738560552
Last Updated: 2026-07-15