

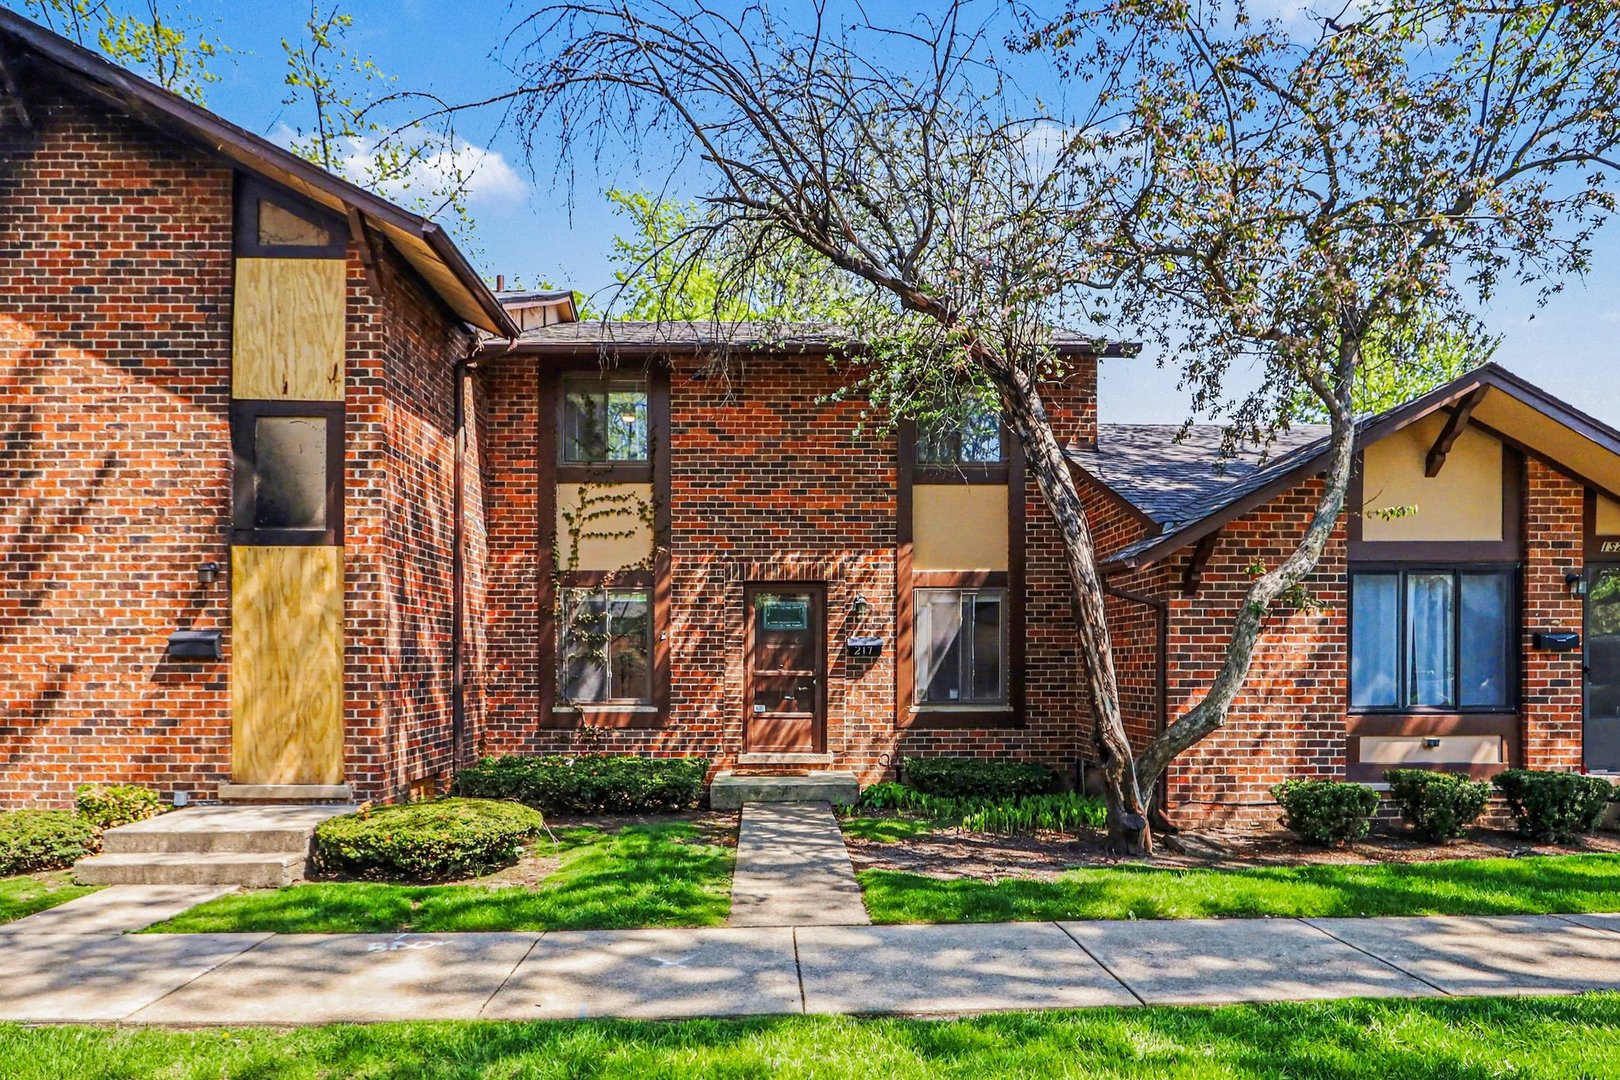
1S217 Stratford Lane, Villa Park, IL 60181
Brandywine · DuPage County
Key Facts
Description
Welcome home! Spacious 3 + 1 bedrooms town home will not last long! Full finished basement with lots of potential! In the basement you will find 2 extra rooms, a living space, a full bathroom and utility area. Above Grade Total Sq Ft: 1176, Total Basement Sq Ft: 588, Aprox. Total Finished Sq Ft: 1764. Great location with shopping, malls, restaurants, and schools nearby. Close to major highways. Beautiful clubhouse and pool included with your HOA. freshly Painted and floor sanding. water Heater 2023, New full Bath 2026, Sumpump 2025 and wash Dryer 2022, Come check it out!
Property Information
Property Type
Residential
Sub-Type
Townhouse
Year Built
1967
Stories
2
Living Area
1,176 sq ft
Lot Dimensions
24X61
Parking Spaces
217
Ownership
Fee Simple w/ HO Assn.
Days on Market
60
MLS® Listing#
12627252
Property Features
- Appliances:
- Range, Dishwasher, Refrigerator, Washer, Dryer, Microwave
- Cooling:
- Ceiling Fan(s), Wall Unit(s)
- Heating:
- Electric, Baseboard
- Basement:
- Sump Pump, Finished, Full
- Parking:
- Assigned
- Laundry:
- In Unit
- Construction:
- Brick
- Sewer:
- Public Sewer
- Water Source:
- Public
Rooms
- Bedroom 29X12Second
- Bedroom 39X12Second
- Bedroom 49X11Basement
- Dining Room9X10Main
- Family Room
- Kitchen9X10Main
- Laundry12X12Basement
- Living Room12X23Main
- Master Bedroom11X12Second
Schools
- High:
- Willowbrook High School
- District:
- Willowbrook High School
HOA & Tax
- HOA:
- $242/Monthly
- Annual Tax:
- $4,881 (2024)
- Parcel #:
- 0621210038
Directions
Ardmore to 14th W to 2nd parking lot on left. Park in space 217 and 00
Affordability Calculator
$53,180
Estimated monthly payment
$1,415/mo
Principal $212,720 · Est. interest $296,763 over 30 yrs
Neighborhood Market Statistics
How this home compares to active listings in Villa Park, IL
- $350,467
- Median Listing Price
- 31
- Median Days on Market
- 1,680
- Median Sq Ft
- $209
- Median Price / Sq Ft
- 1,053
- Active Listings
- This home’s price is 24% below the area median.
- Its price per sq ft is 8% above the area median.
Market statistics compiled from active EXIT Realty® and MLS listings in Villa Park, IL.
Location
- 1S217 Stratford Lane, Villa Park, IL 60181
Nearby Schools
Stevenson School
Elementary · 0.3 mi away
The Gardner School
School · 0.5 mi away
Willowbrook High School
Secondary · 0.6 mi away
Occhi Institute
Secondary · 0.6 mi away
Trinity Lutheran School
Elementary · 0.7 mi away
Islamic Foundation School
School · 0.8 mi away
York Center Elementary School
Elementary · 0.8 mi away
Stella May Swartz Elementary School
Elementary · 1.0 mi away
Jackson Middle School
Secondary · 1.0 mi away
Montin Catholic School
Secondary · 1.0 mi away
John E Albright Middle School
Secondary · 1.1 mi away
Salt Creek School District 48
School · 1.1 mi away
School Specialty
School · 1.3 mi away
Fusion Academy Oak Brook
School · 1.3 mi away
Salt Creek School
Elementary · 1.3 mi away
Brook Forest Elementary School
Elementary · 1.3 mi away
The Growing Place Preschool
School · 1.3 mi away
St Pius X Parish School
School · 1.4 mi away
Feng Shui School of Chicago
School · 1.5 mi away
Ilm Montessori & Hifz Academy
Elementary · 1.6 mi away
Commute Calculator
Nearby Homes


Similar Homes Nearby




Moving Cost Estimate
EXIT Agents in Villa Park


Listing Courtesy: Coldwell Banker Real Estate Group - 8157441000
Last Updated: 2026-04-24