

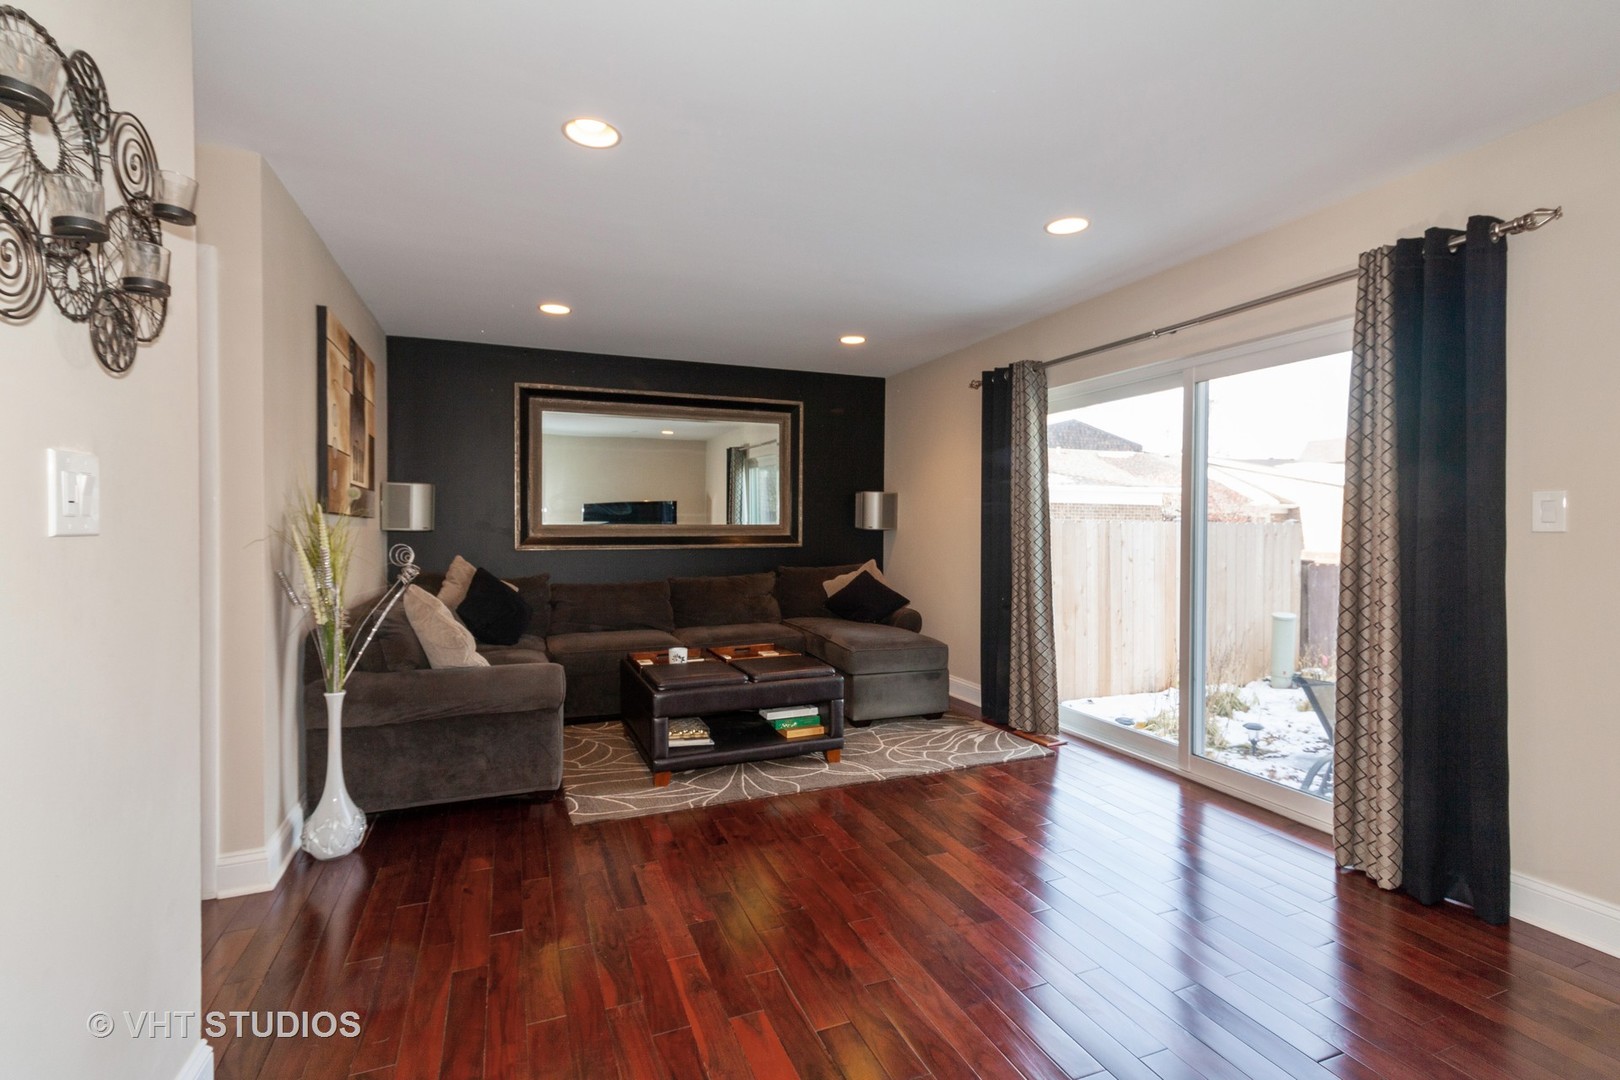
17W764 Lowell Lane, Villa Park, IL 60181
DuPage County
Key Facts
Description
RARE FIND! 2 story, 3 bedrooms, 2.5 Baths home in great location between Oak brook & Yorktown shopping malls, close to restaurants, Elmhurst Hospital & less than 2 miles away to major Expressways ( I-88, 290 & 294). Pace & school buses are few steps away. This beautiful home has so much to offer, including hardwood floors throughout, remodeled beautiful Master bathroom and newer water heater. Open floor plan with Family room, Dining room, breakfast area, kitchen with beautiful espresso wood cabinets & stainless steel appliances, half bath & Den. Partially finished Recreation Rm in LL & separate laundry room with newer W&D. 2 attached car garage with extra fridge in garage that works & comes in handy for extra food storage. Large patio great for entertaining, opens to large common area. Park is only few steps away with tennis, basketball & sand volleyball courts. Club house in subdivision has large pool to enjoy during the entire summer season. This home has been very well maintained. All what you need to do, is move in!!
Property Information
Property Type
Residential Lease
Sub-Type
Condominium
Year Built
1969
Stories
2
Living Area
1,600 sq ft
Lot Dimensions
32X85
Garage Spaces
2
Parking Spaces
2
Days on Market
8
MLS® Listing#
12629631
Property Features
- Appliances:
- Range, Microwave, Dishwasher, Refrigerator, Washer, Dryer, Disposal, Stainless Steel Appliance(s)
- Cooling:
- Central Air
- Heating:
- Electric
- Flooring:
- Hardwood
- Basement:
- Partially Finished, Full
- Parking:
- Attached, Garage
- Construction:
- Brick
- Sewer:
- Public Sewer
Rooms
- 8X8Main
- Bedroom 214X10Second
- Bedroom 313X9Second
- Bedroom 4
- Den11X8Main
- Dining Room11X10Main
- Family Room23X22Basement
- Kitchen10X8Main
- Laundry10X8Basement
- Living Room20X12Main
- Master Bedroom17X11Second
Directions
Ardmore south, left on Lowell Lane then 2nd Villa on left
Affordability Calculator
$60,000
Estimated monthly payment
$1,597/mo
Principal $240,000 · Est. interest $334,821 over 30 yrs
Neighborhood Market Statistics
How this home compares to active listings in Villa Park, IL
- $350,467
- Median Listing Price
- 31
- Median Days on Market
- 1,680
- Median Sq Ft
- $209
- Median Price / Sq Ft
- 1,053
- Active Listings
Market statistics compiled from active EXIT Realty® and MLS listings in Villa Park, IL.
Location
- 17W764 Lowell Lane, Villa Park, IL 60181
Nearby Schools
The Gardner School
School · 0.3 mi away
Occhi Institute
Secondary · 0.4 mi away
Stevenson School
Elementary · 0.5 mi away
Willowbrook High School
Secondary · 0.7 mi away
Stella May Swartz Elementary School
Elementary · 0.8 mi away
Trinity Lutheran School
Elementary · 0.9 mi away
Islamic Foundation School
School · 1.0 mi away
John E Albright Middle School
Secondary · 1.0 mi away
Salt Creek School District 48
School · 1.0 mi away
York Center Elementary School
Elementary · 1.0 mi away
Jackson Middle School
Secondary · 1.1 mi away
Brook Forest Elementary School
Elementary · 1.2 mi away
Salt Creek School
Elementary · 1.2 mi away
Montin Catholic School
Secondary · 1.2 mi away
Feng Shui School of Chicago
School · 1.3 mi away
Fusion Academy Oak Brook
School · 1.4 mi away
School Specialty
School · 1.4 mi away
The Growing Place Preschool
School · 1.5 mi away
St Pius X Parish School
School · 1.5 mi away
Ilm Montessori & Hifz Academy
Elementary · 1.8 mi away
Commute Calculator
Nearby Homes



Similar Homes Nearby



Moving Cost Estimate
EXIT Agents in Villa Park


Listing Courtesy: Coldwell Banker Realty - 6303699000
Last Updated: 2026-06-10