

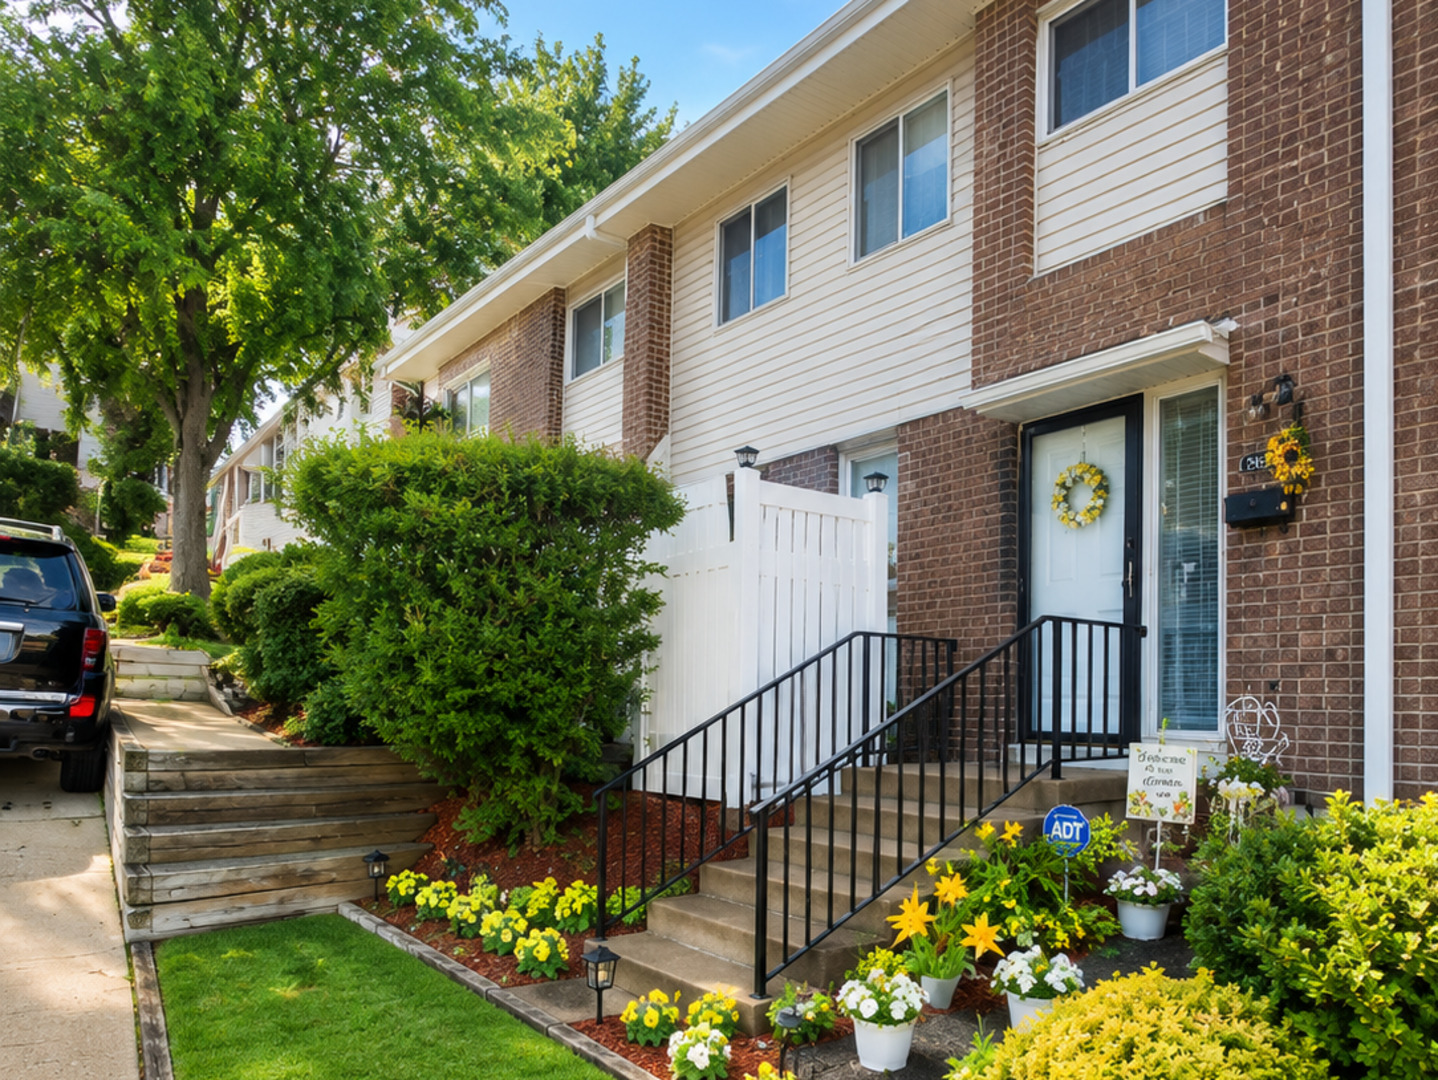
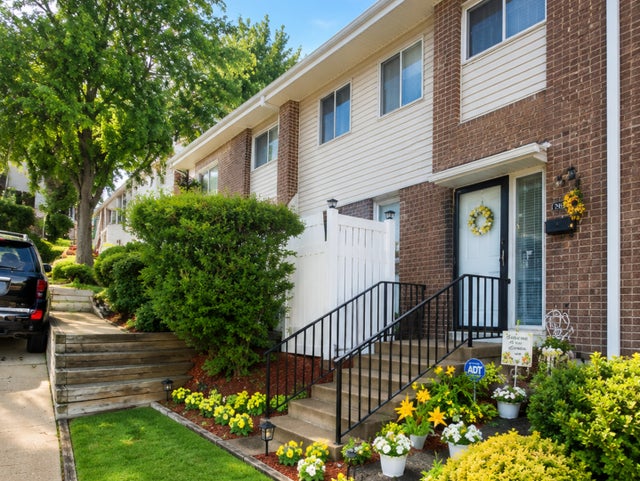
885 White Oak Lane, University Park, IL 60484
Will County
Key Facts
Description
Move-In Ready & Beautifully Maintained Townhome! Welcome home to this spacious 2-story townhome offering 3 bedrooms, 1 full bath, 2 half baths, and a fully finished basement-providing over three levels of comfortable living space. Lovingly maintained and thoughtfully updated within the last few years, this home features a bright, open floor plan with a spacious living room, separate dining room, and a kitchen with a convenient dinette area. A sliding glass door leads to your private front and back outdoor patios with privacy fence and trees, creating the perfect space for relaxing or entertaining. The second level offers three generously sized bedrooms and a full bathroom, while the finished basement expands your living space with a large recreation room ideal for a family room, home office, fitness area, or game room. The basement also includes a laundry/utility room, a convenient half bath, and additional under-stair storage. Conveniently located near shopping, restaurants, schools, parks, expressways, and public transportation. Schedule your private showing today; this move-in-ready home won't last long!
Property Information
Property Type
Residential
Sub-Type
Townhouse
Year Built
1975
Stories
3
Living Area
1,800 sq ft
Lot Dimensions
25X66
Parking Spaces
2
Ownership
Fee Simple w/ HO Assn.
Days on Market
7
MLS® Listing#
12691611
Property Features
Appliances
Cooling
Heating
Flooring
Basement
Construction
Sewer
Water Source
Rooms
- Bedroom 212X14Second
- Bedroom 310X12Second
- Bedroom 4
- Dining Room12X10Main
- Family Room16X18Basement
- Kitchen10X10Main
- Laundry8X8Basement
- Living Room14X14Main
- Master Bedroom14X15Second
Schools
- High:
- Crete-Monee High School
- District:
- Crete-Monee High School
Financial Details
HOA
$150 / Monthly
Annual Taxes
$4,874
Tax year 2025
Parcel Number
2114131030320000
Directions
University Parkway to Burnham Dr to White Oak Ln.
Affordability Calculator
$37,000
Estimated monthly payment
$985/mo
Principal $148,000 · Est. interest $206,473 over 30 yrs
Location
- 885 White Oak Lane, University Park, IL 60484
Points of Interest in University Park, IL
Showing the University Park area map.
Nearby Schools
Coretta Scott King Magnet School
Elementary · 0.5 mi away
Deer Creek Christian Church
School · 0.8 mi away
St Mary School
School · 1.7 mi away
Crete-Monee High School
Secondary · 1.9 mi away
Talala Elementary School
Elementary · 2.1 mi away
Crete Monee SD 201
School · 2.2 mi away
Blackhawk Elementary School
Elementary · 2.2 mi away
Blackhawk Intermediate
School · 2.2 mi away
Park Forest Academy
School · 2.2 mi away
Monee Elementary School
Elementary · 2.3 mi away
21st Century Preparatory Center
School · 2.6 mi away
21st Century Primary Center
Elementary · 2.6 mi away
Park Forest Public School
School · 2.6 mi away
Park Forest - Chicago Heights School District 163
School · 2.6 mi away
Balmoral Elementary School
Elementary · 2.7 mi away
Mohawk Intermediate School
School · 2.7 mi away
South Suburban Sda Christian School
School · 2.7 mi away
Mohawk Primary Center
Elementary · 2.7 mi away
Parkview Elementary School
Elementary · 2.7 mi away
Illinois Lutheran High School
Secondary · 2.7 mi away
Commute Calculator
Nearby Homes



Similar Homes Nearby
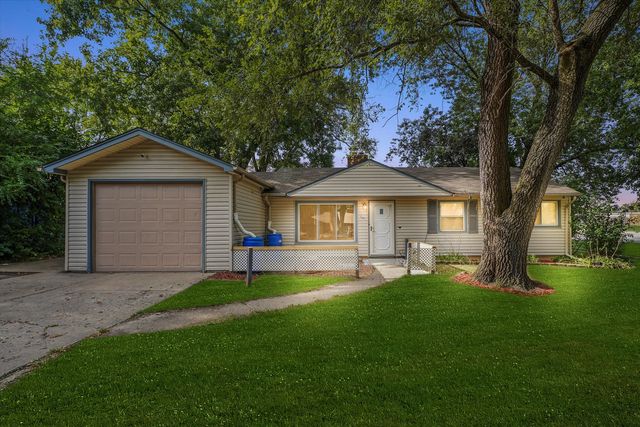


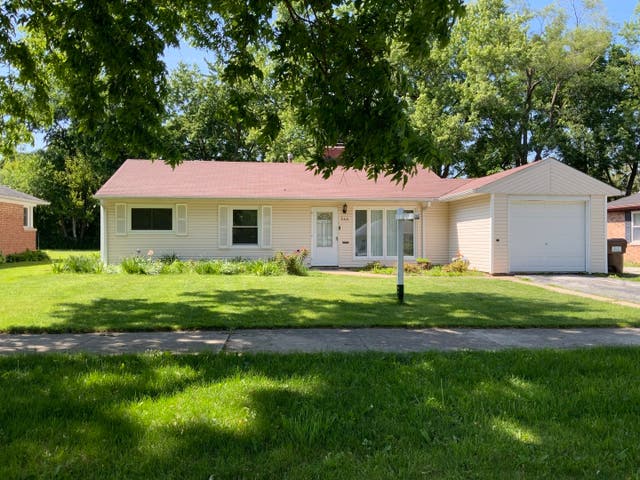
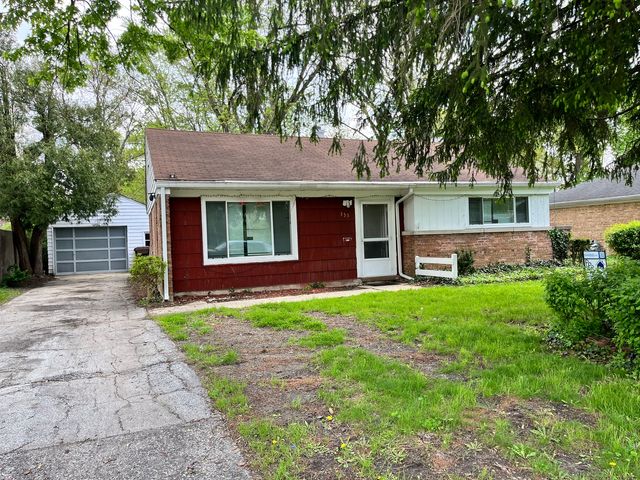

Similar Home Values
Comparable nearby listings and their asking prices.
| Address | Price | Beds | Baths | Sq Ft |
|---|---|---|---|---|
| 300 Meota Street, Park Forest, IL | $129,999 | 3 | 1 | 1,000 |
| 124 Peach Street, Park Forest, IL | $130,000 | 2 | 1 | 949 |
| 111 Algonquin Street, Park Forest, IL | $132,000 | 3 | 1 | 1,020 |
| 344 Indianwood Boulevard, Park Forest, IL | $135,000 | 3 | 1 | 1,129 |
| 335 Manitowac Street, Park Forest, IL | $135,000 | 2 | 1 | 974 |
| 422 N 2nd Street, Cissna Park, IL | $135,000 | 4 | 2 | 2,122 |
Moving Cost Estimate
EXIT Agents in University Park


Listing Courtesy: A Progeny Global LLC - 7086290935
Last Updated: 2026-06-29