

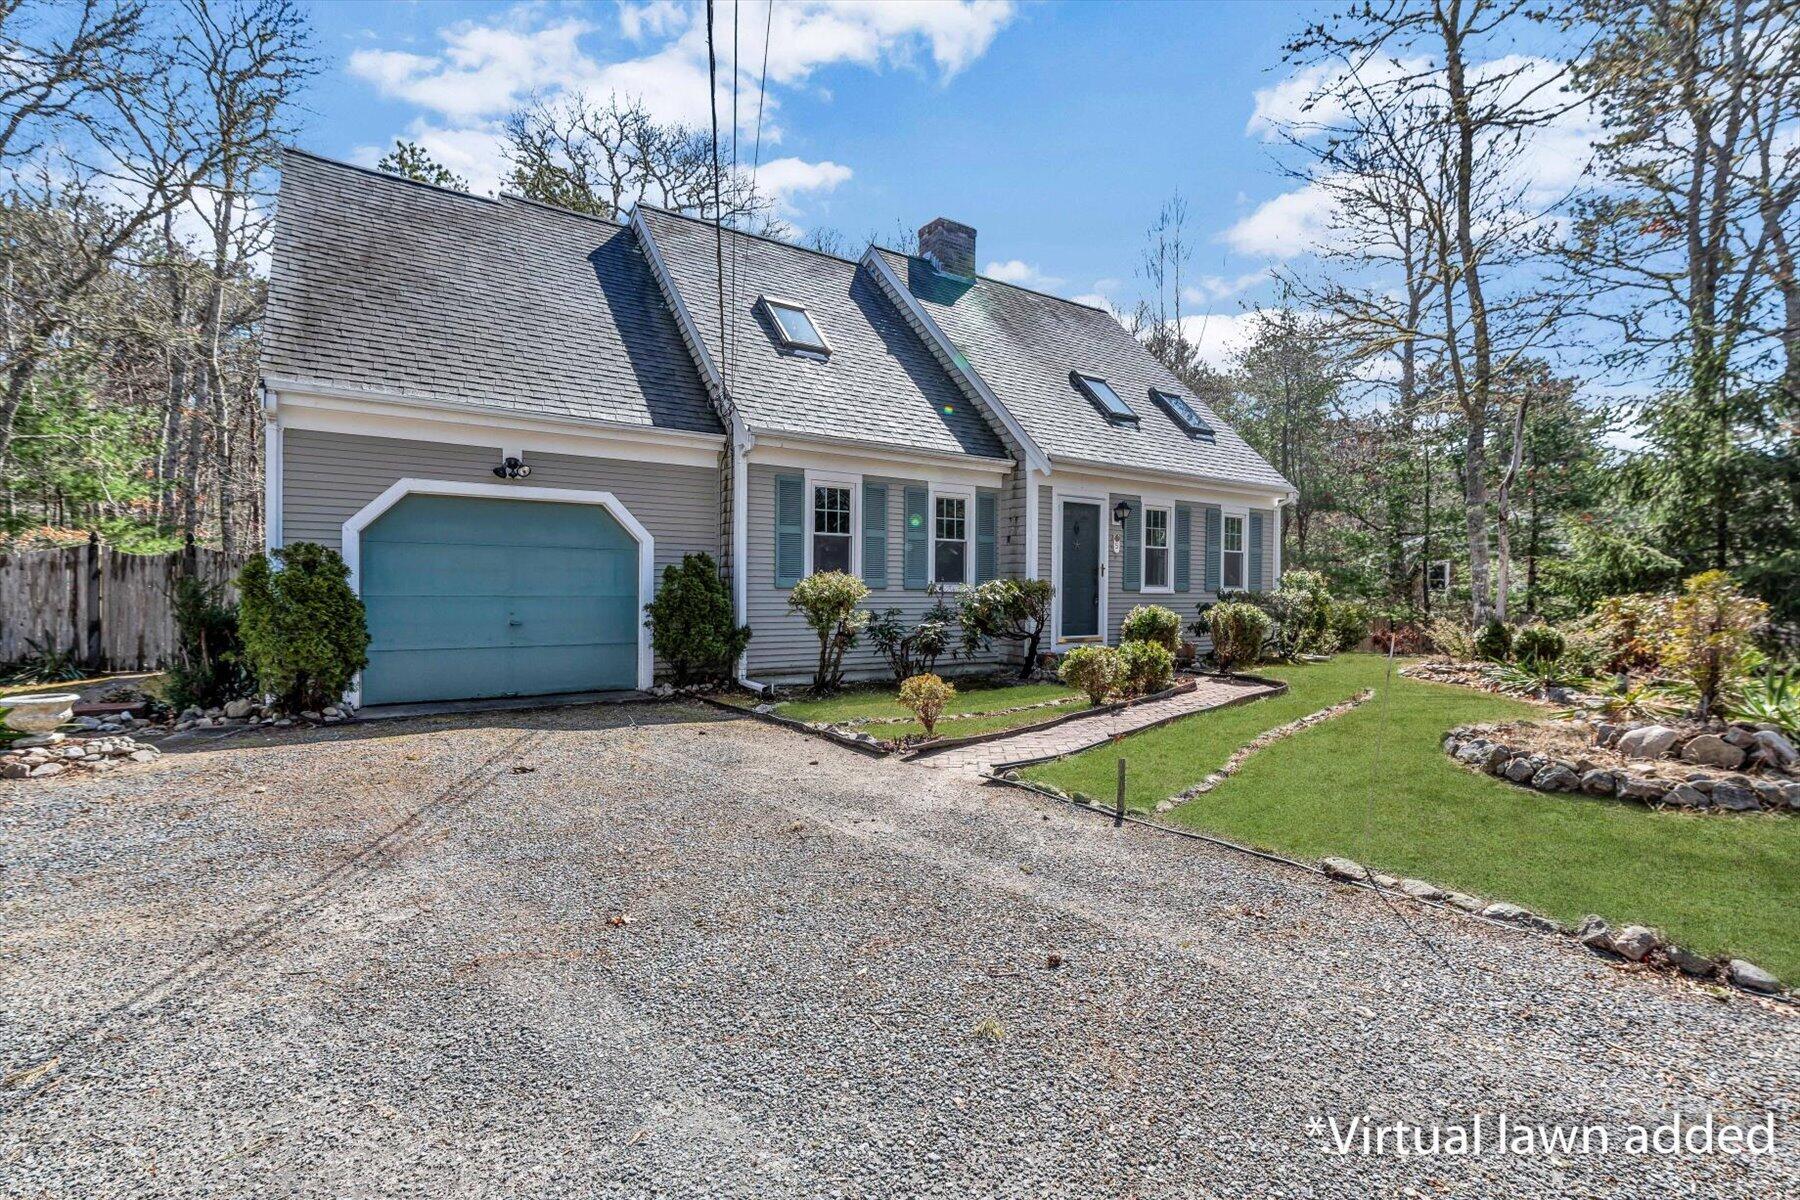
5 Briar Patch Road, Osterville, MA 02655
Barnstable County
Key Facts
Description
South of Route 28 in Osterville village, this inviting property offers an outstanding opportunity to secure your place in one of the area's most sought-after locations. Just 1 mile from Main Street, you'll enjoy easy access to restaurants, shops, beaches and everyday conveniences that make village living so special. Inside the home features a bright living room with vaulted ceilings, a first floor bedroom and full bathroom plus an attached one-car garage. The existing layout offers comfortable living space, making the property well suited for both year round and seasonal ownership. Outside you'll find a fully fenced-in back yard and a good sized deck. Included in the town sewer expansion, expected connection to sewer service (following completion of construction) is currently anticipated for 2028. Access to town sewer is a significant benefit for future owners, offering added peace of mind and flexibility for potential renovations or expansion. For savvy purchasers, opportunities in Osterville at this level are increasingly rare. With a premier village setting and plenty of potential to make it your own, this is a chance to invest in location, lifestyle, and long-term value.
Property Information
Property Type
Residential
Sub-Type
Single Family Residence
Style
Cape Cod
Year Built
1984
Living Area
1,497 sq ft
Lot Size
0.38 acres
Garage Spaces
1
Parking Spaces
4
Zoning
1
Days on Market
30
MLS® Listing#
22600998
Property Features
- Interior:
- Recessed Lighting
- Appliances:
- Dryer, Dishwasher, Washer, Refrigerator, Electric Range
- Cooling:
- None
- Heating:
- Hot Water
- Flooring:
- Other, Carpet
- Fireplace:
- Wood Burning
- Basement:
- Interior Entry, Full
- Parking:
- Attached
- Patio:
- Deck
- Lot Features:
- Cul-De-Sac
- Construction:
- Shingle Siding
- Roof:
- Asphalt, Shingle
- Sewer:
- Septic Tank
Rooms
- Bedroom 2Second
- Bedroom 3First
- Dining RoomFirst
- KitchenFirst
- Living RoomFirst
- Master BedroomSecond
HOA & Tax
- HOA:
- None
- Annual Tax:
- $4,270 (2025)
- Assessed Value:
- $541,600
- Parcel #:
- OSTE M:144 L:039
Directions
Rt. 28 to Fiver Corners Rd to Bumps River Rd to Briar Patch Rd. Due to sewer project, access to property made be limited to Bumps River/Pond St triangle. Recommended to access home there.
Affordability Calculator
$175,000
Estimated monthly payment
$4,657/mo
Principal $700,000 · Est. interest $976,562 over 30 yrs
Neighborhood Market Statistics
How this home compares to active listings in Osterville, MA
- $1,000,000
- Median Listing Price
- 59
- Median Days on Market
- 3,133
- Median Sq Ft
- $725
- Median Price / Sq Ft
- 36
- Active Listings
- This home’s price is 13% below the area median.
- Its price per sq ft is 19% below the area median.
Market statistics compiled from active EXIT Realty® and MLS listings in Osterville, MA.
Location
- 5 Briar Patch Road, Osterville, MA 02655
Walk Score
Nearby Schools
Cape Cod Academy
School · 0.4 mi away
Bright Promises Pre School
School · 0.7 mi away
Bayberry Christian School
School · 0.8 mi away
Barnstable United Elementary School
Elementary · 1.3 mi away
West Villages Elementary School
Elementary · 1.4 mi away
Centerville Elementary
Elementary · 1.5 mi away
Marstons Mills Elementary School
Elementary · 1.7 mi away
Fair Acres Country Day School
Elementary · 1.9 mi away
Vanguard Tabletop Gaming
School · 3.1 mi away
Barnstable High School
Secondary · 3.2 mi away
Barnstable Intermediate School
Secondary · 3.3 mi away
Waldorf School of Cape Cod
School · 3.4 mi away
Hyannis West Elementary School
Elementary · 3.4 mi away
Sturgis West
School · 4.1 mi away
Sturgis Charter Public School
School · 4.2 mi away
Mashpee Creative Childrens Center
School · 4.5 mi away
Crystal Garden Children's Learning Center
School · 4.5 mi away
Barnstable Community Innovation School
Elementary · 4.6 mi away
West Barnstable Elementary
Elementary · 4.8 mi away
St. John Paul II School
Secondary · 5.0 mi away
Commute Calculator
Nearby Homes
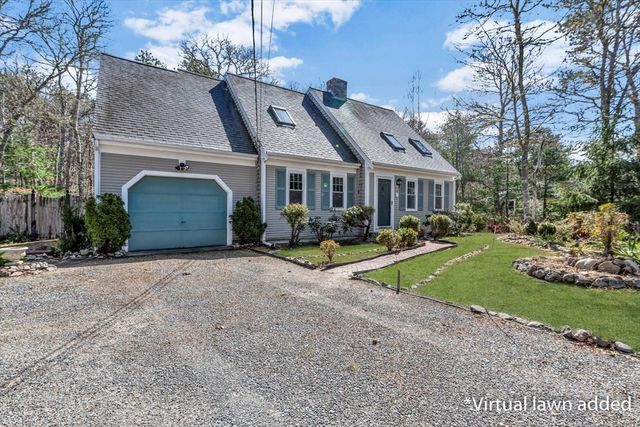
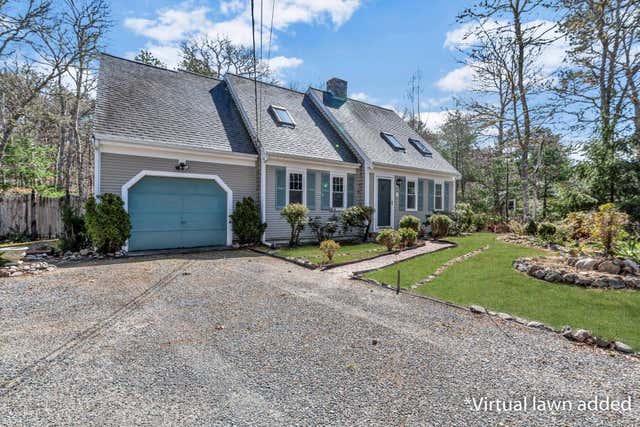


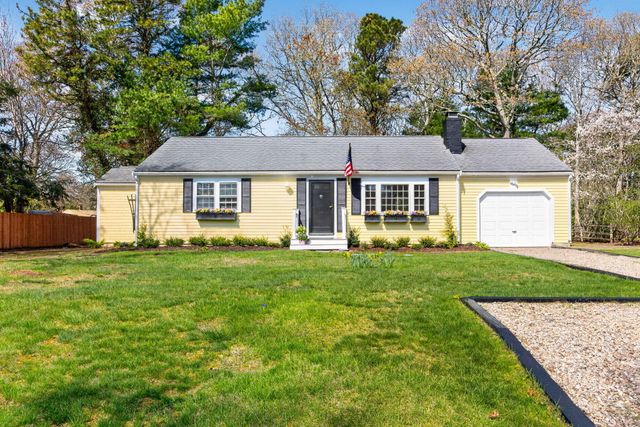
Similar Homes Nearby


Moving Cost Estimate
EXIT Agents in Osterville



Listing Courtesy: Berkshire Hathaway HomeServices Robert Paul Properties - fisherandmarks@robertpaul.com
Presented by: Fisher + Marks
Last Updated: 2026-03-26