

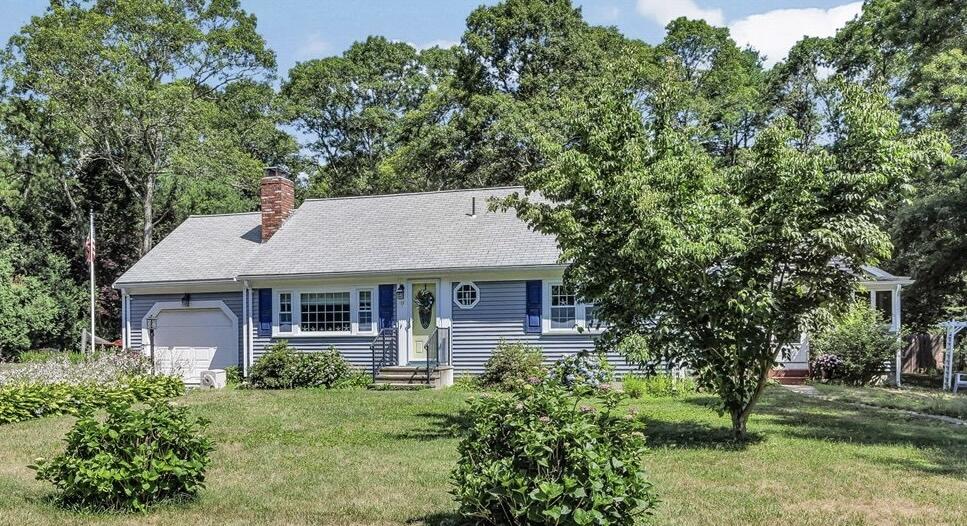
17 Galleon Way, Osterville, MA 02655
Barnstable County
Key Facts
Description
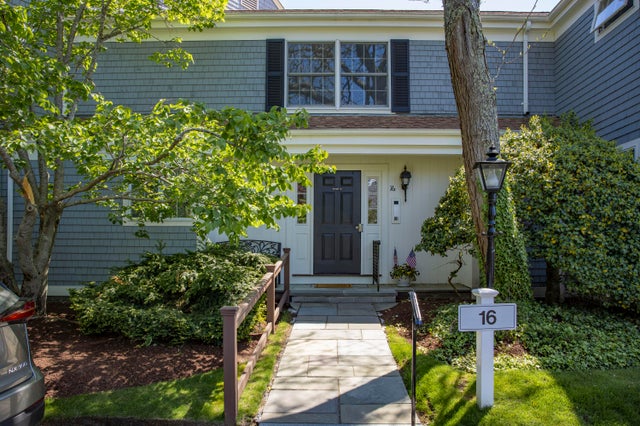
Welcome to 17 Galleon Way, a charming Osterville ranch offering the perfect blend of comfort, versatility, and Cape Cod living. The main home features a beautifully renovated kitchen, two bedrooms and one and a half baths, all thoughtfully designed for easy one-level living. An attached garage adds everyday convenience and additional storage.A standout feature of this property is the attached one-bedroom, one-bath apartment, offering exceptional flexibility for extended family, guests, a home office, or potential rental income (subject to applicable regulations and approvals). The apartment was permitted as in in-law apartment. Buyer will need to re-apply for the proper permits dictated by a change in ownership. Set on a 1/2 acre lot, you'll enjoy being just minutes from Osterville Village's boutiques, restaurants, marinas, golf courses, and some of Cape Cod's most beautiful beaches. Whether you're searching for a year-round residence, a seasonal getaway, or an investment opportunity.Buyer to do due diligence.
Property Information
Property Type
Residential
Sub-Type
Single Family Residence
Style
Ranch
Year Built
1982
Living Area
1,297 sq ft
Lot Size
0.47 acres
Garage Spaces
1
Zoning
RF
Days on Market
1
MLS® Listing#
22603408
Property Features
- Interior:
- In-Law Floorplan
- Exterior:
- Outdoor Shower
- Appliances:
- Dryer, Washer, Refrigerator, Gas Range, Gas Water Heater
- Cooling:
- Other
- Heating:
- Hot Water
- Flooring:
- Hardwood, Carpet
- Fireplace:
- Gas
- Basement:
- Interior Entry, Full
- Parking:
- Attached
- Fencing:
- Fenced
- Lot Features:
- Level
- Construction:
- Clapboard, Shingle Siding
- Roof:
- Asphalt
- Sewer:
- Septic Tank
Rooms
- Bedroom 210.75x10.666666666First
- Kitchen16.75x10.75First
- Living Room17.583333333x12.25First
- Master Bedroom14.083333333x12.25First
HOA & Tax
- HOA:
- None
- Annual Tax:
- $3,678 (2026)
- Assessed Value:
- $540,900
- Parcel #:
- OSTE M:0098 B:0042 L:0000
Directions
From Mashpee, Rt 28, just before lights at Osterville-West Barnstable Rd turn RIght onto Brigantine, right onto Galleon, house is on right.
Affordability Calculator
$133,000
Estimated monthly payment
$3,539/mo
Principal $532,000 · Est. interest $742,187 over 30 yrs
Neighborhood Market Statistics
How this home compares to active listings in Osterville, MA
- $1,000,000
- Median Listing Price
- 59
- Median Days on Market
- 3,133
- Median Sq Ft
- $725
- Median Price / Sq Ft
- 36
- Active Listings
- This home’s price is 34% below the area median.
- Its price per sq ft is 29% below the area median.
Market statistics compiled from active EXIT Realty® and MLS listings in Osterville, MA.
Location
- 17 Galleon Way, Osterville, MA 02655
Nearby Schools
Bayberry Christian School
School · 0.5 mi away
Barnstable United Elementary School
Elementary · 0.7 mi away
West Villages Elementary School
Elementary · 0.7 mi away
Marstons Mills Elementary School
Elementary · 0.8 mi away
Cape Cod Academy
School · 0.8 mi away
Fair Acres Country Day School
Elementary · 1.1 mi away
Bright Promises Pre School
School · 1.3 mi away
Centerville Elementary
Elementary · 2.2 mi away
Waldorf School of Cape Cod
School · 3.1 mi away
Vanguard Tabletop Gaming
School · 3.7 mi away
Barnstable High School
Secondary · 3.8 mi away
Barnstable Intermediate School
Secondary · 3.8 mi away
Mashpee Creative Childrens Center
School · 4.0 mi away
Hyannis West Elementary School
Elementary · 4.1 mi away
West Barnstable Elementary
Elementary · 4.7 mi away
Sturgis West
School · 4.9 mi away
Sturgis Charter Public School
School · 4.9 mi away
Crystal Garden Children's Learning Center
School · 4.9 mi away
Montessori Beginnings
Elementary · 5.1 mi away
Barnstable Community Innovation School
Elementary · 5.3 mi away
Commute Calculator
Nearby Homes

Similar Homes Nearby


Moving Cost Estimate
EXIT Agents in Osterville



Listing Courtesy: Berkshire Hathaway HomeServices Robert Paul Properties - 5084201414
Presented by: Corinne J Costanzo
Last Updated: 2026-07-13