

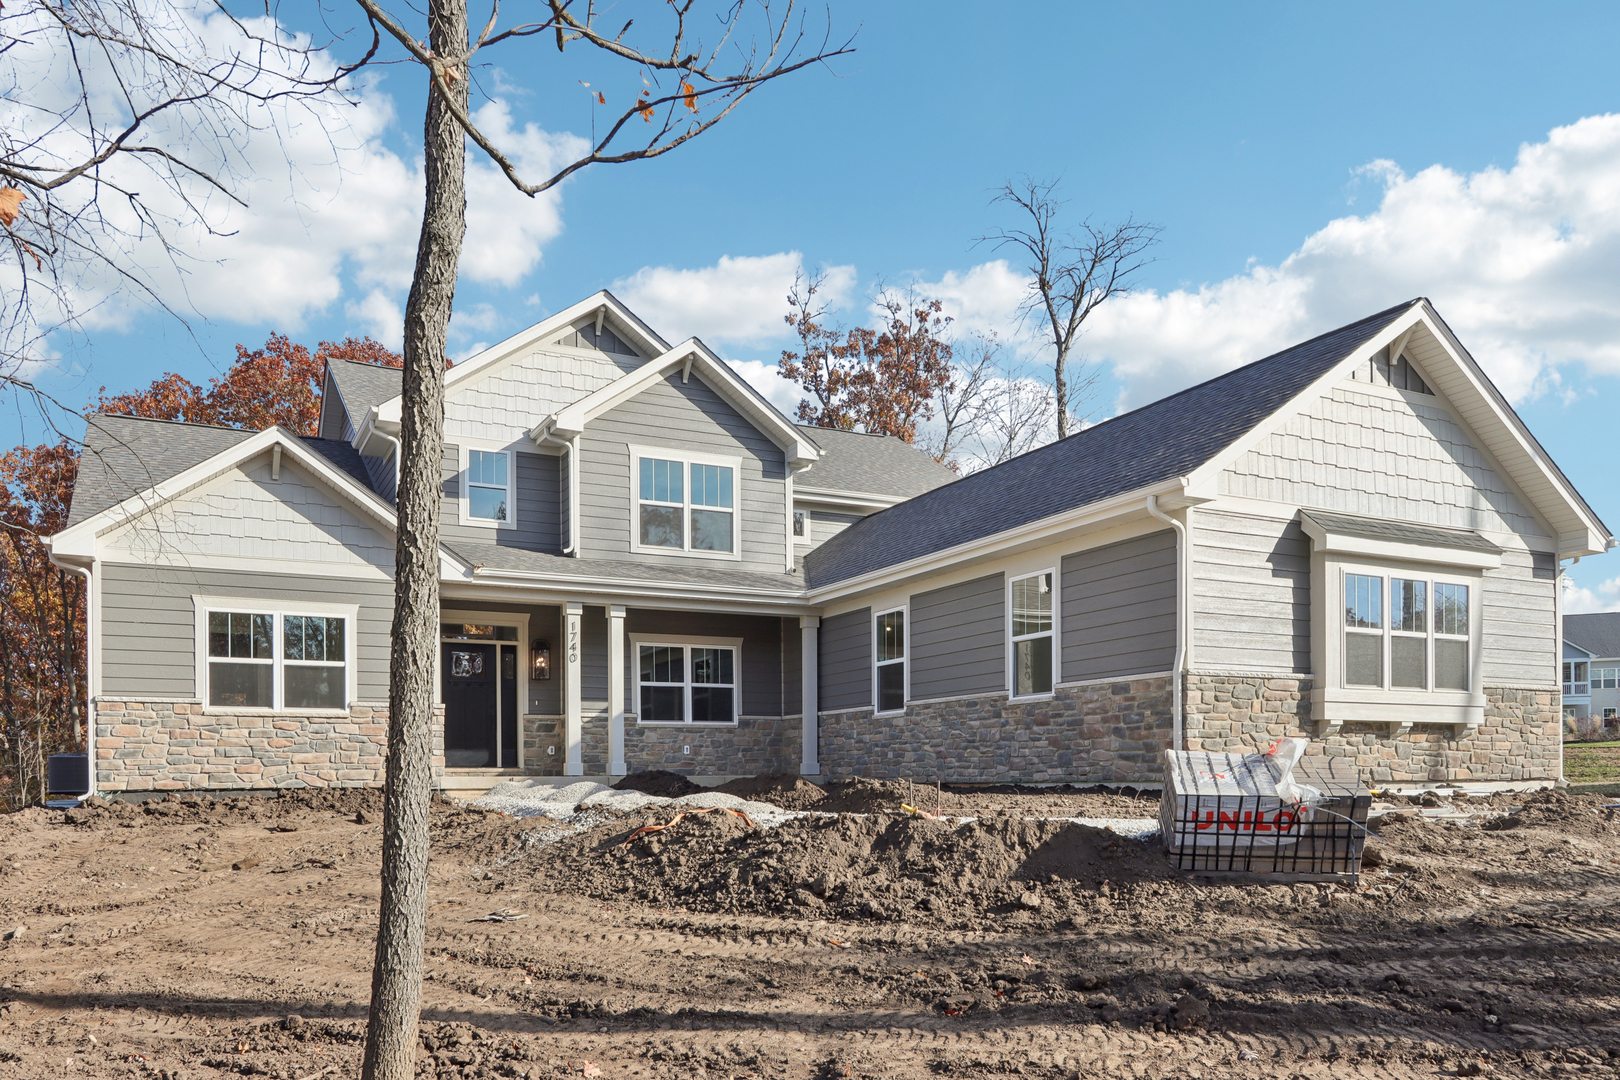
39W910 Catlin Square, Geneva, IL 60134
Kane County
Key Facts
Description
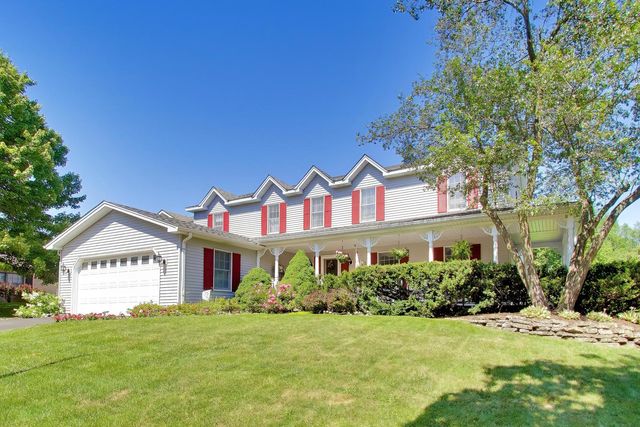
PROPOSED NEW CONSTRUCTION | LOT + BUILD PACKAGE IN MILL CREEK. An extraordinary opportunity to build a custom home in one of Mill Creek's most desirable settings with Sjodin Custom Homes. The featured Carrington (photos of a recent Carrington new build) plan offers approximately 3,000 square feet with a highly desirable first-floor primary suite, expansive two-story great room anchored by a floor-to-ceiling fireplace, dedicated study, and open-concept kitchen designed for everyday living and entertaining. The chefs kitchen is designed to impress - custom 42" cabinetry, stone countertops, a large center island with seating, stainless appliance package including cooktop and wall oven, and designer lighting - all seamlessly connected to the dining area and great room. Upstairs includes 3 additional bedrooms and flexible loft space, while a 9' deep pour full basement and 3-car side-load garage provide generous storage and endless finishing potential. Wide-plank engineered hardwood flooring, clean architectural lines, and modern finishes create a timeless yet current feel. Buyers have the opportunity to personalize selections and finishes as well as layout to suit their style. Located in Mill Creek with 2 golf courses, miles of trails, pool and sport courts, district 304 schools, and convenient access to Metra and I-88. Base pricing reflects the Carrington model with Elevation I including corner lot premium. Custom selections may apply.
Property Information
Property Type
Residential
Sub-Type
Single Family Residence
Living Area
3,005 sq ft
Lot Dimensions
147.18 x 110
Garage Spaces
3
Parking Spaces
3
Ownership
Fee Simple
Days on Market
131
MLS® Listing#
12581905
Property Features
Cooling
Heating
Basement
Parking
Construction
Sewer
Water Source
Rooms
- Bedroom 214X12Second
- Bedroom 312X15Second
- Bedroom 412X12Second
- Dining Room12X15Main
- Family Room
- Kitchen14X23Main
- Laundry8X6Main
- Living Room15X23Main
- Master Bedroom13X19Main
- Office12X11Main
Financial Details
Parcel Number
1113104008
Directions
Fabyan Parkway west, right on Hughes, right on Herrington, left on N Hathaway, left on Catlin
Affordability Calculator
$173,500
Estimated monthly payment
$4,617/mo
Principal $694,000 · Est. interest $968,192 over 30 yrs
Neighborhood Market Statistics
How this home compares to active listings in Geneva, IL
- $635,714
- Median Listing Price
- 22
- Median Days on Market
- 2,320
- Median Sq Ft
- $271
- Median Price / Sq Ft
- 51
- Active Listings
- This home’s price is 36% above the area median.
- Its price per sq ft is 6% above the area median.
Market statistics compiled from active EXIT Realty® and MLS listings in Geneva, IL.
Location
- 39W910 Catlin Square, Geneva, IL 60134
Getting Around
Points of Interest in Geneva, IL
Showing the Geneva area map.
Nearby Schools
Fabyan Elementary School
Elementary · 0.9 mi away
Mill Creek Elementary School
Elementary · 1.1 mi away
Green Friends Montessori School
Elementary · 1.8 mi away
Geneva Middle School North
Secondary · 2.1 mi away
Grace McWayne Elementary School
Elementary · 2.3 mi away
Heartland Elementary School
Elementary · 2.5 mi away
Holy Cross Catholic School
School · 2.8 mi away
Illinois Youth Ctr - St Charles
Secondary · 3.0 mi away
Blackberry Creek Elementary School
Elementary · 3.4 mi away
Batavia High School
Secondary · 3.5 mi away
St Peter School
School · 3.6 mi away
Williamsburg Elementary School
Elementary · 3.7 mi away
H.C. Storm Elementary School
Elementary · 3.7 mi away
Western Avenue School
Elementary · 3.7 mi away
Primrose Schools
Elementary · 3.7 mi away
Butterfield Elementary
Elementary · 3.8 mi away
Kensington School
School · 3.8 mi away
Fearn Elementary School
Elementary · 4.0 mi away
Bridges Academy
School · 4.1 mi away
Kaneland John Stewart Elementary School
Elementary · 4.1 mi away
Commute Calculator
Nearby Homes


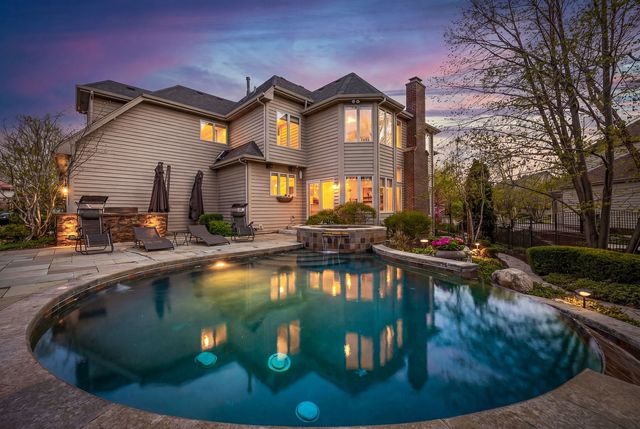


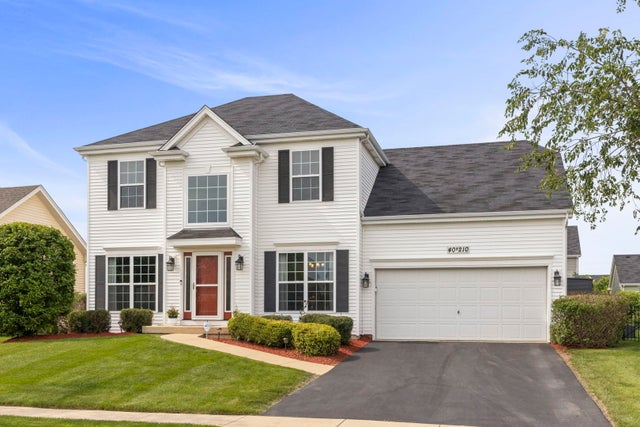
Similar Homes Nearby


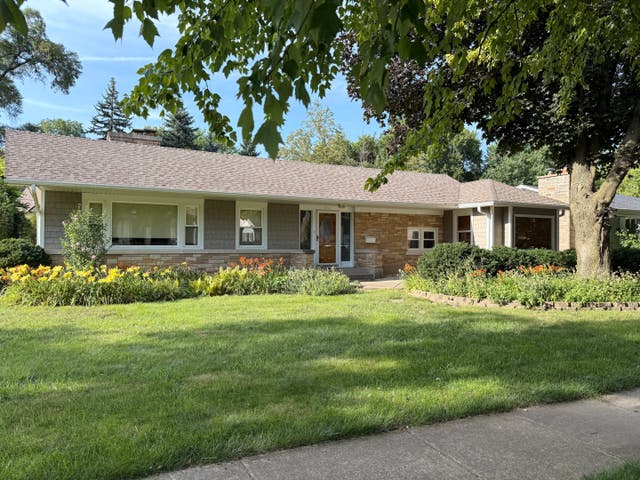


Similar Home Values
Comparable nearby listings and their asking prices.
| Address | Price | Beds | Baths | Sq Ft |
|---|---|---|---|---|
| 120 N Pine Street, Geneva, IL | $610,000 | 5 | 3 | 2,948 |
| 2814 Miller Road, Geneva, IL | $629,000 | 4 | 3 | 2,458 |
| 1211 James Street, Geneva, IL | $640,000 | 3 | 2 | 1,602 |
| 39W240 E Mallory Drive, Geneva, IL | $640,000 | 5 | 4 | 3,539 |
| 1871 Allen Drive, Geneva, IL | $665,000 | 4 | 3 | 2,802 |
| 824 STERLING Avenue, Geneva, IL | $699,800 | 4 | 3 | 3,000 |
Moving Cost Estimate
EXIT Agents in Geneva


Listing Courtesy: eXp Realty - Geneva - (630) 774-6888
Last Updated: 2026-03-03