

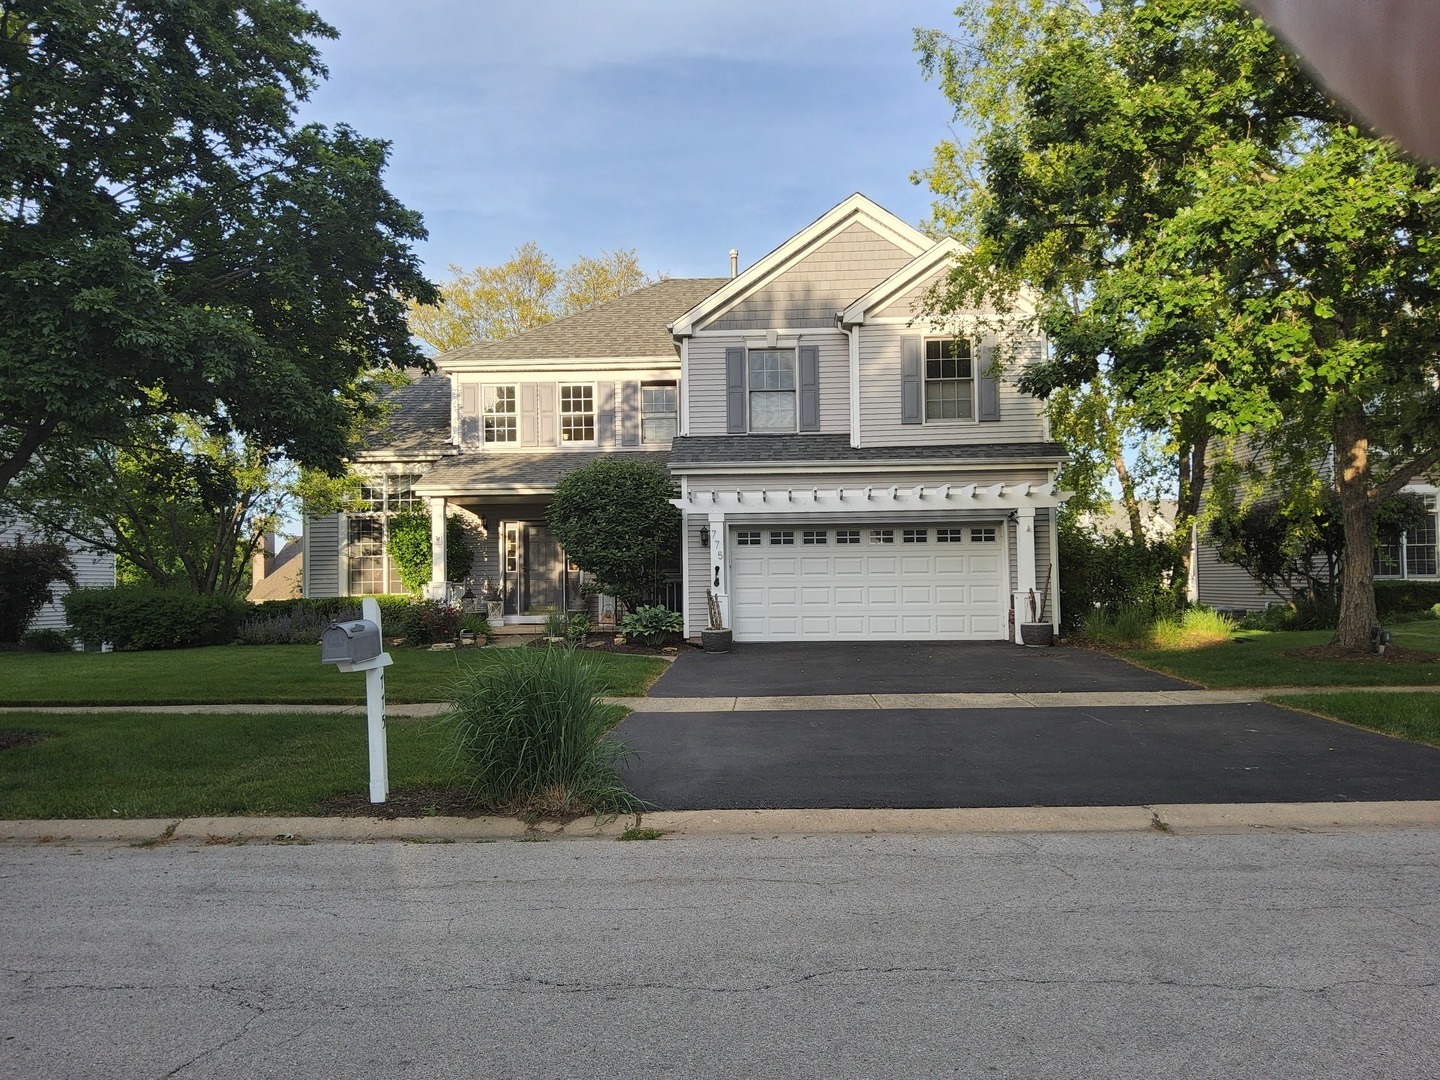
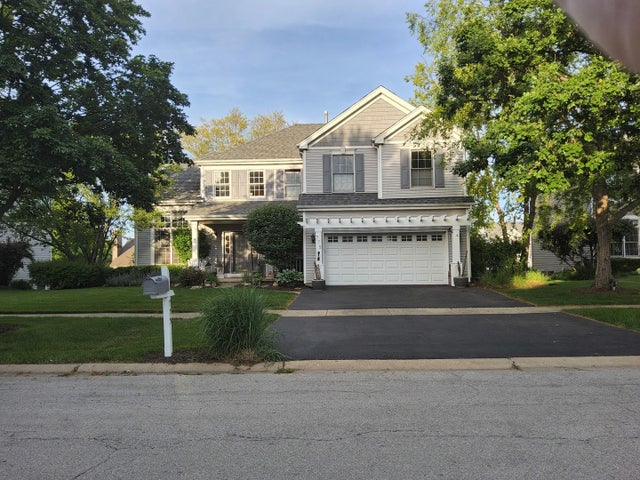
N775 W Curtis Square, Geneva, IL 60134
Kane County
Key Facts
Description
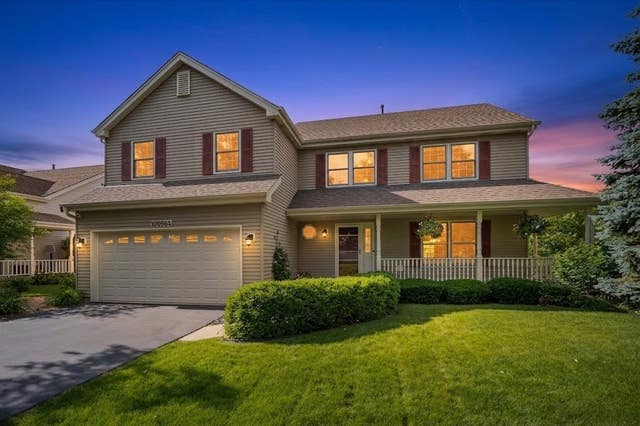
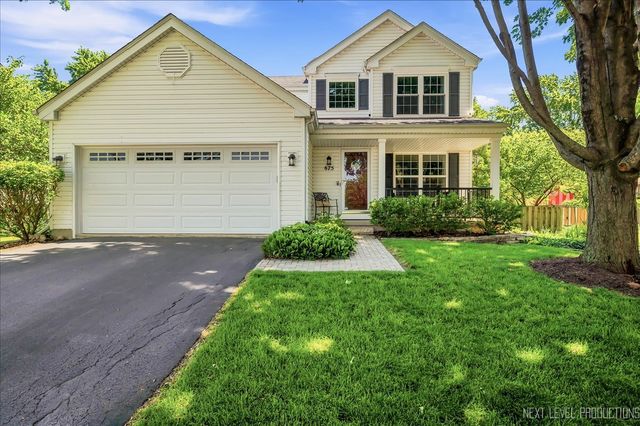
Nestled within the coveted Mill Creek neighborhood in Geneva, this 5 BDR, 3.5 Bath home has everything a family needs for comfortable living. From the entry, the vaulted ceiling gives a grand view into the formal living room and dining room. The kitchen is functional and bright with center island, matching stainless steel appliances, eat in area, and is open to a generous family room with an LED fireplace. Upstairs, all bedrooms have hard wood floors. The primary bedroom has an en-suite with shower, soaking tub, custom cabinets, and granite countertops. Attached to the primary bedroom is a loft, separated by French doors, that can be utilized as an office or reading room. 3 additional bedrooms, and a full bathroom offer ample space for family or guests. Laundry room is located directly across from the primary bedroom for added convenience. Full walkout basement is finished with a large, closeted bedroom, a full bathroom with jetted tub, extra family room and workshop area. A tankless hot water heater is an added benefit to this home as well as a new furnace in 2025 and an upgraded April Aire steam humidifier. The lower level could easily be used as an in-law suite or Airbnb with a separate outside entrance. Home has a deck off the main floor plus a ground level outdoor kitchen area and fire pit with a view of a beautifully landscaped yard with an inground sprinkler system and nighttime accent lighting in front and back. Great location of this home includes approximately 1 block walk to Mill Creek Elementary School and 10-minute drive to historic downtown Geneva. Wonderful amenities within Mill Creek neighborhood are miles of walking/biking trails, 2 public golf courses, a restaurant, a public swimming pool, Mill Creek Market, an ice cream shop, as well as other businesses. This is the perfect move in ready family home!
Property Information
Property Type
Residential
Sub-Type
Single Family Residence
Year Built
2000
Living Area
2,493 sq ft
Lot Size
0.23 acres
Lot Dimensions
80x125
Garage Spaces
2
Parking Spaces
2
Ownership
Fee Simple
Days on Market
11
MLS® Listing#
12678961
Property Features
Cooling
Heating
Basement
Parking
Construction
Sewer
Water Source
Rooms
- Bedroom 215X11Second
- Bedroom 315X10Second
- Bedroom 414X10Basement
- Bedroom 516X14Basement
- Dining Room11X10Main
- Family Room21X15Main
- Kitchen19X15Main
- Laundry7X5Second
- Living Room13X12Main
- Master Bedroom16X16Second
Financial Details
Annual Taxes
$11,280
Tax year 2025
Parcel Number
1112205021
Directions
Go west on Keslinger Rd past Randall Rd.to Brundige Rd. Turn left in one block on Brundige Rd, Go one block to W Curtis Sq and turn left. House is second one on the right.
Affordability Calculator
$120,000
Estimated monthly payment
$3,193/mo
Principal $480,000 · Est. interest $669,643 over 30 yrs
Neighborhood Market Statistics
How this home compares to active listings in Geneva, IL
- $600,000
- Median Listing Price
- 23
- Median Days on Market
- 2,278
- Median Sq Ft
- $271
- Median Price / Sq Ft
- 48
- Active Listings
- This home’s price is right around the area median.
- Its price per sq ft is 11% below the area median.
Market statistics compiled from active EXIT Realty® and MLS listings in Geneva, IL.
Location
- N775 W Curtis Square, Geneva, IL 60134
Points of Interest in Geneva, IL
Showing the Geneva area map.
Nearby Schools
Mill Creek Elementary School
Elementary · 0.2 mi away
Fabyan Elementary School
Elementary · 1.2 mi away
Heartland Elementary School
Elementary · 1.6 mi away
Geneva Middle School North
Secondary · 1.7 mi away
Illinois Youth Ctr - St Charles
Secondary · 2.0 mi away
Green Friends Montessori School
Elementary · 2.1 mi away
Grace McWayne Elementary School
Elementary · 2.7 mi away
Primrose Schools
Elementary · 2.8 mi away
St Peter School
School · 2.8 mi away
Williamsburg Elementary School
Elementary · 2.9 mi away
Kensington School
School · 2.9 mi away
Holy Cross Catholic School
School · 3.0 mi away
Bridges Academy
School · 3.1 mi away
Western Avenue School
Elementary · 3.2 mi away
Burgess Field
School · 3.4 mi away
Coultrap Elementary School
Elementary · 3.4 mi away
Batavia High School
Secondary · 3.5 mi away
Richmond Intermediate School
Elementary · 3.5 mi away
Learning Connections Preschool
School · 3.5 mi away
Geneva Community High School
Secondary · 3.5 mi away
Commute Calculator
Nearby Homes
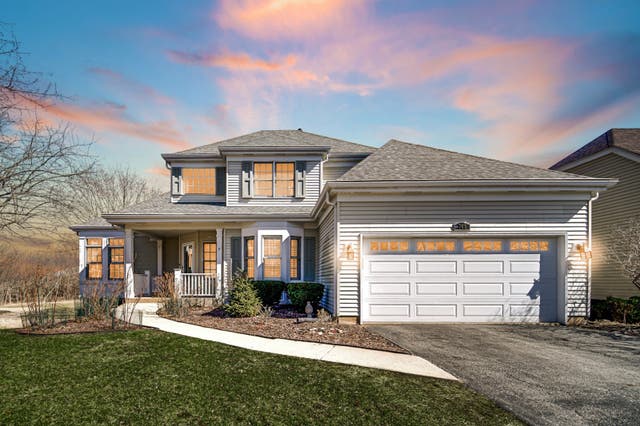
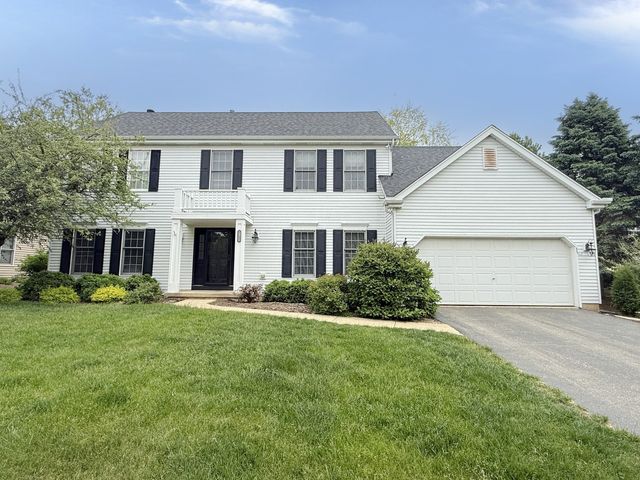


Similar Homes Nearby


Similar Home Values
Comparable nearby listings and their asking prices.
| Address | Price | Beds | Baths | Sq Ft |
|---|---|---|---|---|
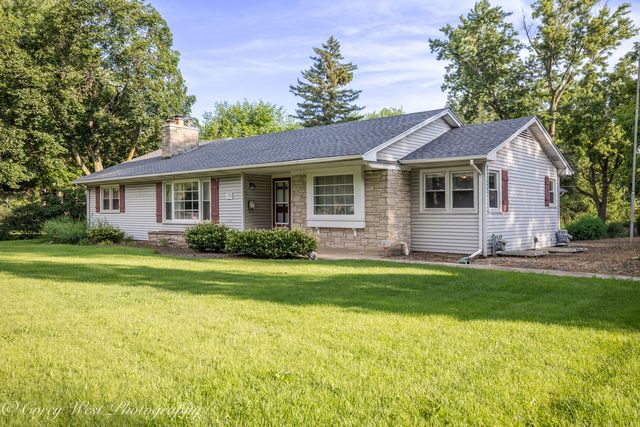
| 1319 W State Street, Geneva, IL | $450,000 | 3 | 3 | 1,661 |
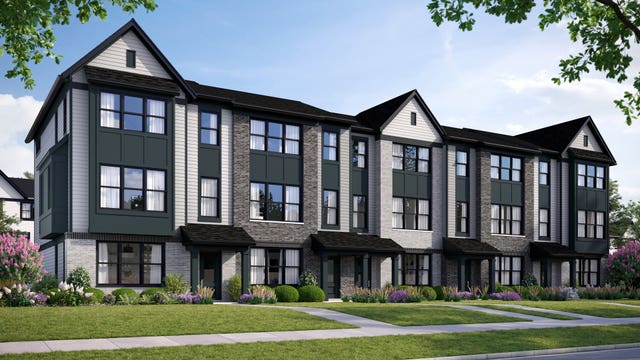
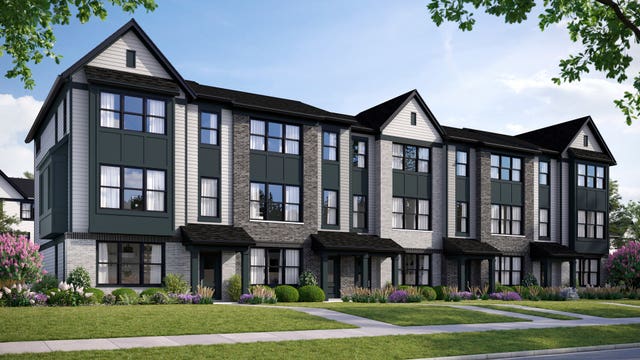
| 2769 Stone Circle, Geneva, IL | $459,990 | 2 | 3 | 1,780 |
| 2699 Stone Circle, Geneva, IL | $483,135 | 2 | 3 | 1,780 |
| 2699 Stone Circle, Geneva, IL | $483,145 | 2 | 3 | 1,780 |
| 2771 Stone Circle, Geneva, IL | $489,990 | 3 | 3 | 1,954 |
| 675 Parker Court, Geneva, IL | $500,000 | 3 | 3 | 2,468 |
Moving Cost Estimate
EXIT Agents in Geneva


Listing Courtesy: Gates and Gables Realty - (847) 847-4200
Last Updated: 2026-06-15