

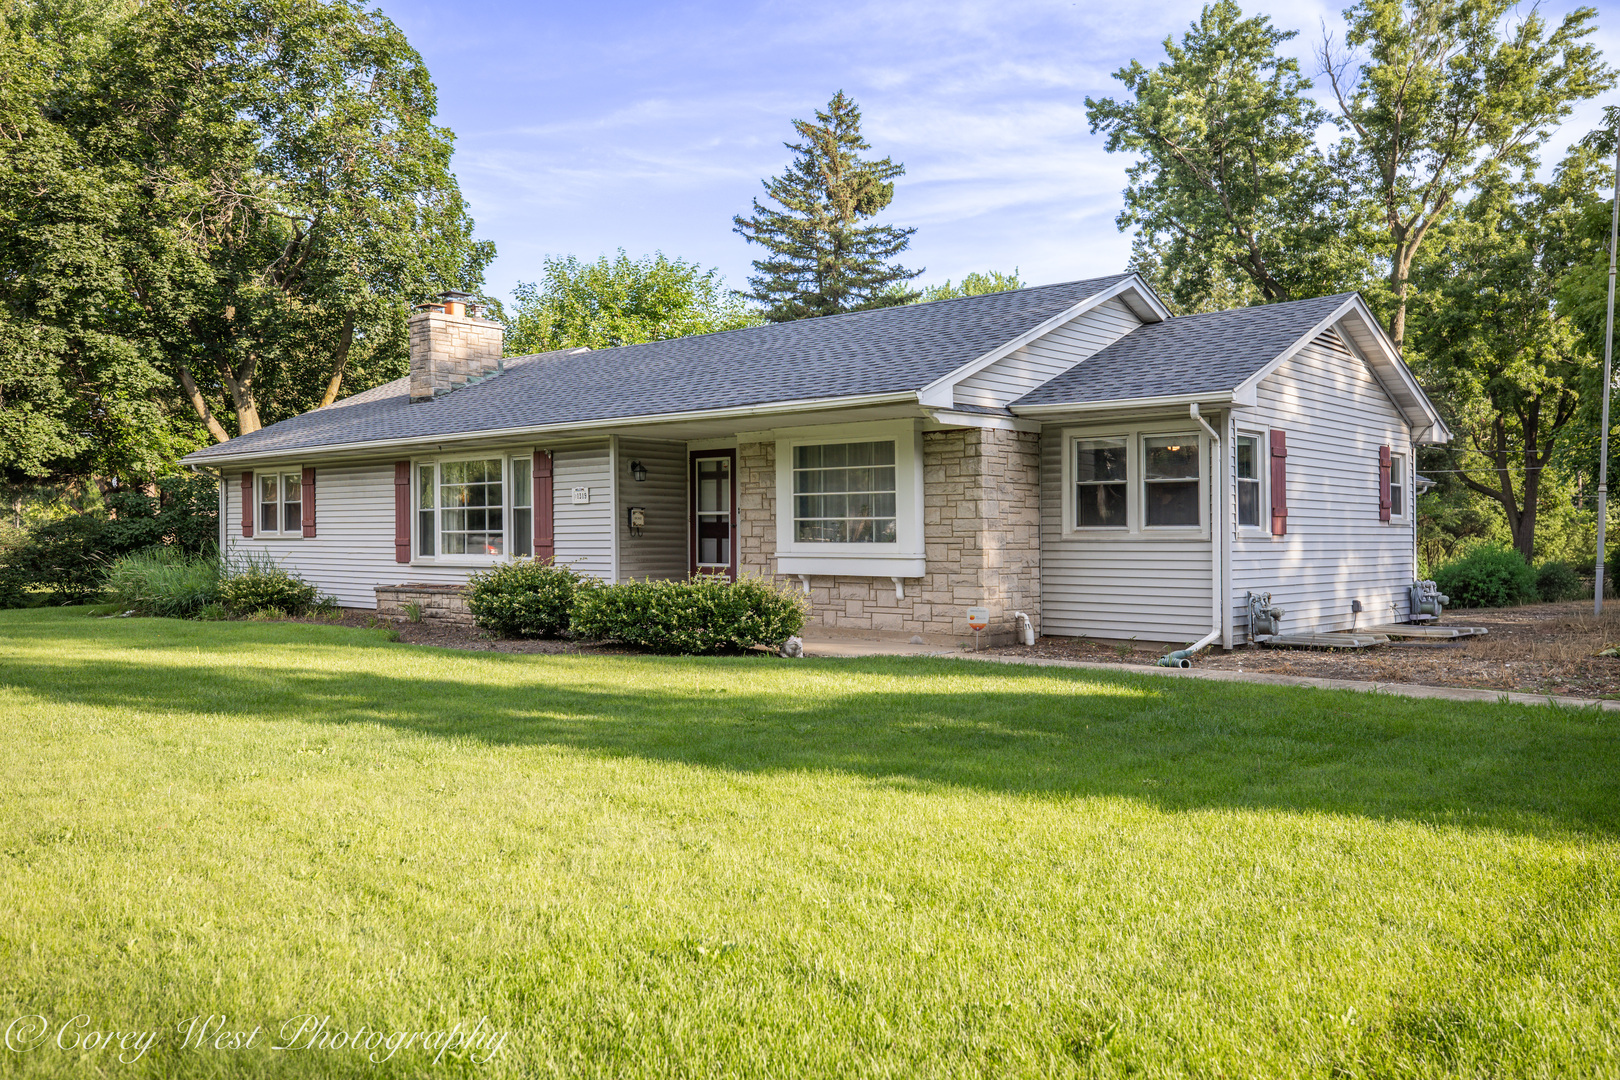
1319 W State Street, Geneva, IL 60134
Kane County
Key Facts
Description
Well-maintained ranch home offering the convenience of main-floor living in a great Geneva location. With 3 bedrooms on the main level, a finished basement, and 2.5 bathrooms, this home provides flexible living space, built in storage, and valuable updates throughout. The main level features hardwood flooring and a cozy wood-burning fireplace that serves as the focal point of the living room. The finished basement significantly expands the home's usable space with a large recreation area, bathroom, and a spacious 4th bedroom featuring two oversized egress windows. Major improvements have already been completed, including a new roof in 2024, furnace and air conditioner in 2023, and a new sump pump and drain tile system, providing peace of mind for years to come. Outside, the fenced backyard offers room to relax and entertain, while the 10x12 storage shed provides additional storage space. The attached two-car garage with connecting breezeway adds everyday convenience. With major updates already completed, a finished basement, hardwood flooring, and convenient access to downtown Geneva and local amenities, this home offers exceptional functionality both inside and out.
Property Information
Property Type
Residential
Sub-Type
Single Family Residence
Style
Ranch
Year Built
1951
Living Area
1,661 sq ft
Lot Size
0.26 acres
Lot Dimensions
114x137x112x149
Garage Spaces
2
Parking Spaces
2
Ownership
Fee Simple
Days on Market
4
MLS® Listing#
12685961
Property Features
Interior
Appliances
Cooling
Heating
Flooring
Fireplace
Basement
Parking
Patio
Construction
Foundation
Roof
Windows
Other Structures
Community
Sewer
Water Source
Rooms
- 10X21Main
- Bedroom 210X13Main
- Bedroom 38X15Main
- Bedroom 417X13Basement
- Dining Room12X11Main
- Family Room25X28Basement
- Kitchen13X18Main
- Laundry
- Living Room16X21Main
- Master Bedroom13X13Main
Financial Details
Annual Taxes
$9,719
Tax year 2025
Parcel Number
1203301003
Directions
Off route 38 on north side.
Affordability Calculator
$90,000
Estimated monthly payment
$2,395/mo
Principal $360,000 · Est. interest $502,232 over 30 yrs
Neighborhood Market Statistics
How this home compares to active listings in Geneva, IL
- $635,714
- Median Listing Price
- 22
- Median Days on Market
- 2,320
- Median Sq Ft
- $271
- Median Price / Sq Ft
- 51
- Active Listings
- This home’s price is 29% below the area median.
- Its price per sq ft is right around the area median.
Market statistics compiled from active EXIT Realty® and MLS listings in Geneva, IL.
Location
- 1319 W State Street, Geneva, IL 60134
Points of Interest in Geneva, IL
Showing the Geneva area map.
Nearby Schools
Coultrap Elementary School
Elementary · 0.2 mi away
Geneva Community High School
Secondary · 0.3 mi away
Williamsburg Elementary School
Elementary · 0.4 mi away
St Peter School
School · 0.5 mi away
Burgess Field
School · 0.6 mi away
Kensington School
School · 0.6 mi away
Geneva Cusd 304
School · 0.7 mi away
Friendship Station
School · 0.7 mi away
Davis Primary School
Elementary · 0.8 mi away
Primrose Schools
Elementary · 0.9 mi away
Mansio Montessori of Geneva
Elementary · 1.1 mi away
Western Avenue School
Elementary · 1.2 mi away
Bridges Academy
School · 1.3 mi away
Haines Middle School
School · 1.4 mi away
Richmond Intermediate School
Elementary · 1.4 mi away
St Charles School District
School · 1.4 mi away
Harrison Street Elementary School
Elementary · 1.4 mi away
Thompson Middle School
Secondary · 1.5 mi away
St. Patrick's Catholic School
School · 1.7 mi away
Heartland Elementary School
Elementary · 1.7 mi away
Commute Calculator
Nearby Homes
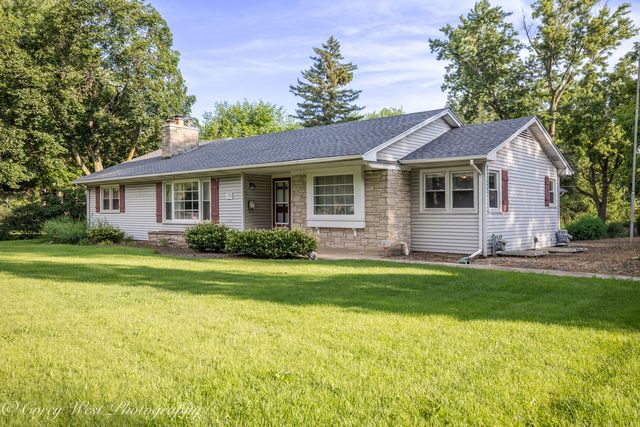
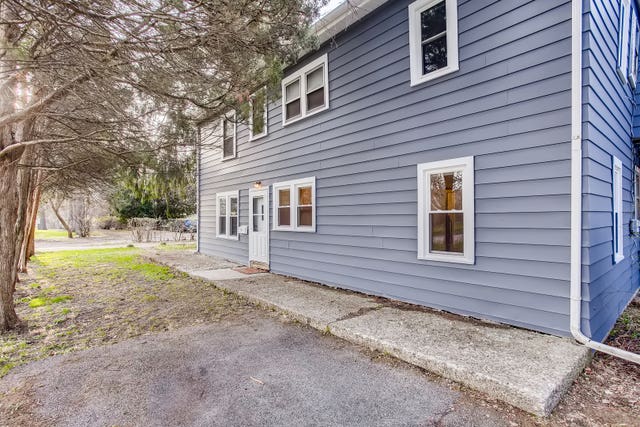


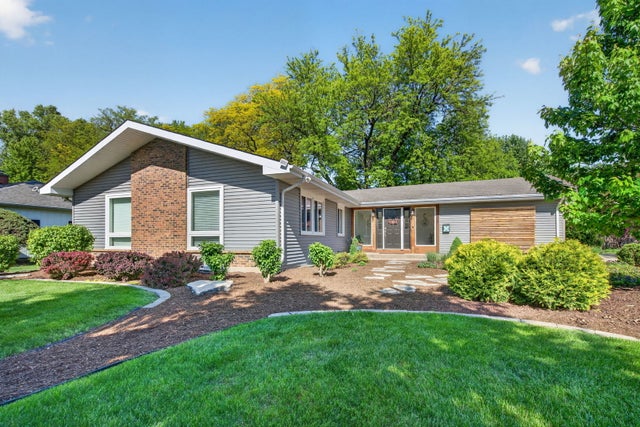

Similar Homes Nearby
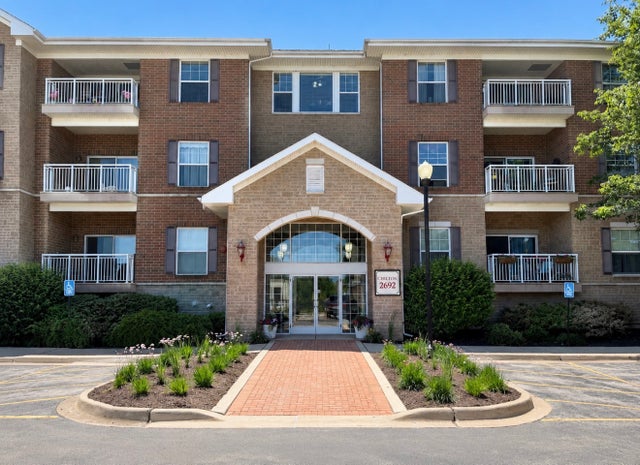

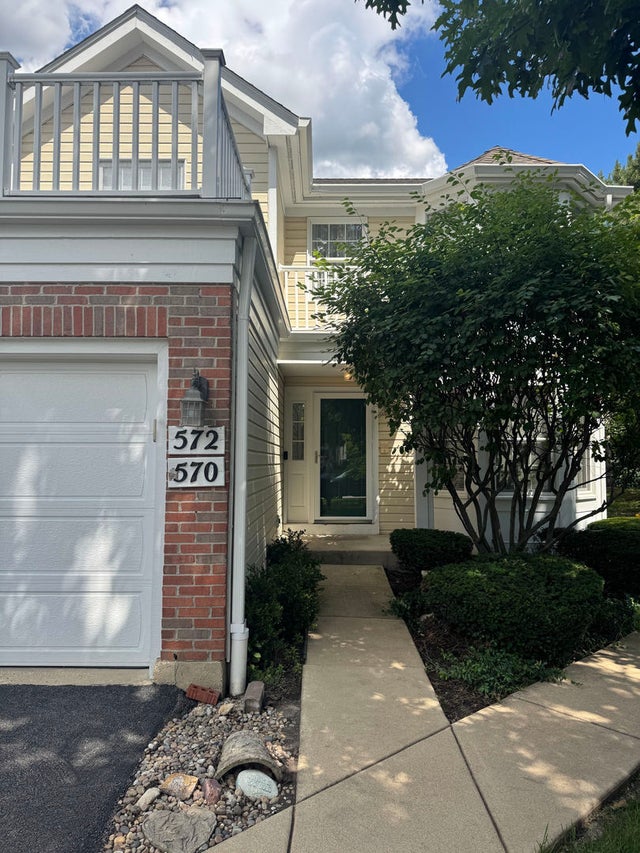
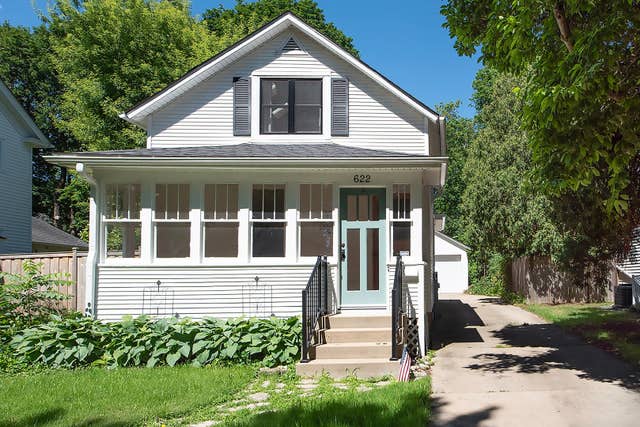
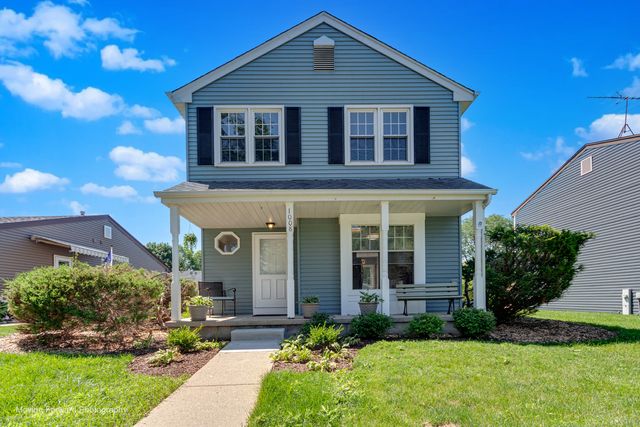

Similar Home Values
Comparable nearby listings and their asking prices.
| Address | Price | Beds | Baths | Sq Ft |
|---|---|---|---|---|
| 2692 Stone Circle 302, Geneva, IL | $359,900 | 2 | 2 | 1,152 |
| 2692 Stone Circle 209, Geneva, IL | $389,000 | 2 | 2 | 1,219 |
| 572 Bradbury Lane 527, Geneva, IL | $389,900 | 3 | 2 | 1,588 |
| 622 Illinois Street, Geneva, IL | $389,900 | 2 | 2 | 1,110 |
| 1008 Geneva Drive, Geneva, IL | $399,000 | 3 | 2 | 1,176 |
| 0N475 Ford Drive, Geneva, IL | $399,900 | 3 | 4 | 2,471 |
Moving Cost Estimate
EXIT Agents in Geneva


Listing Courtesy: Coldwell Banker Real Estate Group - 8157562557
Last Updated: 2026-07-14